1 TBB Quincy@Providence Estates, Foristell, MO 63348
Subdivision: Providence Estates
List Price: $382,990
(Original Price: $371,990)
4
Bedrooms3
Baths2,285
Area (sq.ft)$168
Cost/sq.ft2 Story
Type101
Days on MarketDescription
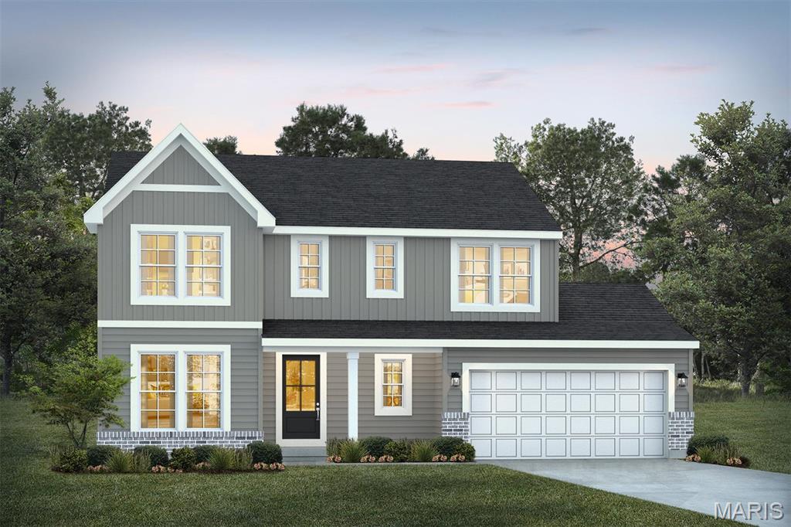
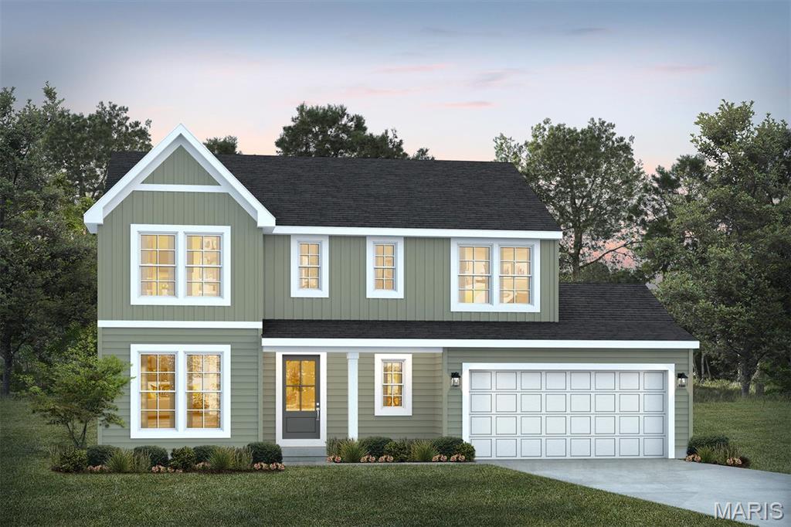
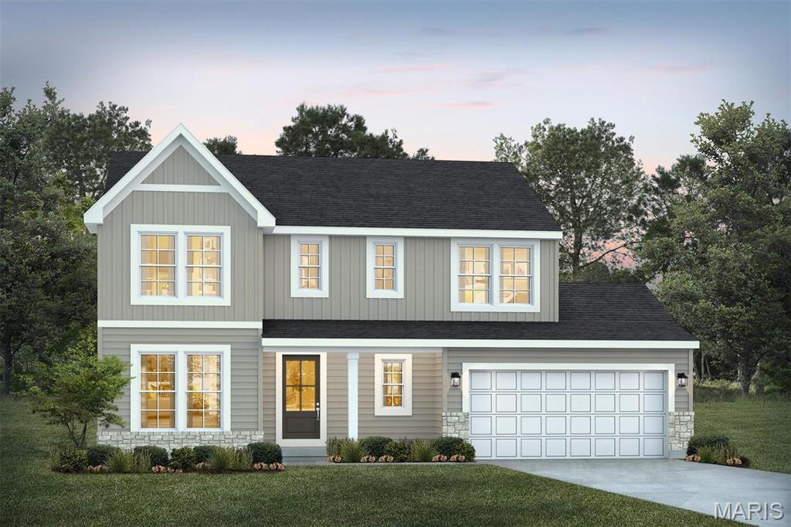
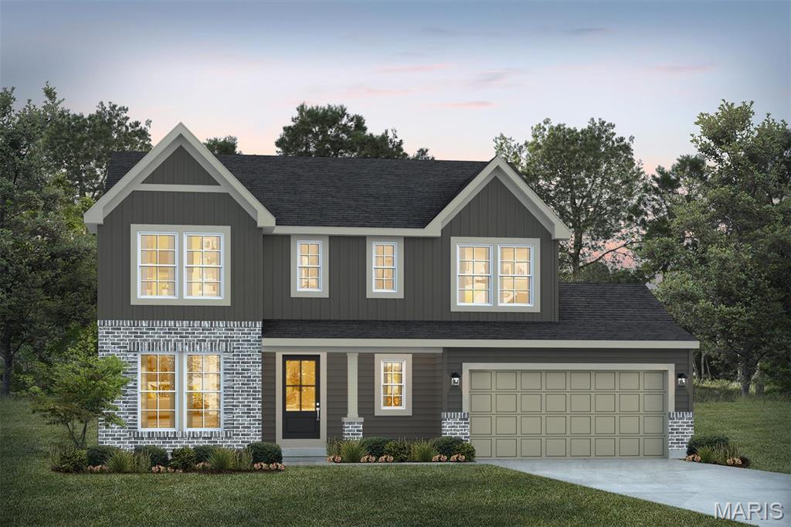
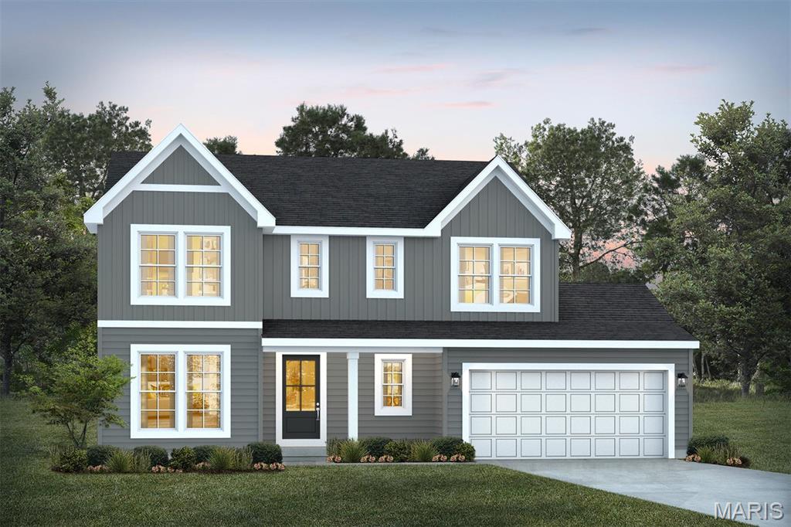
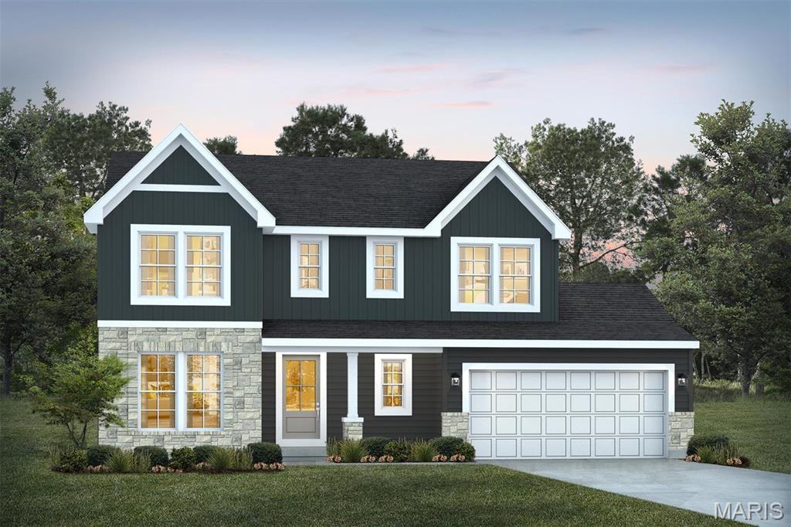
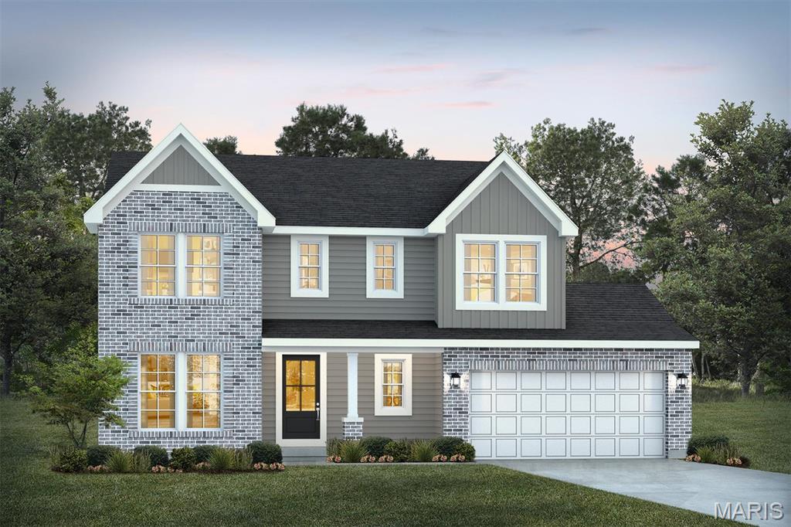
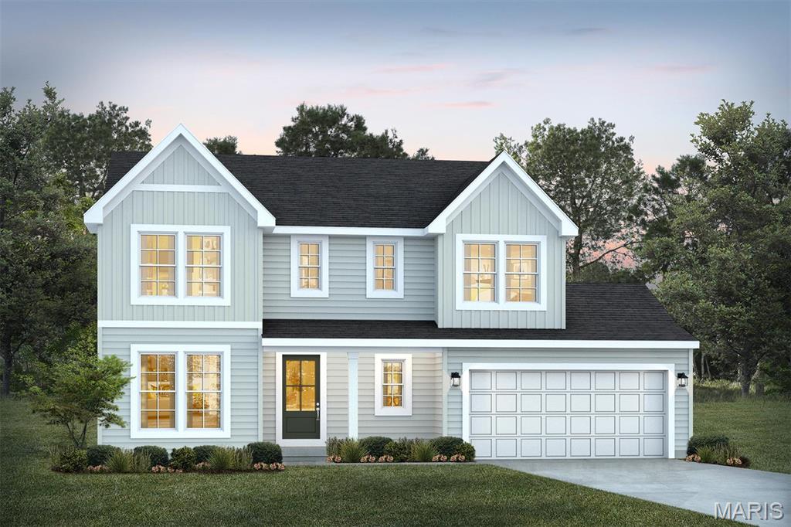
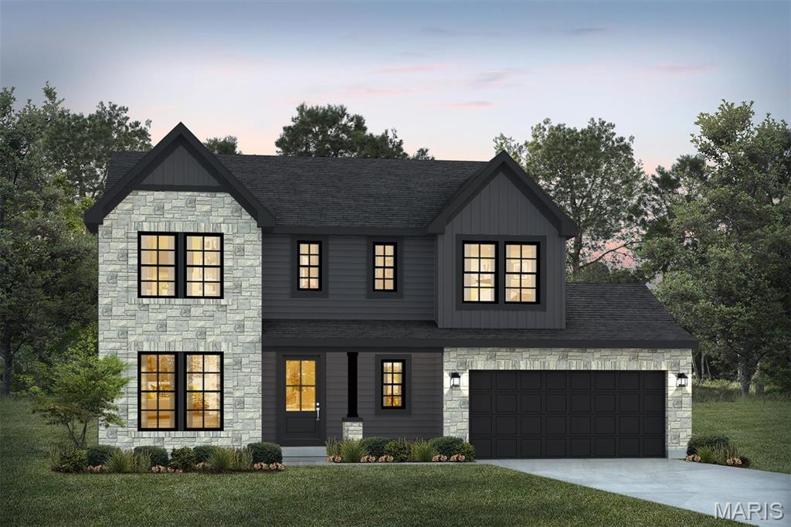
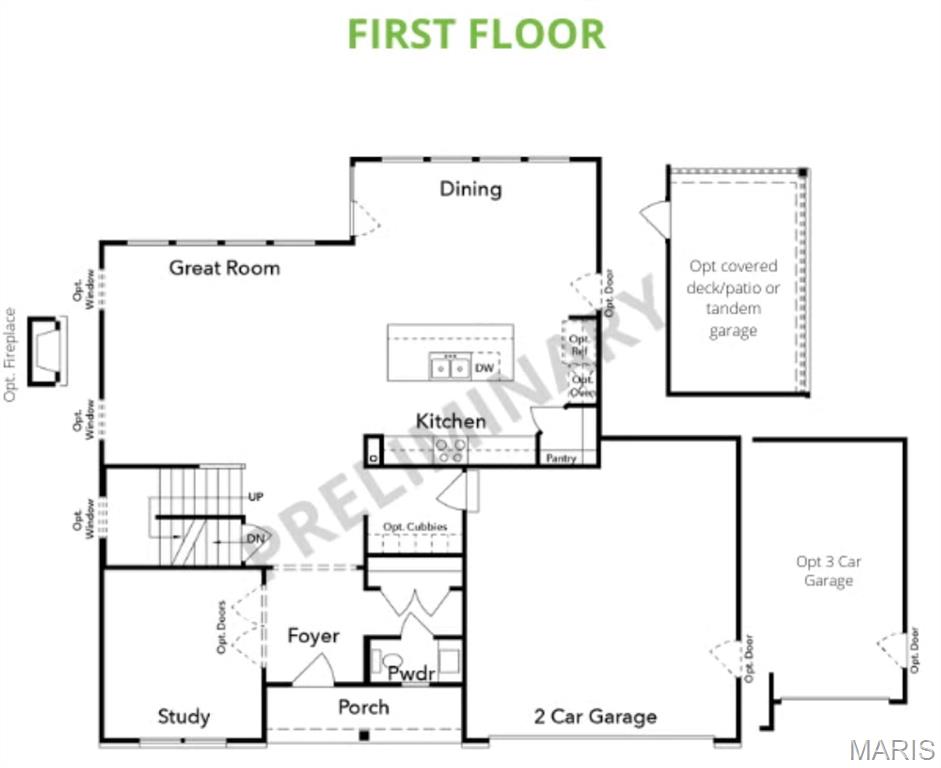
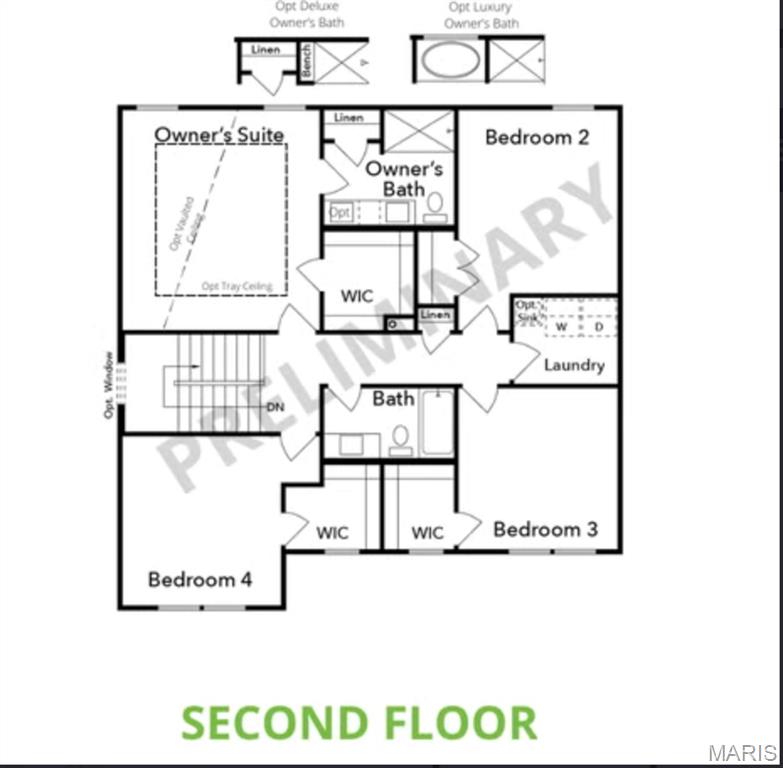
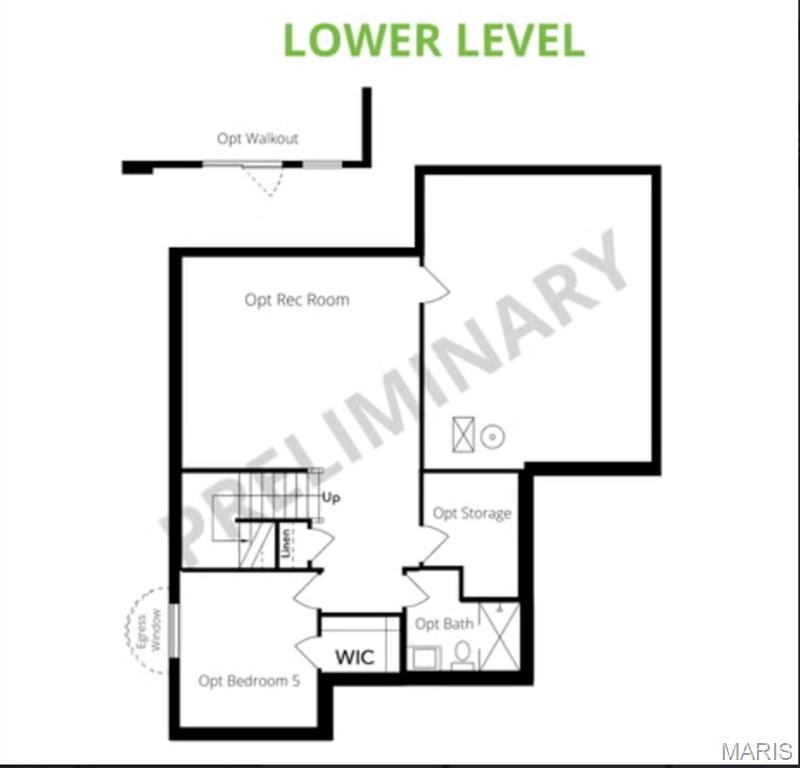
Take advantage of our monthly incentive- 20,000 in flex cash. The Quincy is a brand-new 2-story floor plan designed with today’s lifestyle in mind, offering the perfect balance of flexibility, comfort, and modern design. The main level features a private study ideal for a home office, a spacious great room, and a large kitchen that opens seamlessly to the dining area—creating an ideal layout for both everyday living and entertaining. Upstairs, the owner’s suite serves as a relaxing retreat with a generous walk-in closet and private bath. Three additional bedrooms share a full bathroom, providing plenty of space for family or guests. Personalize your Quincy with optional upgrades such as a finished basement, 3-car garage, cozy fireplace, or covered deck/patio to create the home that fits your lifestyle. Explore design possibilities using our interactive home design tool or contact us today to schedule your consultation and learn more about this exciting new plan!The Quincy is a brand-new 2-story floor plan designed with today’s lifestyle in mind, offering the perfect balance of flexibility, comfort, and modern design. The main level features a private study ideal for a home office, a spacious great room, and a large kitchen that opens seamlessly to the dining area—creating an ideal layout for both everyday living and entertaining. Upstairs, the owner’s suite serves as a relaxing retreat with a generous walk-in closet and private bath. Three additional bedrooms share a full bathroom, providing plenty of space for family or guests. Personalize your Quincy with optional upgrades such as a finished basement, 3-car garage, cozy fireplace, or covered deck/patio to create the home that fits your lifestyle. Explore design possibilities using our interactive home design tool or contact us today to schedule your consultation and learn more about this exciting new plan!
Property Information
Additional Information
Map Location
Rooms Dimensions
| Room | Dimensions (sq.rt) |
|---|---|
| Kitchen (Level-Main) | N/A |
| Great Room (Level-Main) | N/A |
| Dining Room (Level-Main) | N/A |
| Office (Level-Main) | N/A |
| Bathroom (Level-Main) | N/A |
| Primary Bedroom (Level-First) | N/A |
| Primary Bathroom (Level-First) | N/A |
| Bathroom 2 (Level-First) | N/A |
| Bedroom 2 (Level-First) | N/A |
| Bedroom 3 (Level-First) | N/A |
| Bedroom 4 (Level-First) | N/A |
| Laundry (Level-First) | N/A |
Change History


MORE REALTORS
Agent
Listing Courtesy of Realty Shop - [email protected]
