
Subdivision: Warrior Ridge
List Price: $260,000
Expected Active Date: Sep 24
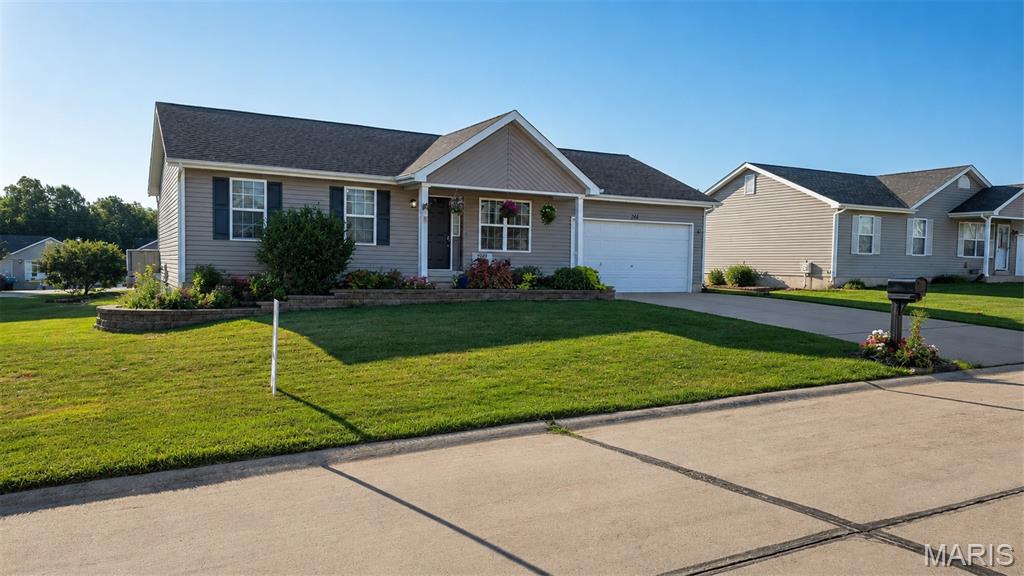
One-owner ranch home offering a functional layout, finished lower-level space and a large backyard! The main level features over 1,000 sq ft with 3 bedrooms, 2 full bathrooms and vaulted ceilings that create an open, spacious feel. The updated kitchen features granite and butcher block countertops, NEW flooring, tile backsplash and sliding glass doors leading to the large, level and fully fenced backyard. The primary suite includes an updated private bathroom with a tiled shower. Downstairs, the partially finished basement adds over 500 sq ft of finished living space with a family room, full bathroom and additional sleeping area, plus plenty of unfinished storage space. Additional highlights include a 2-car garage and new roof in 2024. With over 1,500 sq ft of total finished living space, this home offers plenty of room to spread out while maintaining the ease and convenience of a ranch-style layout. More pictures coming soon!
Subdivision: Wild horse Farms
List Price: $1,500,000
Expected Active Date: Sep 22
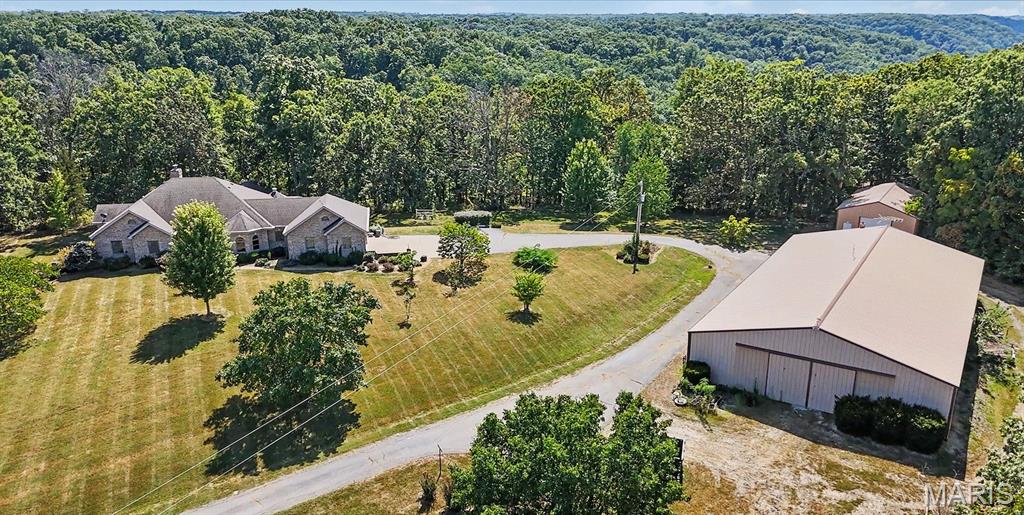
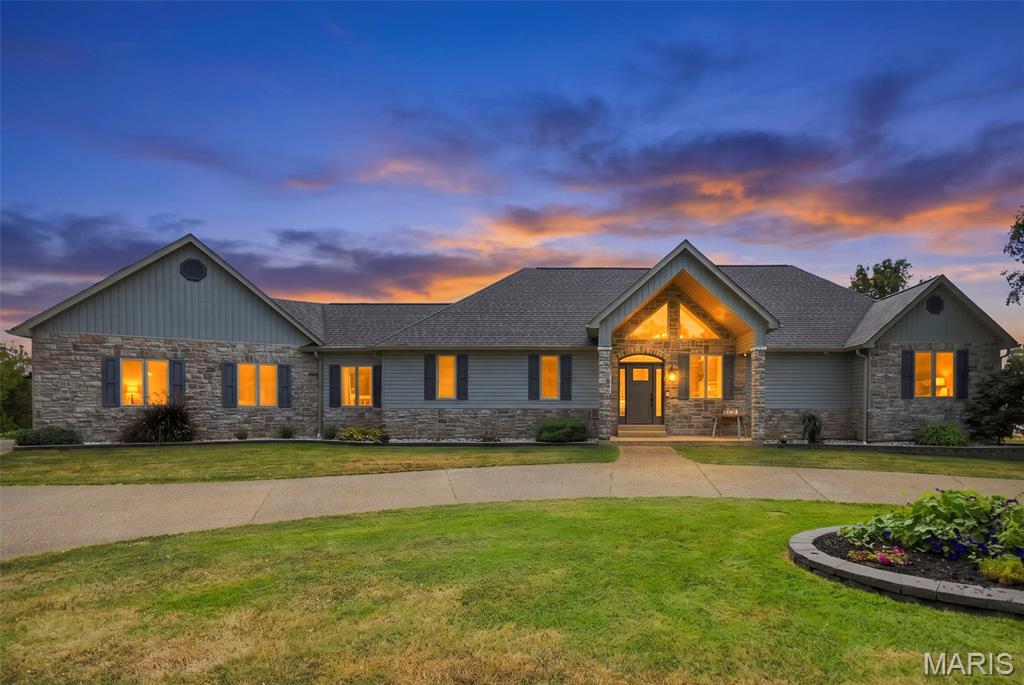
One of a Kind 1 Owner Custom 80 acre Estate In Warrenton with Indoor Inground Pool and 2 Outbuildings. Pulling into this Estate, you will feel like you are a Ewing on a Dallas afternoon (look it up if you dont know the reference) as the long driveway opens up to your stunning custom parcel. You will first notice 2 outbuildings, one of which is nearly 6000 Sq Pole Barn with Paint and Sand Blasting Box, Office, and Bathroom. The other building is about 2000 Sq ft. The House is truly a custom masterpiece with 4 Bedrooms 4 full baths and 2 kitchens. Entering the home a stunning vaulted Great Room wall of windows and Fireplace. There is a spacious dining room off the great room that leads to your massive custom kitchen with custom cabinetry and countertops for days. Your breakfast room leads to your custom rotunda like sunroom that wraps around the back of your residence. The primary suite offers a custom oversized walk in closet and sep tub and shower. There are 2 additional bedrooms on the main level, one that is currently being used as a sitting room and library. Completing the main floor are 2 additional full baths, one is directly off the garage perfect for after a full day of working in the shop and a large main floor laundry/ Mud room. Your lower level is a true extension of your residence, first find your stunning indoor Fiberglass pool and Hot tub area! You will also find a 4th bedroom and 4th full bath. There is a full kitchen, dining room, office and safe room as well. This parcel as mentioned sits on nearly 80 acres, has a new septic system, and geothermal heating and air system!

Subdivision: None
List Price: $415,000
Expected Active Date: Sep 17
Coming Soon! Discover the potential of this 1980 custom built ranch, featuring 4-bed, 1.5-bath, with abundance of garage/shop and barn space! The home offers a sturdy structure, ready for your personal touches and updates to make it truly your own. The lower-level adds valuable versatility with a second kitchen, convenient for entertaining, food prep, canning, or creating additional living space. Outside, scattered mature trees provide shade from the westward sun, while adding a private setting with no neighbors in sight. Outer buildings include an insulated 24x36 Morton building with concrete floor, 45x104 Morton building with concrete foundation and gravel floor, 60x70 barn with concrete floor and loft, and a smaller shed that was used for farrowing. So whether you need the extra space for livestock, equipment, recreational toys or hobbies, this property offers an expansive amount of space. Property is expected to be available by September 18th. Professional photos coming soon.
Subdivision: J&J Autoplex
List Price: $225,000
Expected Active Date: Sep 16
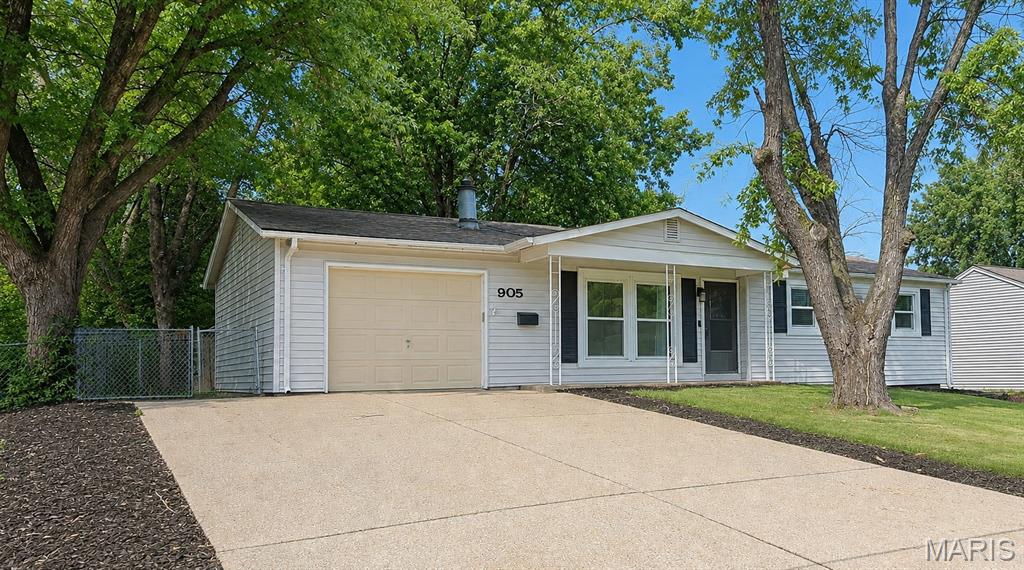
This 3-bedroom, 3-bath home offers several big-ticket updates, including newer windows and roof. With a little additional care and a few personal touches, it has the potential to truly shine! The spacious fenced backyard provides plenty of room for pets, play, gardening, entertaining, or simply relaxing outdoors. A generously sized front yard adds even more outdoor space. Full of possibilities, this home is ready for its next owner to make it their own!
Subdivision: Gus Polster Add
List Price: $259,900
Expected Active Date: Sep 16
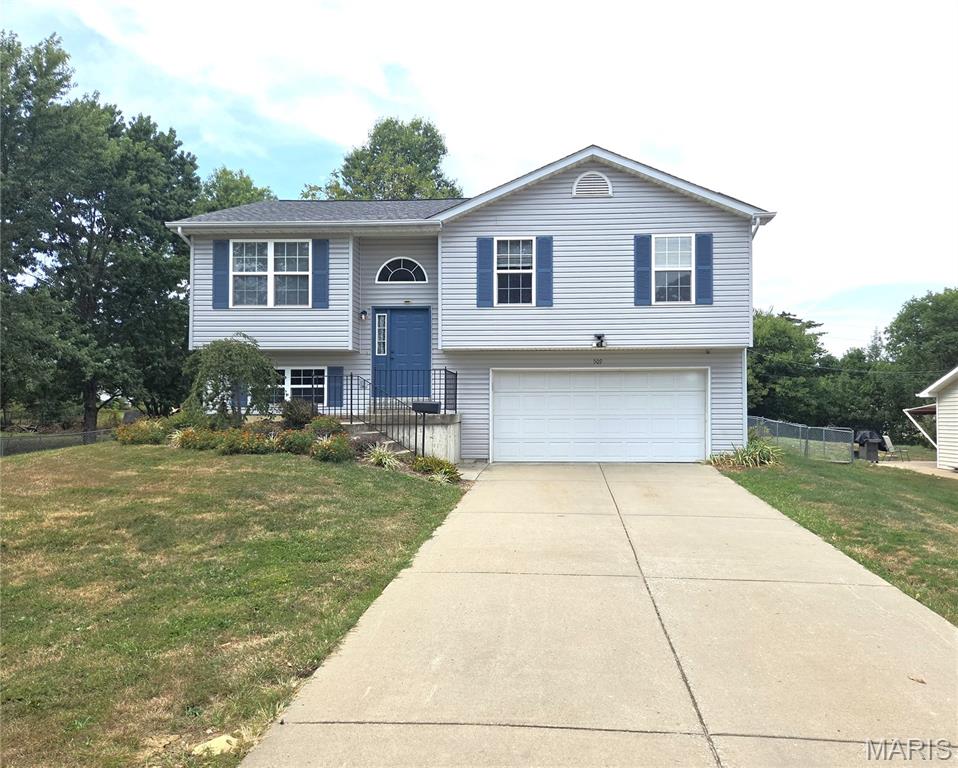
Welcome home to this spacious 3-bedroom, 2-bath split-level offering plenty of room to spread out both inside and out! Step inside to a comfortable, functional floor plan with generous living spaces and great potential to make it your own. Three nicely sized bedrooms provide plenty of flexibility, while two full bathrooms add convenience for everyday living. The split-level design offers defined spaces while still maintaining an easy flow throughout the home, with additional living space perfect for a family room, home office, playroom or entertaining area in the lower level. An attached 2-car garage provides plenty of room for vehicles, storage and all the extras. Outside is where this property really shines! The HUGE fenced backyard offers an incredible amount of space for pets, play, gardening, entertaining or creating the outdoor setup you've been dreaming of. Whether it's summer barbecues, a future fire pit, playset or simply enjoying your own private outdoor space, there's room to make it happen. A 3-year-old roof, 3-year-old HVAC system, and radon mitigation system offer added peace of mind, allowing you to move in with confidence knowing several major systems have already been addressed—and potentially saving you from costly big-ticket improvements in the years ahead. With 3 bedrooms, 2 baths, a 2-car garage and an oversized fenced backyard, this home delivers the space, functionality and outdoor living buyers are looking for!

Subdivision: Virginia Village
List Price: $225,000
Expected Active Date: Sep 17
Coming soon! Brand New - Siding, soffit and fascia gutters, new plumbing, new flooring LVP and carpet, new paint, new kitchen cabinets and granite counters, new appliances, bathroom all new, new light fixtures, new gas piping, landscaping, new mail box. Did all of the work that was needed in the basement, piers, strapping, waterproofing, transferable warranty. Fenced backyard, new concrete slab under carport, exterior doors, sidewalk. Showing Sept 18th! Professional Photos soon - great for USDA, VA or FHA financed buyers!
Subdivision: Incline Village
List Price: $449,900
Expected Active Date: Sep 16
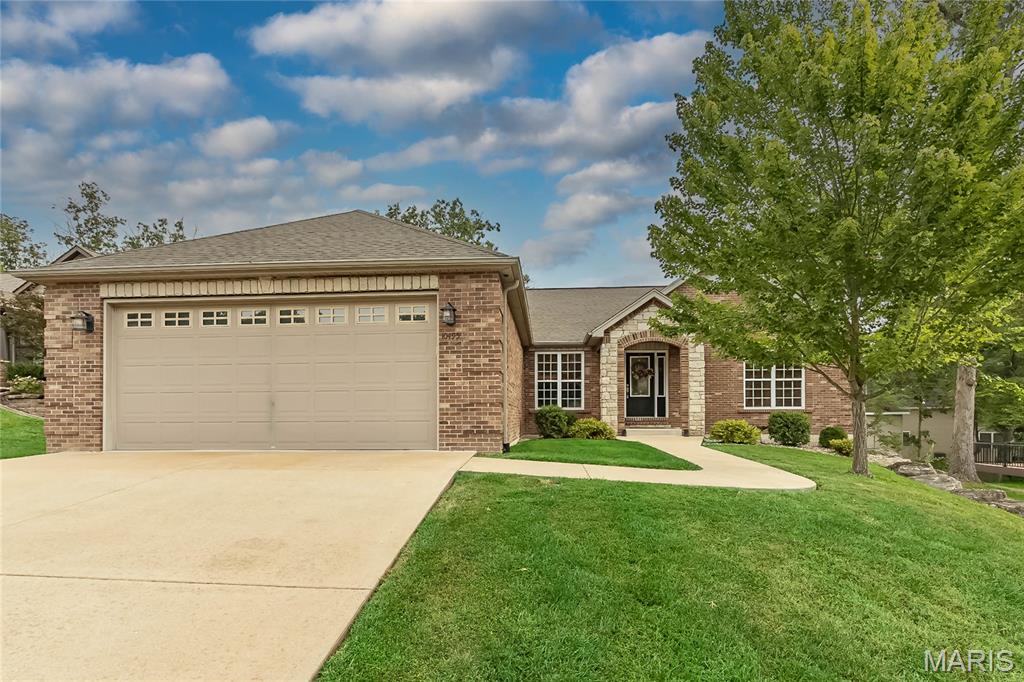
Welcome home to this 4-bedroom, 3-bath ranch in desirable Incline Village, offering resort-style amenities including a lake, beach, pool, golf, courts, walking trails & more! Brick & stone elevation with arched covered front porch welcomes you inside to a split-bedroom floor plan with vaulted ceilings, plant shelves, hardwood floors, built-in bookcase & stone wood-burning fireplace. Private office features glass-paneled French doors. The primary suite offers a luxury bath w/separate shower, jetted tub, double vanity & organized walk-in closet. Oversized finished 28-ft-deep garage offers room for a boat, plus a detached golf cart garage! Composite deck overlooks the yard. Partially finished walkout LL features a media room, 4th bedroom, full bath, laminate flooring, slider & loads of windows for natural light, plus plenty of unfinished storage. Enjoy space, functionality & the Incline Village lifestyle!
Subdivision: Dieckman Farms
List Price: $295,000
Expected Active Date: Sep 16
Welcome to this spacious 3-bedroom, 3-bath ranch situated on a large corner lot in Truesdale, conveniently located near the new park and community center. This home offers an inviting open feel with a vaulted ceiling in the living room, updated paint, doors, lighting, landscaping, and a newer roof. The kitchen features hardwood flooring and overlooks the generous 16x12 deck, providing a great space for outdoor dining and entertaining. A convenient laundry area with spacious pantry storage is located just off the kitchen. The primary suite features a walk-in closet and French doors leading to its own private 6x13 deck, creating the perfect spot to enjoy your morning coffee or unwind at the end of the day. The remodeled primary bath includes a custom tile shower, shiplap accents, updated fixtures, and a WiFi speaker vent. The finished walkout lower level greatly expands the home's living space with a large family/rec room, full bath, two additional bonus rooms ideal for a home office, hobby room, workout space, or guest accommodations, plus plenty of storage. Step outside from the lower level to a spacious 19x16 covered concrete patio overlooking the yard. Additional features include a mud room and multiple outdoor living areas. Move in and start enjoying all this home has to offer!
Subdivision: Pine Crest
List Price: $750,000
Expected Active Date: Sep 16
Amazing waterfront views. 3 level acres. Fully remodeled inside and out. This gorgeous custom-built ranch home sits at the end of a quiet, paved cul-de-sac in Pine Crest Estates touting a circle drive, 4 large bedrooms, 3 bathrooms, a gourmet kitchen, wide-open living space with vaulted ceilings, exposed wooden beams, a bonus loft and stunning 9 foot pour walkout basement all with picturesque views of your shared private lake. Kitchen fully remodeled in 2020, new appliances, cabinets with soft close feature, storage organizers, pan organizers on rollers, and appliance garage. Primary bathroom featuring huge shower with rain shower head and 6 steam/pressure spouts. High efficiency hot water heater with added water softener. From the quaint covered outdoor breakfast nook/deck to the entertainer’s basement with a full bar and large patio, you get the best of both worlds. There’s plenty of space to host your family and friends and all of the quiet serenity your family could hope for. Roof, siding, High Efficiency HVAC, deck, and exterior stairs all replaced in 2024. Lake access has tide wall with walkway and sand boat launch for easy kayaking. Come see all of the modern finishes, updates and of course, the can’t-miss views. Live like you’re on a resort all day, every day!
Subdivision: Pendleton Estates
List Price: $335,000
Expected Active Date: Sep 20
Subdivision: N/A
List Price: $1,950,000
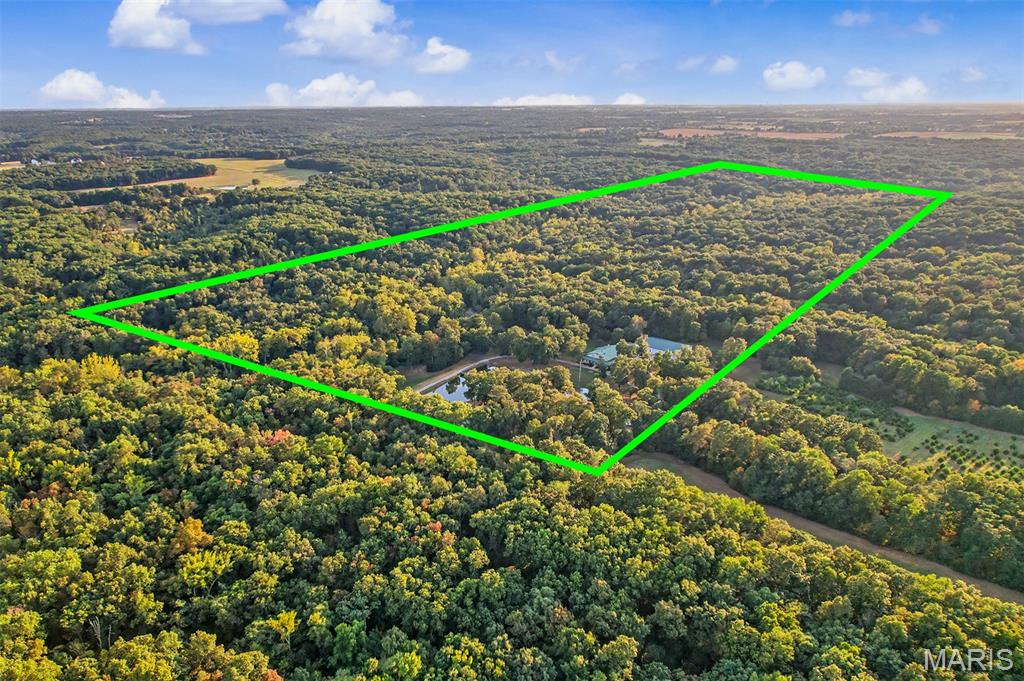
This is a truly special generational property, offering a rare opportunity to create lasting memories and pass down a legacy for years to come. Set on 85 beautiful acres, the estate combines privacy, natural beauty, exceptional craftsmanship, and unmatched outdoor amenities. A gorgeous 3300 sq. ft. (without the garages) custom 4-bedroom/3-bathroom home, overlooking a tranquil lake and, approached by an impressive long, tree-lined entrance driveway shaded by mature trees. The home features two custom stone fireplaces, a beautifully designed custom kitchen, and a spacious wraparound porch that provides the perfect setting for relaxing, entertaining, and enjoying the peaceful surroundings. Large windows capture scenic views of the lake, woods, and abundant wildlife. The property is designed for both recreation and wildlife management. A creek runs through the acreage, complemented by multiple natural springs that add to the beauty and character of the land. Driving trails wind through the woods, leading to multiple food plots and strategically placed tree stands. Wildlife is abundant throughout the property, offering excellent opportunities for hunting, wildlife watching, and outdoor enjoyment. A large metal outbuilding provides substantial storage and workspace, while the huge attached garage offers ample room for vehicles, equipment, boats, recreational toys, and more. The property also has a large custom chicken coop, for those interested in fresh eggs and/or meat. With the convenience of nearby Warrenton and only 36 miles to Chesterfield, MO, this extraordinary 85-acre property offers the perfect balance of secluded country living and accessibility. This remarkable estate combines a beautiful lakefront setting, a custom-built home, mature timber, flowing water, natural springs, private trails, hunting amenities, and expansive outbuildings. Whether used as a full-time residence, private retreat, recreational property, or family legacy, this extraordinary 85-acre estate is truly a one-of-a-kind opportunity.
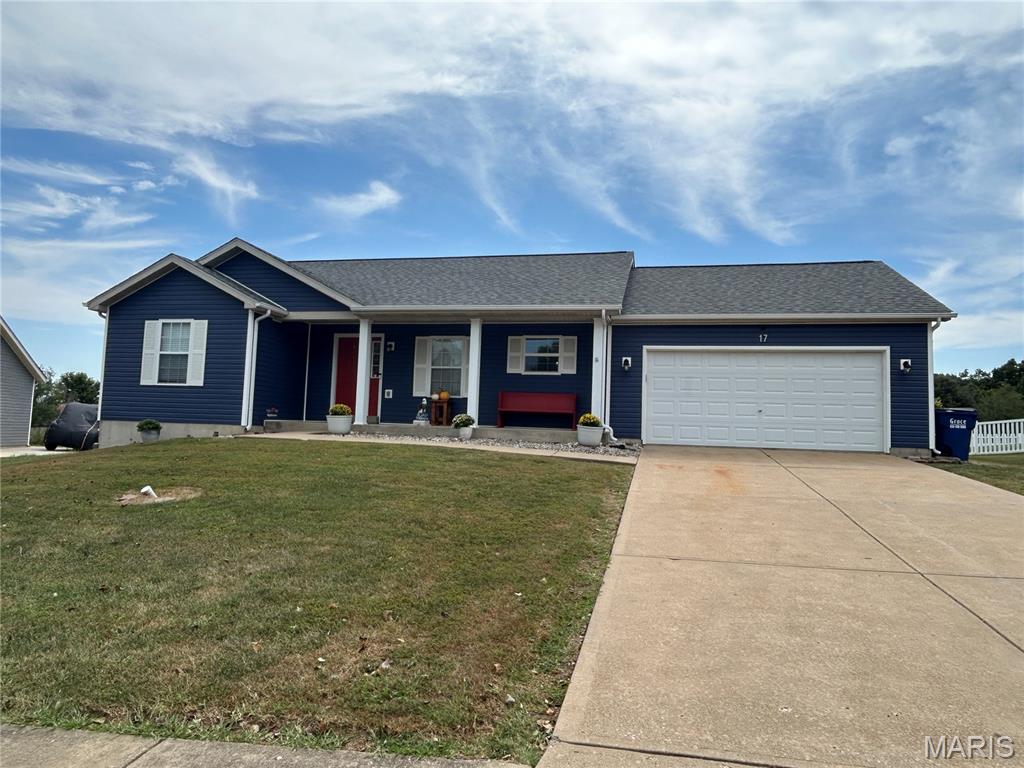
Subdivision: Ashland Meadows
List Price: $345,900
Welcome to 17 Dean Wells Ct, a move-in ready home tucked away in a quiet Warrenton neighborhood! Step inside to discover a freshly updated interior featuring all-new luxury vinyl plank (LVP) flooring that seamlessly flows through the main living areas; new kitchen cabinets; new bathroom vanities, and lighting throughout. The cheery great room centers around a cozy woodburning fireplace—perfect for crisp Missouri evenings. Home chefs will love the completely refreshed kitchen, outfitted with ample storage space and a sleek modern look. Featuring 3 bedrooms and 3 full bathrooms, this home is designed for comfort and functionality. The partially finished lower level provides excellent expanded living space, featuring a spacious family room, a third full bath, dedicated storage, and a versatile bonus room ideal for a home office, hobby room, or gym. Located on a peaceful court setting close to local schools, parks, and easy highway access, this turn-key property is ready for its next owner. Schedule your private showing today!
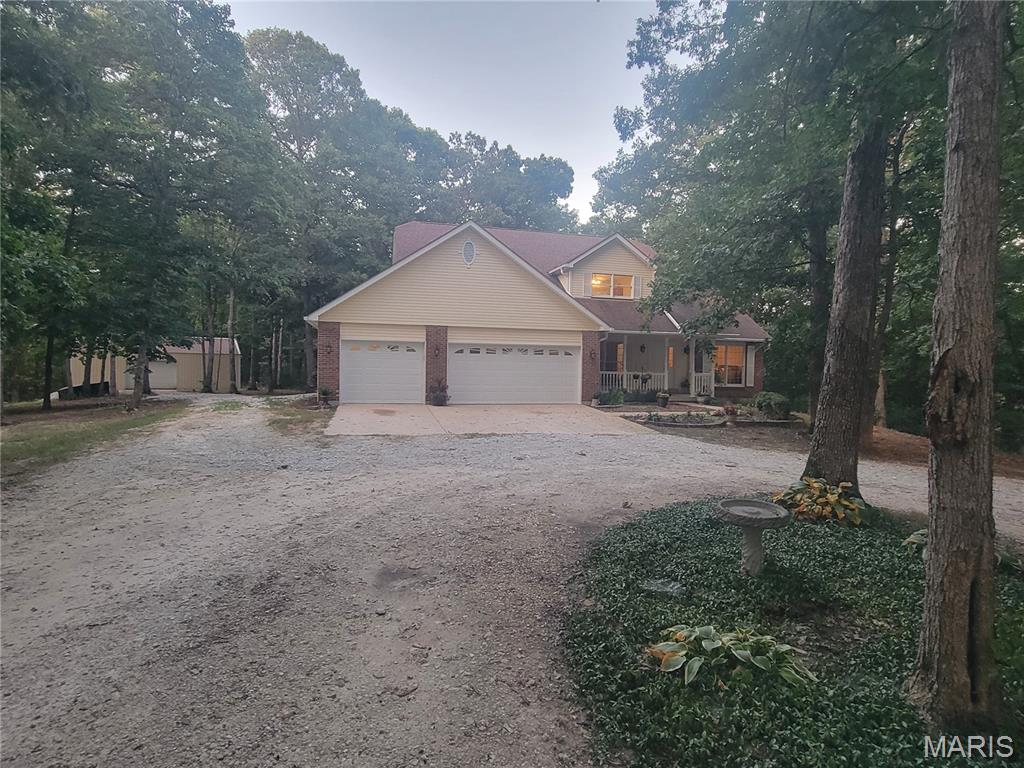
Subdivision: Wildhorse Farms
List Price: $620,000
Spacious 3-Bed Home on Nearly 19 Acres with Shop, Pastures & Hunting – Warrenton, MO Welcome to 23401 Wildhorse Farms Rd – a versatile two-story home offering 2,500 sq ft of living space on a sprawling 18.82-acre property that blends open pastures with wooded areas perfect for hunting and outdoor recreation.Residents also enjoy a 5-acre community lake. Step inside to find engineered hardwood flooring throughout the main level and a striking mezzanine-style living room centered around a full-height masonry fireplace – an impressive focal point for gatherings. The home features 3 bedrooms and 2.5 bathrooms, plus a partially finished basement with a bathroom rough-in ready for your finishing touches. Comfort and efficiency come standard with a geothermal heating and cooling system. Out back you find a nice large stamped patio, ideal for outdoor dining and entertaining. The land provides room to roam, raise animals, or simply enjoy privacy, with both pasture and timber. A solid 30x40 shop with electric is already in place – ideal for hobbies, equipment, or a home-based business. Whether you’re looking for a private homestead, a hunting retreat, or a place with space to grow, this property delivers rare acreage and practical amenities just outside Warrenton.
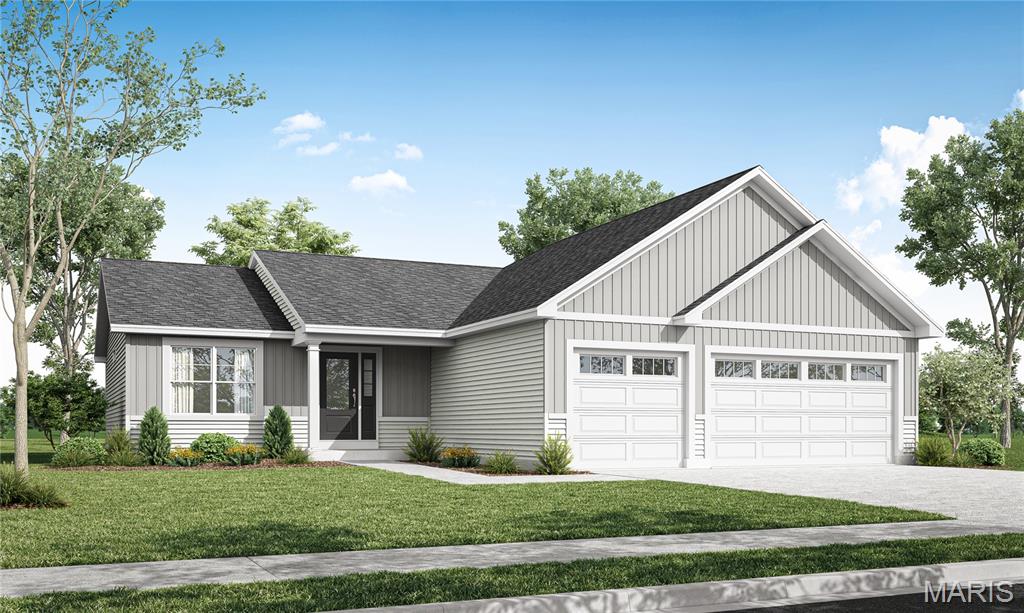
Subdivision: Elkhorn Ridge
List Price: $382,900
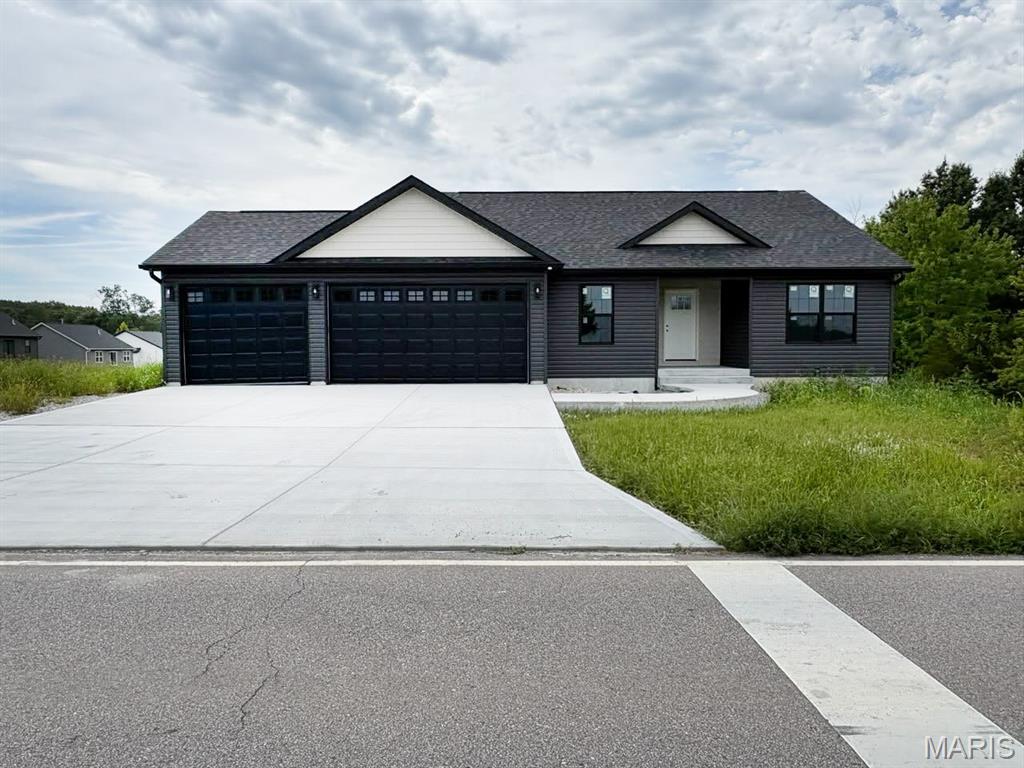
This 3 Bedroom, 2 Bath Ranch has a 3 Car Garage & is Under Construction & will be completed in October. The Great Room has a Vaulted Ceiling w/ Can Lighting & is open into the Kitchen & Breakfast room. The Kitchen has 42" Wall Cabinets in Burlap, a Medium Wood Tone Cabinet, Granite Kitchen Countertops, a Kitchen Island w/ Breakfast Bar, GE Stainless Appliances Including a Smooth-top Self Cleaning Range, Microwave & Dishwasher & a Walk in Pantry. Laminate Floors are throughout the main Living areas. The Primary Bathroom has a 5' Shower w/ Seat, Semi frameless shower doors, a Double Bowl Vanity w/ Moen Faucets, Cultured Marble Countertops & a Large Linen Closet. Other Features in this Home Include an Upgraded Front Door & Sidelight, 5 Panel Doors, Satin Nickel Hardware, 3 1/4" baseboards, 2 1/4" Door Casing, Architectural Shingles, a Ridge Vent, Enclosed Soffits & Fascia, an, Egress Window, Rough In for a Future Bath in the LL, a 50 Gallon Hot Water Heater & a Fully Sodded Yard.
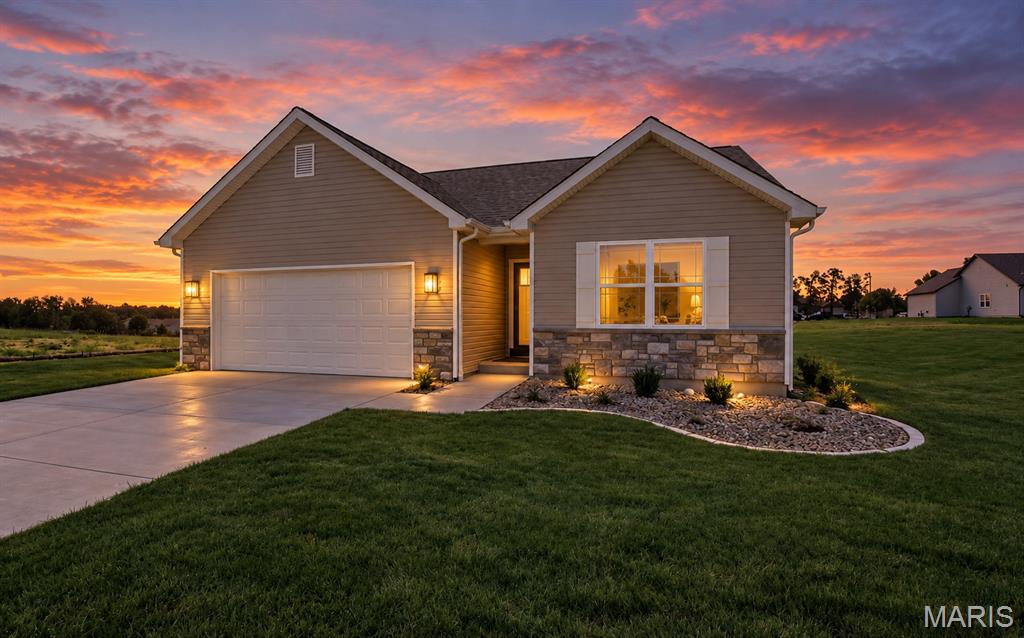
Subdivision: Westwood Farms
List Price: $349,900
Welcome to this beautiful 3-bedroom, 2-bath ranch home in Westwood Farms! Designed with an open, inviting layout, this home features luxury vinyl plank flooring throughout the kitchen, dining room, living room, hallway, and both bathrooms. The spacious kitchen features quartz countertops and flows seamlessly into the dining area and vaulted great room—perfect for everyday living and entertaining. The primary suite offers a comfortable retreat, while two additional bedrooms provide flexibility for family, guests, or a home office. The home is built on a lookout basement foundation with rough-in plumbing already in place for future basement finishes. The basement also features a gas furnace and a 50-gallon hot water heater, providing a great foundation for creating additional living space in the future. Enjoy impressive curb appeal with a beautiful stone front elevation, oversized garage, and a fully sodded yard complemented by a professional landscaping package. Westwood Farms offers convenient access to everyday amenities, with Walmart, Aldi, Applebee’s, gas stations, and other local shopping all within walking distance. With quality finishes, a functional open floor plan, lookout basement, and convenient location, this home offers an excellent opportunity to enjoy comfortable new-construction living in Warrenton.
Subdivision: TBD
List Price: $1,200,000
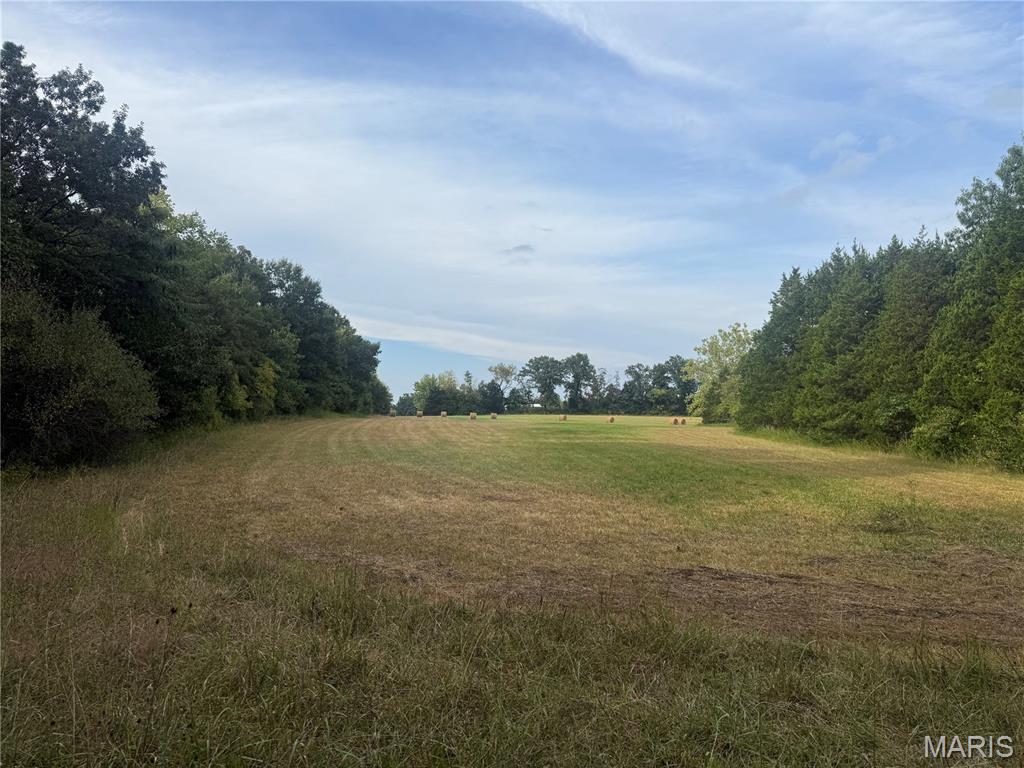
Great opportunity in one of the fastest growing areas in the country. Currently in unincorporated Warren County but is surrounded by City limits of Warrenton. Subdivisions on multiple sides. City water and sewer run along Warrior Avenue and Pinckney Street. Most of the wooded areas have been cleared making viewing the property easy plus gives a lot of opportunities for walkout lots, tree lined lots, and more. Turn this into your next development or your private family compound. Agent owned.
Subdivision: Coventry
List Price: $459,000
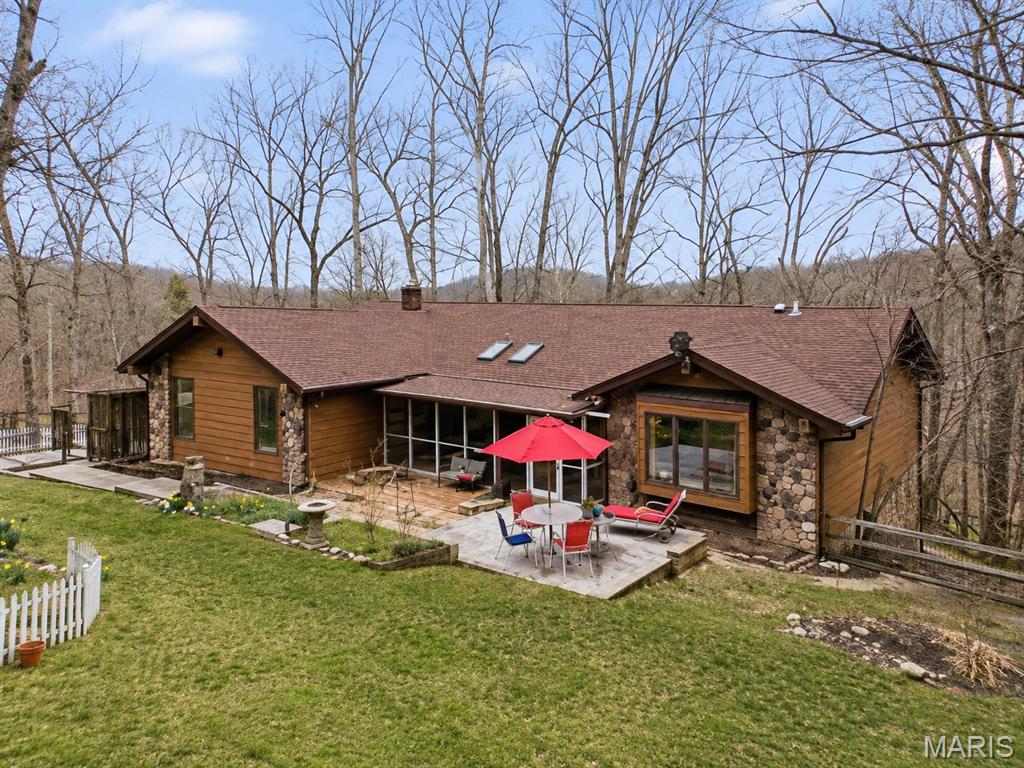
Escape to 10 acres of wooded serenity and country charm in the beautiful Coventry community! This 3 bedroom, 3 bath ranch with a finished walkout lower level offers approximately 2,600 square feet of living space and a setting that feels like your own private retreat. Step inside to a dramatic vaulted Great Room featuring exposed beams, an impressive stone wood burning fireplace and access to the expansive deck overlooking the surrounding woods. The spacious country kitchen offers solid surface countertops, newer appliances, abundant cabinetry and plenty of room to gather, while the adjoining dining room features a bay window and beautiful natural light. The primary suite enjoys corner windows with sweeping wooded views and an updated private bath. A second main level bedroom features a charming window seat and built in shelving, along with another updated full bath nearby. Main floor laundry and a convenient mud room add everyday functionality. The finished walkout lower level expands the possibilities with a third bedroom, full bath, additional living area, including an additional wood burning furnace and separate hobby spaces. Step outside to another charming deck and enjoy even more connection to the peaceful surroundings. Outdoor living is a highlight here! Relax on the absolutely HUGE screened and covered porch, entertain on the sun deck, or simply enjoy the privacy, wildlife and changing seasons across your own 10 wooded acres. A wet/dry creek, partial wood fencing, wood shed and cute red barn style shed add even more character and versatility. Have horses? Bring them along, they're allowed! An oversized 2 car garage offers room for a full size pickup truck, and the all electric home provides added efficiency. Coventry encompasses approximately 350 rolling acres and offers residents access to a 3 acre fishing and swimming lake and pavilion. Private, peaceful and packed with personality, this isn't your everyday subdivision home. It's country living with room to spread out, explore, entertain and make it your own. Home Protection Plan offered. USE GOOGLE MAPS! This address is NOT Apple map friendly.
Subdivision: Elkhorn Ridge
List Price: $316,900
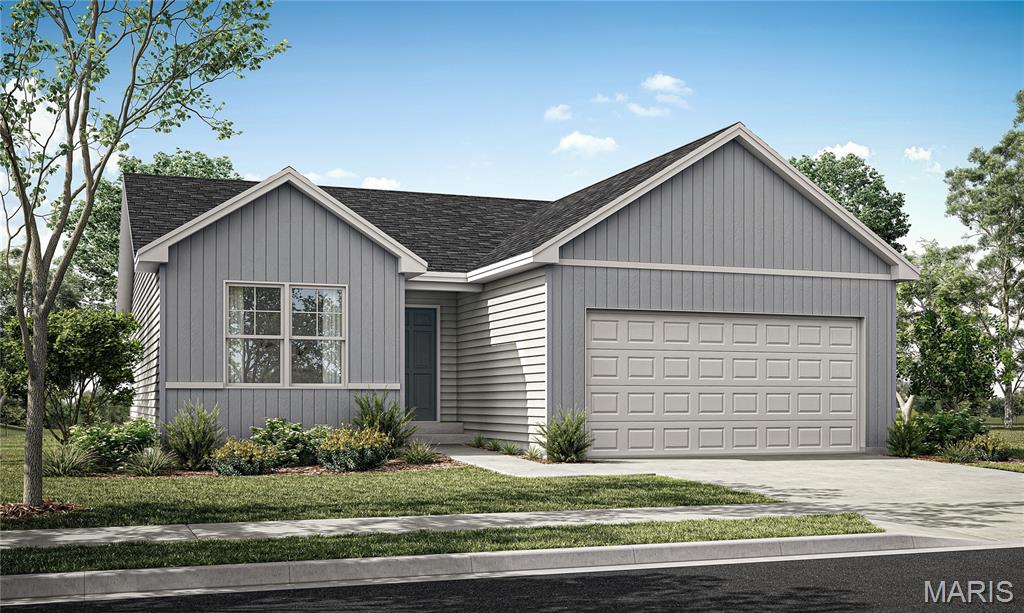
This Ranch Style Home is Under Construction & will be Available in October. This Home is on a Walkout Lot w/ an 8' tall Foundation pour, Siding to Grade on the rear with a Slider in the basement, Architectural Shingles, w/ Ridge Vent, Black Enclosed Soffits & Fascia, Black Garage Doors w/ Windows & it will be Fully Sodded. The Entry door is Upgraded w/ 3/4 Glass, the Foyer has Laminate Floors that flow into the Great room, Kitchen & Breakfast room. The Kitchen has a Center Island w/ Breakfast Bar, Granite Countertops, Laminate Floors, Black GE Appliances Including a/Smooth-top Self Cleaning Range, Microwave & Dishwasher. The Primary Suite has a 60" long Vanity w/ Cultured Marble Counters, a 5' Shower w/ Seat, a Linen Closet & a Walk In Closet. Other Features Include 5 Panel Doors w/ Satin Nickel Hardware, 3 1/4" Base, 2 1/4" Painted Door Casing, Moen Chrome Faucets, Rough In for a Future Bath in the Lower Level, Egress Window, & a 50 Gallon Hot Water Heater.
Subdivision: Pinnacle Lake Estates
List Price: $49,900
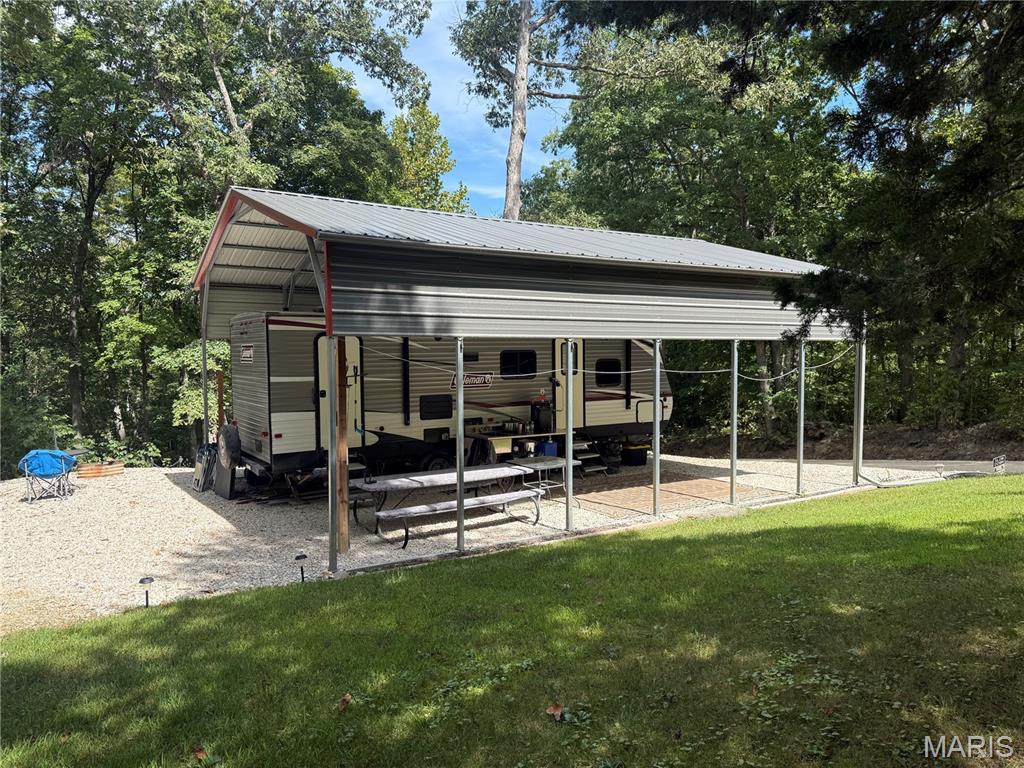
Pinnacle lake lots with close access to the main gate and lake access! Open, cleared lot just down from the beach and common grounds of Pinnacle Lake. This lot offers a gravel driveway and gravel pad for a camper/RV with a covered 25x30 canopy and flag pole. Canopy does have guttering and a screen for additional shade, etc. 119 Skyline Dr, is an additional lot that is include that comes with a gravel area for boat storage or another great spot for a camper/RV site. Both lots have 20 and 30 amp hookups. Currently no septic and water. 2019 Coleman camper is available for additional cost, if desired. Call for more info!

Subdivision: none
List Price: $365,000
Looking for your perfect country set-up?? Here it is! Nearly 7 acres of open ground, mature woods, a private pond and a massive outbuilding create the kind of country property that is getting harder and harder to find. Set well off the road on approximately 6.7 acres, this Warrenton home was COMPLETELY RENOVATED in 2023 and offers room to spread out, space to work and a setting that feels wonderfully removed from the everyday. Follow the gravel drive across the property and the home comes into view against a backdrop of trees, with wide stretches of open land surrounding it and the pond tucked quietly along the wooded edge. The large detached pole barn/outbuilding is a standout of its own, concrete foundation offering an incredible amount of space for vehicles, equipment, a workshop, hobbies or storage. Step inside and the home feels bright, fresh and unexpectedly spacious. Warm wood-look flooring runs throughout the main living areas, while an abundance of windows brings the surrounding landscape into nearly every room. At the center of the home, an expansive open-concept kitchen and living area creates one large gathering space, anchored by an oversized granite island with seating and prep space, stainless steel appliances, abundant cabinetry and pendant lighting. A separate dining area flows easily from the kitchen, while the generous living room offers plenty of room to settle in without sacrificing that open feel. Even the laundry room has been given extra function with built-in shelving, cabinetry, a utility sink and a window overlooking the property. Outside, multiple decks provide a place to sit back and take in the quiet, but the real luxury here is simply the land. Open acreage gives you room for gardens, recreation, animals, hunting or future ideas, while the surrounding woods create privacy and a beautiful natural backdrop. Wander toward the tree line and discover the pond (stocked in years past) tucked among the greenery, adding yet another layer to a property already full of possibilities. BRAND NEW SEPTIC SYSTEM too!! Whether you're dreaming of a workshop, homestead, hobby farm, room for all the toys or simply a little more space between you and the rest of the world, 25484 Sky Drive offers 6.7 acres to make it your own.
Property Status History


MORE REALTORS
Agent
MORE, REALTORS
