2507 Alpine Woods Drive, Innsbrook, MO 63390
Subdivision: Innsbrook
List Price: $749,000
4
Bedrooms3
Baths1,950
Area (sq.ft)$384
Cost/sq.ft1.5 Story
Type28
Days on MarketDescription
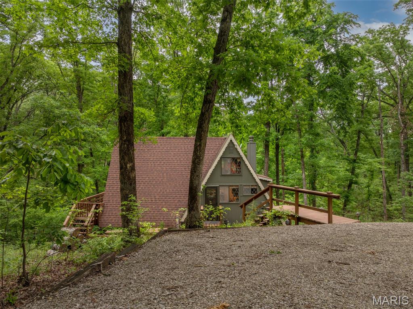
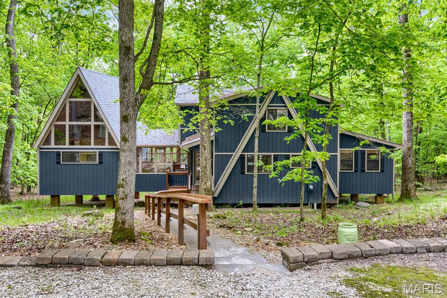
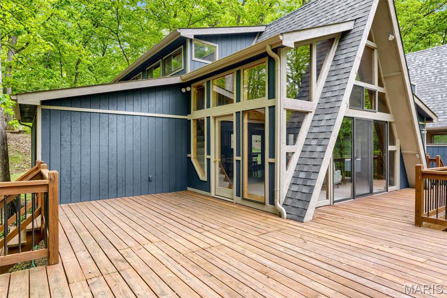
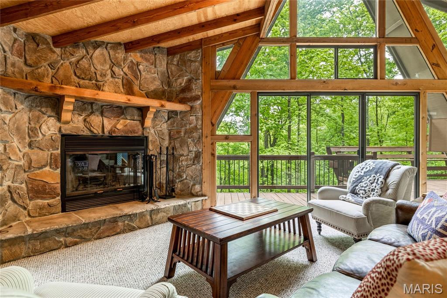
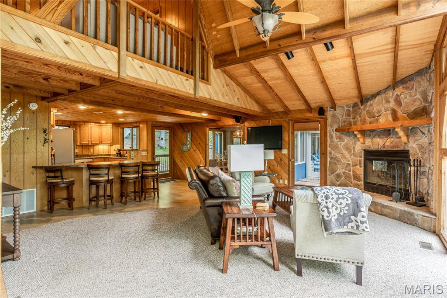
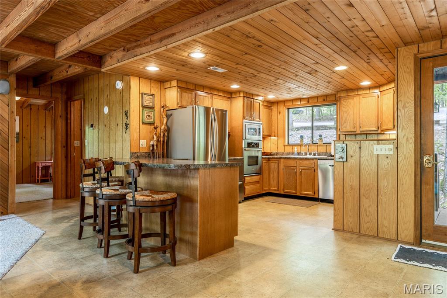
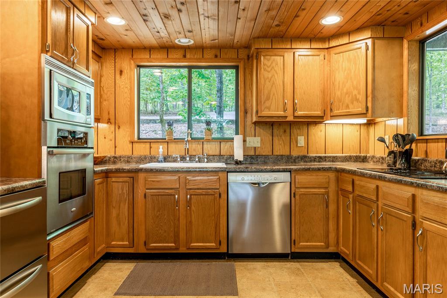
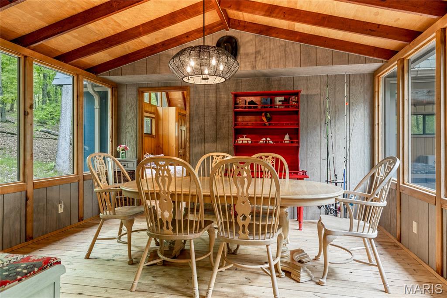
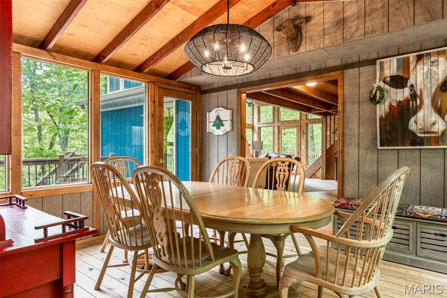
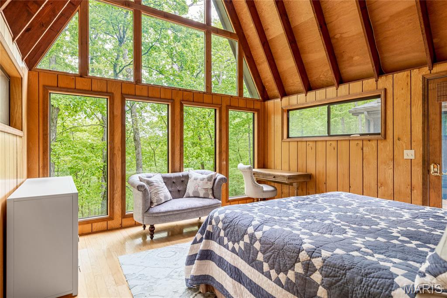
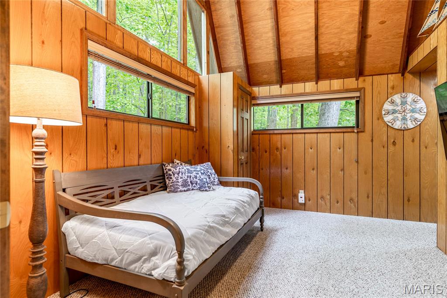
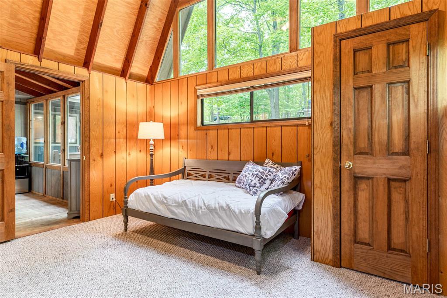
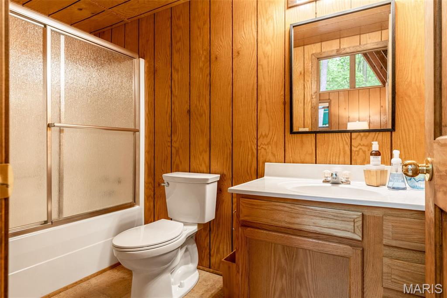
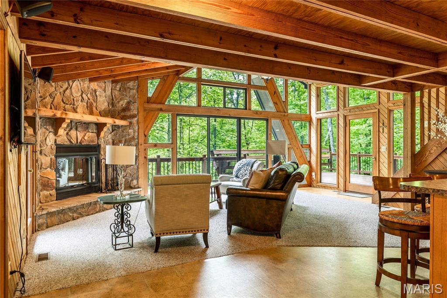
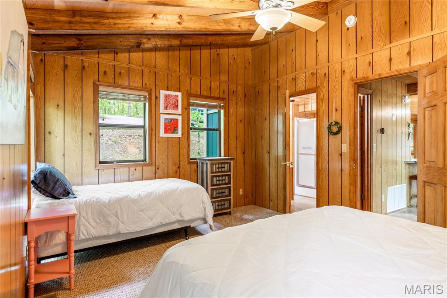
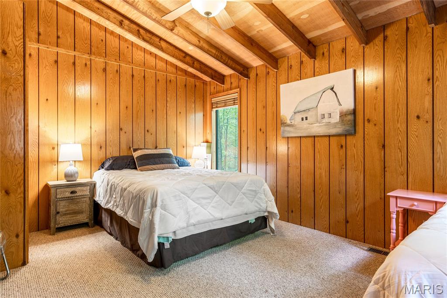
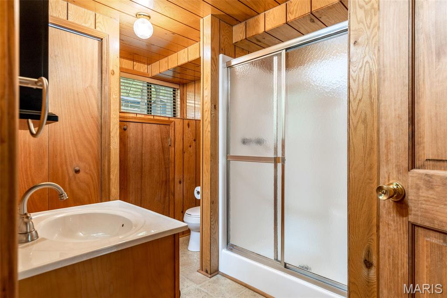
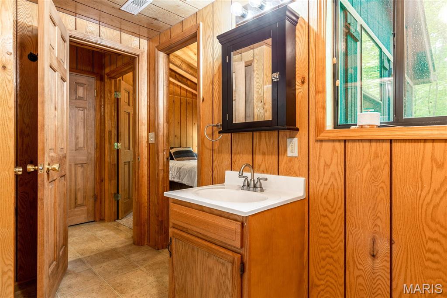
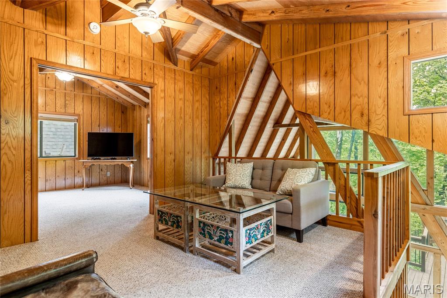
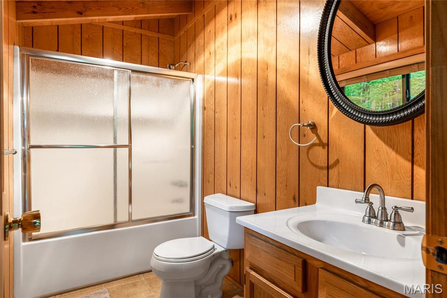
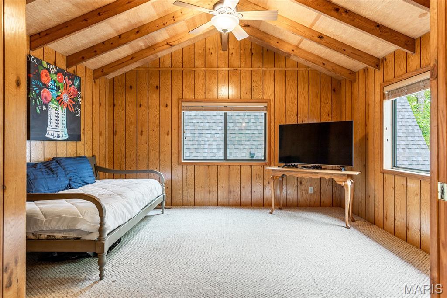
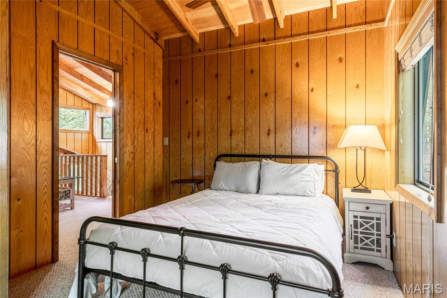
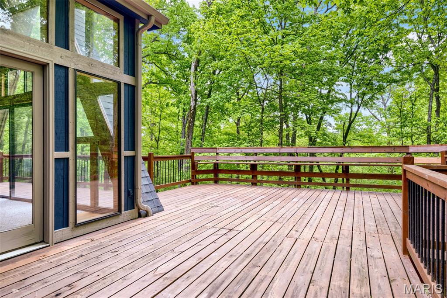
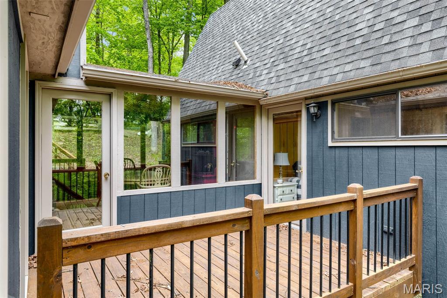
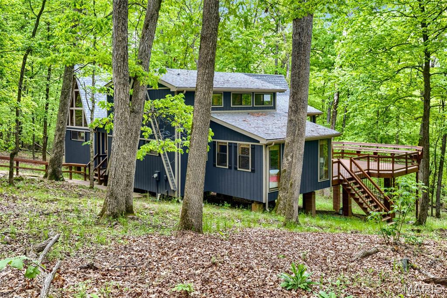
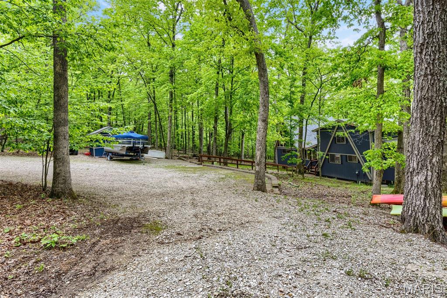
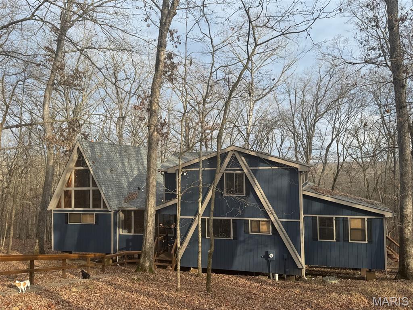
Welcome to 2507 Alpine Woods—your secluded retreat. The charm of this classic chalet meets modern comfort on 3.92 private, wooded acres near Innsbrook’s largest lake, Lake Alpine (with boat launch) and many wonderful trails nearby. . The primary suite, originally designed as a light-filled chapel, lives like its own private chalet—adjoined to the main home by a window-wrapped dining/sunroom. Inside, a wall of windows and soaring two-story vaulted ceilings create a dramatic, light-filled escape, complete with a private sitting area and full bath. The open main living space features a spacious kitchen flowing into the great room, where a stone fireplace and floor-to-ceiling windows bring the outdoors in. The dining/sunroom opens to a private deck, while the expansive main deck overlooks the peaceful forest. A second primary bedroom with full bath is on the main level of the larger chalet, with two more bedrooms, a full bath and a loft upstairs—comfortably sleeping 11. Offered fully furnished with in-home laundry and a dishwasher, this home blends everyday ease with timeless chalet appeal. This chalet could function as a short-term rental though current owners have not rented it.
Property Information
Additional Information
Map Location
Change History


MORE REALTORS
Agent
Listing Courtesy of RedKey Realty Leaders - [email protected]