Pending MLS# 26016068

1160 Teal Woods Drive, Innsbrook, MO 63390

Subdivision: Innsbrook

List Price: $625,000

2

Bedrooms

2

Baths

1,550

Area (sq.ft)

$403

Cost/sq.ft

1.5 Story

Type

4

Days on Market
Call Agent

Description

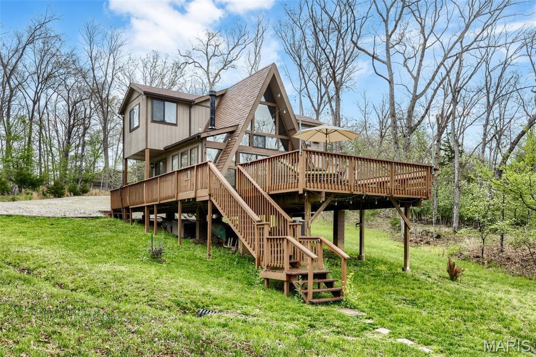
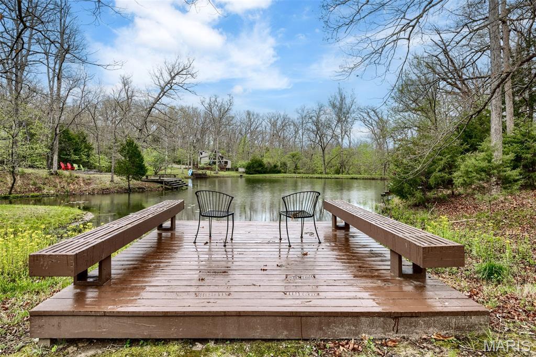
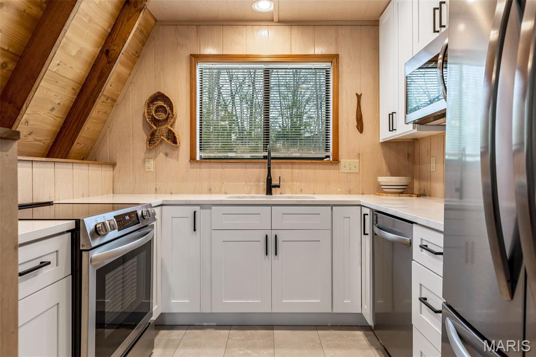
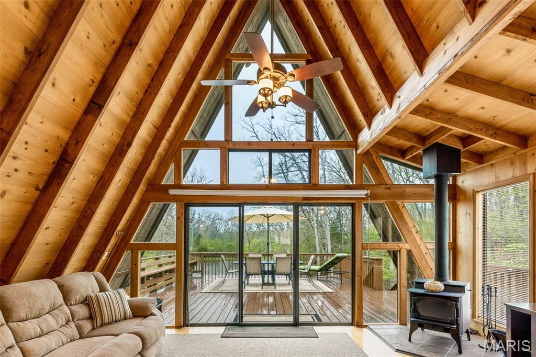
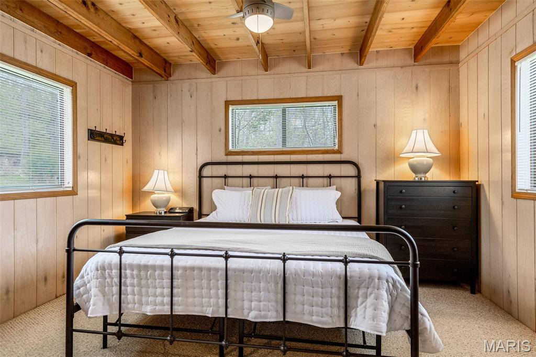
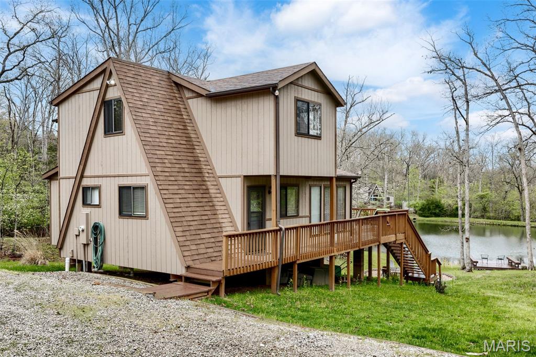
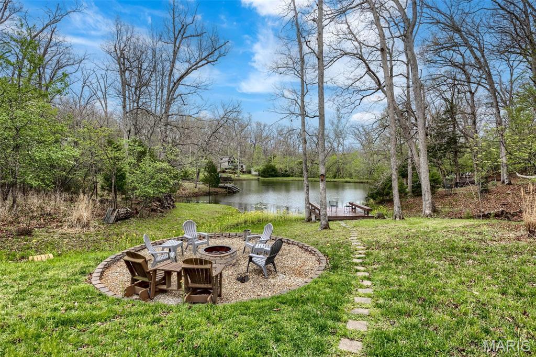
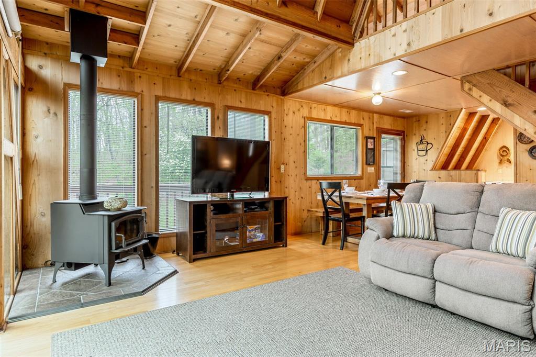
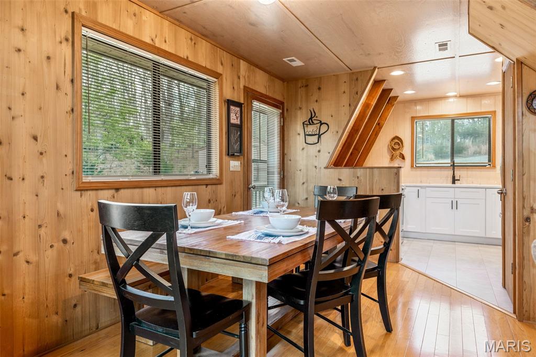
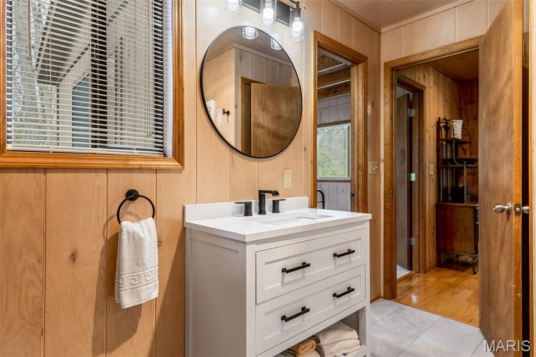
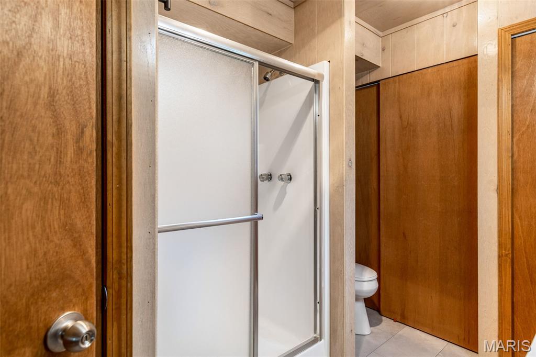
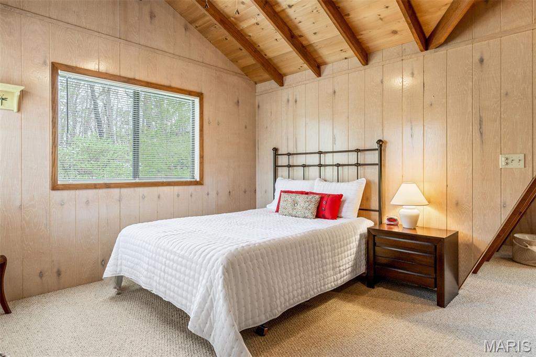
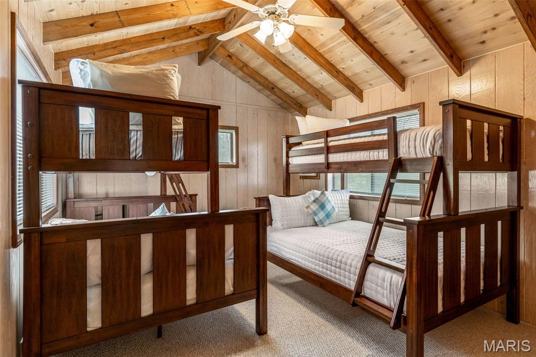
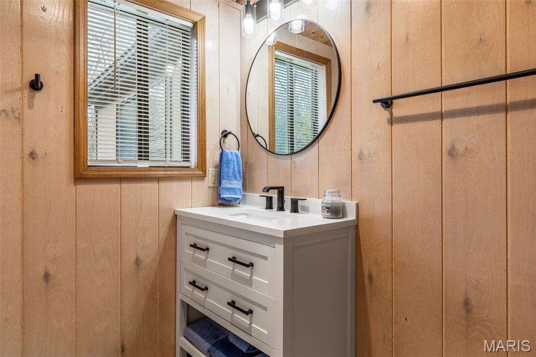
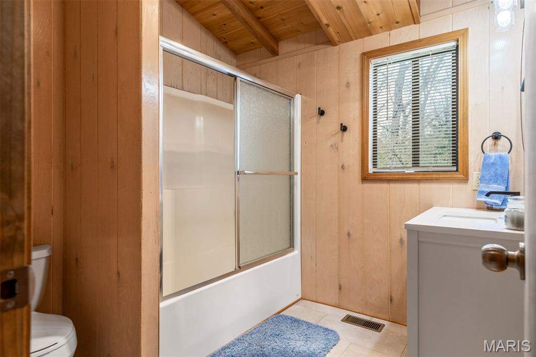
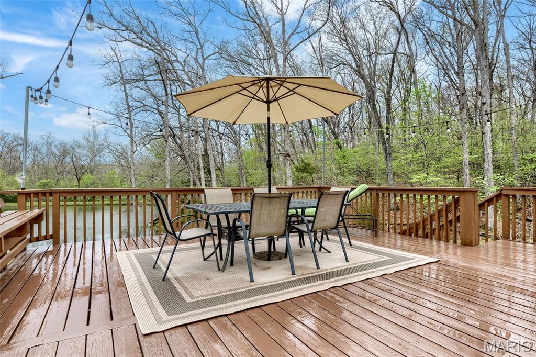
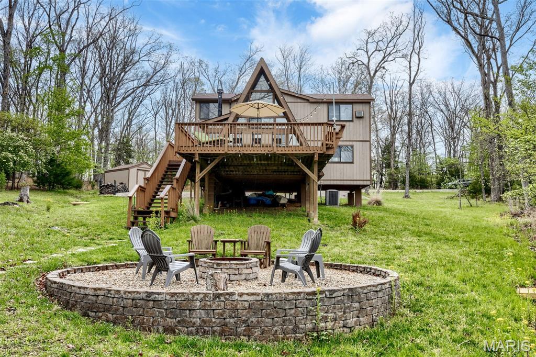
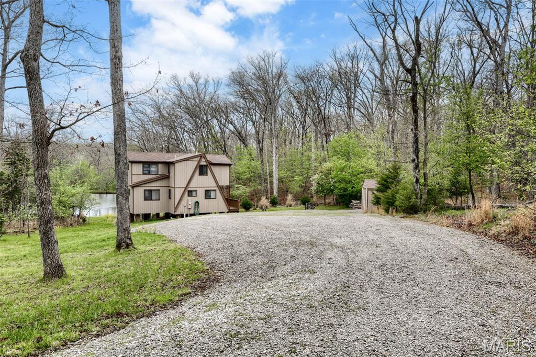
Fully updated, turnkey lakefront chalet being sold fully furnished, featuring an expansive deck, fire pit, and private lakeside dock. Recent improvements include new cabinets, appliances, new flooring and beautifully finished bathrooms. Currently configured to sleep up to 10, this property also offers rental potential. This charming retreat offers two spacious bedrooms, a sleeping loft, and two full baths along with a storage shed for all of your recreational gear. The inviting great room showcases hardwood floors, cedar ceilings and walls, and a cozy wood-burning stove—perfect for year-round enjoyment. Step outside to the expanded deck and take in stunning lake views. The wooded, park-like lot provides ample space for entertaining, bonfires, and outdoor games. Ideally located near the Clubhouse, Golf Course, Lake Aspen beach area, this chalet is the perfect lakeside getaway. A shed completed the package for all of your recreational gear. This chalet can be a short-term rental if owner desires.

Property Information

List Price $ 625,000
Original Price $ 625,000
Status Pending
MLS# 26016068
Bedrooms 2
Full baths 2
Half baths 0
Main Floor Full Baths 2
Sq. Ft. Above 1,550
Lot Size
Acres 1
Subdivision Innsbrook
Municipality Innsbrook
School District Wright City R-II
County Warren
Property Type Residential
Style 1.5 Story
Style Description
Transaction Type
Special Conditions Standard
Type
Building Exterior Amenities Association Management,Basketball Court,Beach Access,Clubhouse,Common Ground,Dog Park,Fitness Center,Game Court Exterior,Gated,Golf Course,Lake,Meeting Room,Park,Pickleball Court(s),Picnic Area,Playground,Pool,Recreation Facilities,Tennis Court(s),Trail(s)
Building Style A-Frame
Ownership Private
Special Description Standard
Appliances Some Stainless Steel Appliance(s),Disposal,Microwave,Free-Standing Electric Range,Refrigerator,Washer/Dryer,Electric Water Heater

Additional Information

Elementary School Wright City East/West
Jr. High School Wright City Middle
Sr. High School Wright City High
Association Fee $3,954/Annually
Architecture A-Frame
Construction Wood Siding
Garage Spaces
Carport Spaces 0
Basement Description
Fireplace Type Wood Burning Stove
Fireplace Location
Lot Dimensions
Special Areas
Cooling Ceiling Fan(s),Central Air,Electric
Sewer Public Sewer Sewer
Heating Electric
Water Public
Heat Source
Kitchen
Appliances Stainless Steel Appliance(s),Disposal,Microwave,Free-Standing Electric Range,Refrigerator,Washer/Dryer,Electric Water Heater
Dining
Interior Decor Ceiling Fan(s),Dining/Living Room Combo,Master Downstairs,Vaulted Ceiling(s)
Property Tax $2,552

Map Location

Change History

Listing Courtesy of RedKey Realty Leaders - [email protected]

Related Properties

$625,000

MLS# 26032303
Coming Soon

2 bds 1 ba 1,300 sqft $N/A per sqft 1.5 Story type
