Active MLS# 26022050

314 W Wanderfern Circle Drive, Innsbrook, MO 63390

Subdivision: Innsbrook

List Price: $299,000

1

Bedrooms

1

Baths

1,100

Area (sq.ft)

$272

Cost/sq.ft

1.5 Story

Type

14

Days on Market
Call Agent

Description

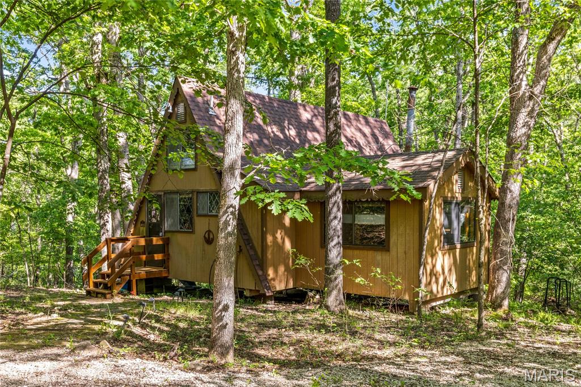
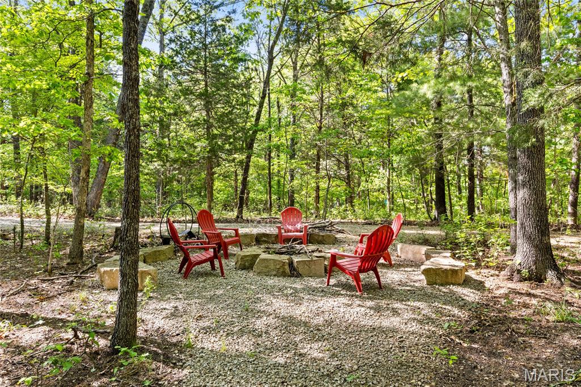
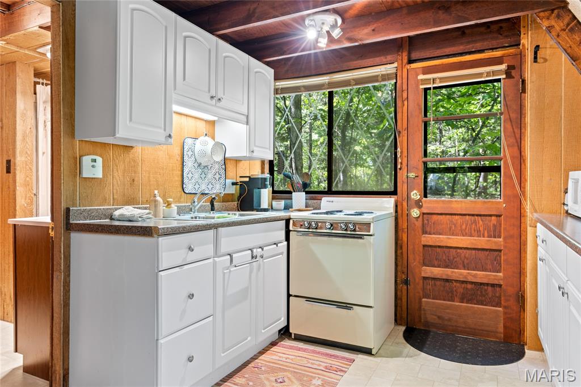
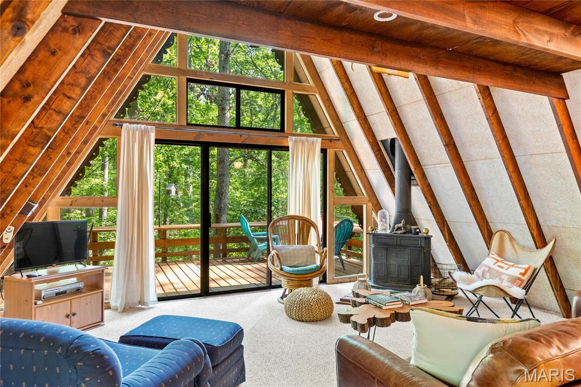
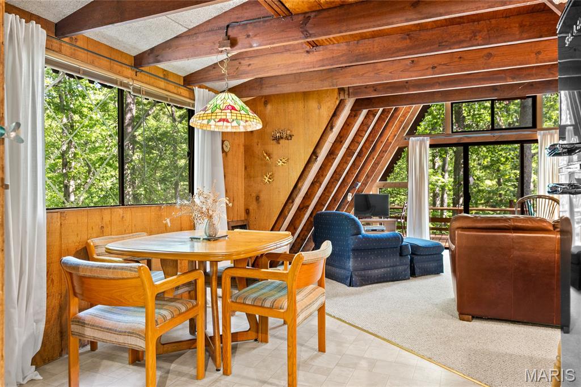
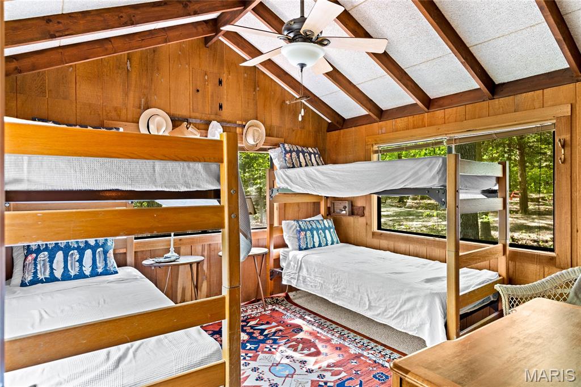
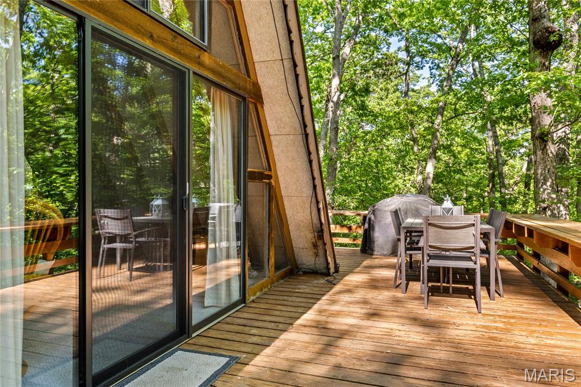
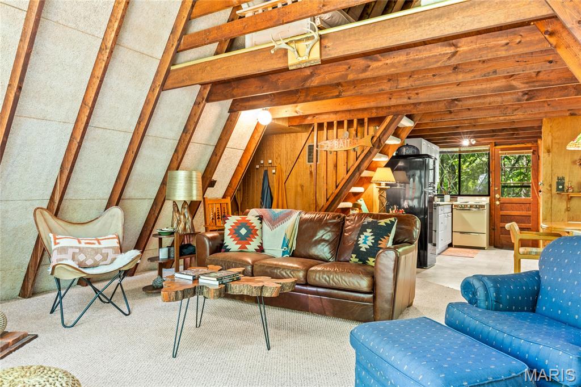
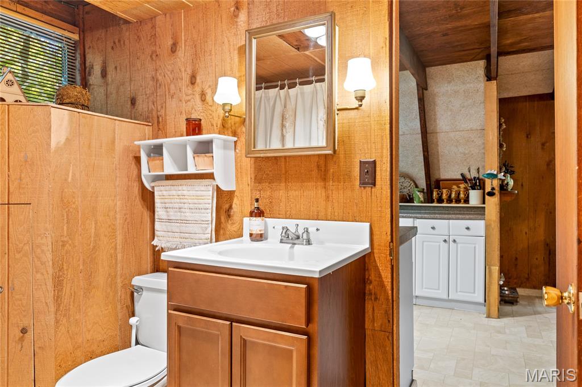
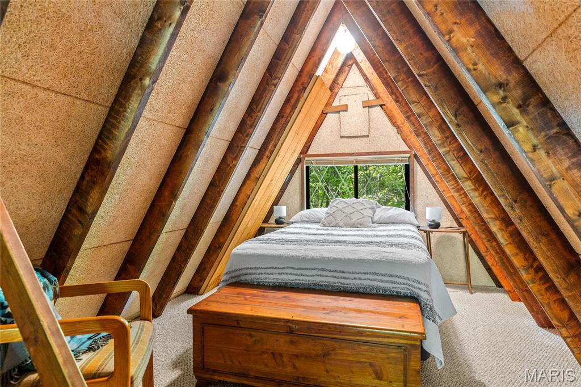
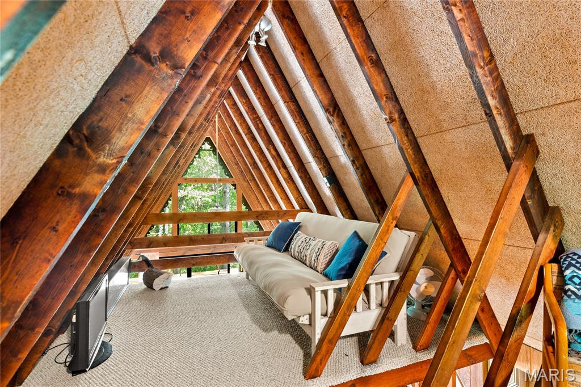
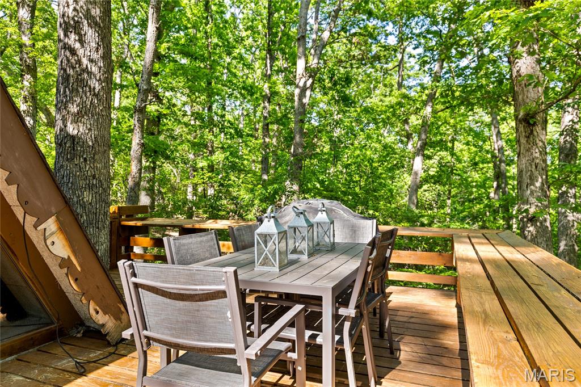
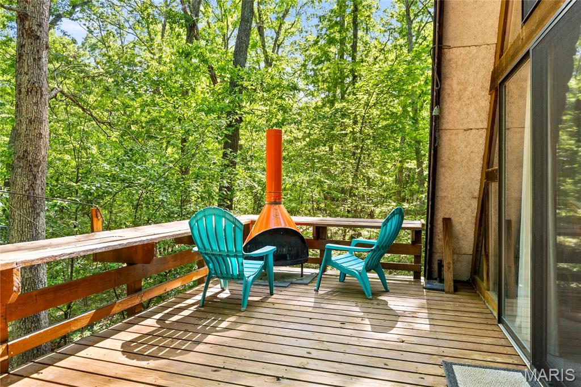
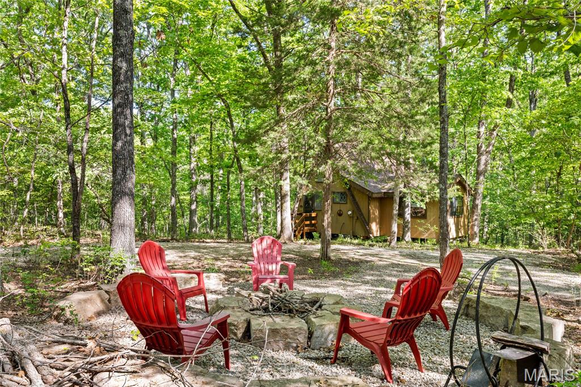
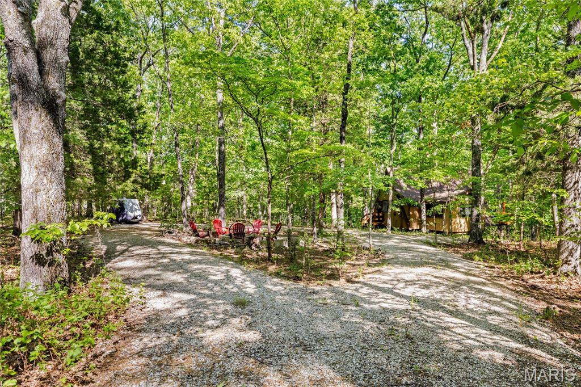
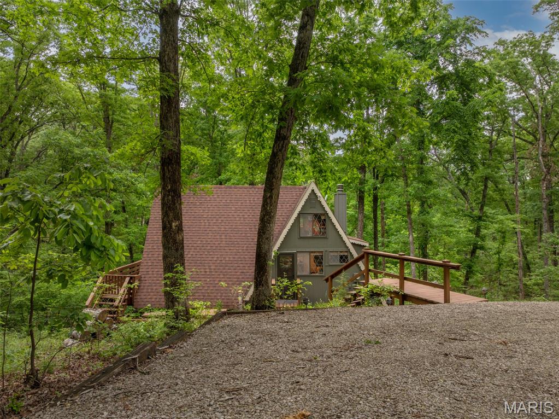
Nestled among the trees in Innsbrook, this charming chalet offers a peaceful retreat just a short walk from the beach areas at Lake Wanderfern. The open great room features soaring ceilings and floor-to-ceiling windows that bring in natural light and showcase the heavily wooded, level lot, creating a cozy atmosphere perfect for relaxing weekends. The main-level bedroom is currently configured as a bunk room, while the upper loft features both a queen bed and futon, bringing the chalet’s sleeping total to eight. Outside, enjoy evenings around the firepit or take a quick walk to nearby Seabrook Beach and Wanderfern Lake. Sold completely furnished and turnkey, this inviting getaway includes all furniture, a golf cart, and water gear including paddleboards and tubes — everything you need to start enjoying the Innsbrook lifestyle immediately. Whether you're looking for a weekend escape or an affordable way to get into Innsbrook, this chalet is a perfect place to relax and enjoy all the community has to offer.

Property Information

List Price $ 299,000
Original Price $ 299,000
Status Active
MLS# 26022050
Bedrooms 1
Full baths 1
Half baths 0
Main Floor Full Baths 1
Sq. Ft. Above 1,100
Lot Size
Acres 3
Subdivision Innsbrook
Municipality Innsbrook
School District Wright City R-II
County Warren
Property Type Residential
Style 1.5 Story
Style Description
Transaction Type
Special Conditions Standard
Type
Building Exterior Amenities Association Management,Basketball Court,Beach Access,Clubhouse,Common Ground,Dog Park,Fitness Center,Game Court Exterior,Gated,Golf Course,Lake,Meeting Room,Park,Pickleball Court(s),Picnic Area,Playground,Pool,Recreation Facilities,Security,Tennis Court(s),Trail(s)
Building Style A-Frame
Ownership
Special Description Standard
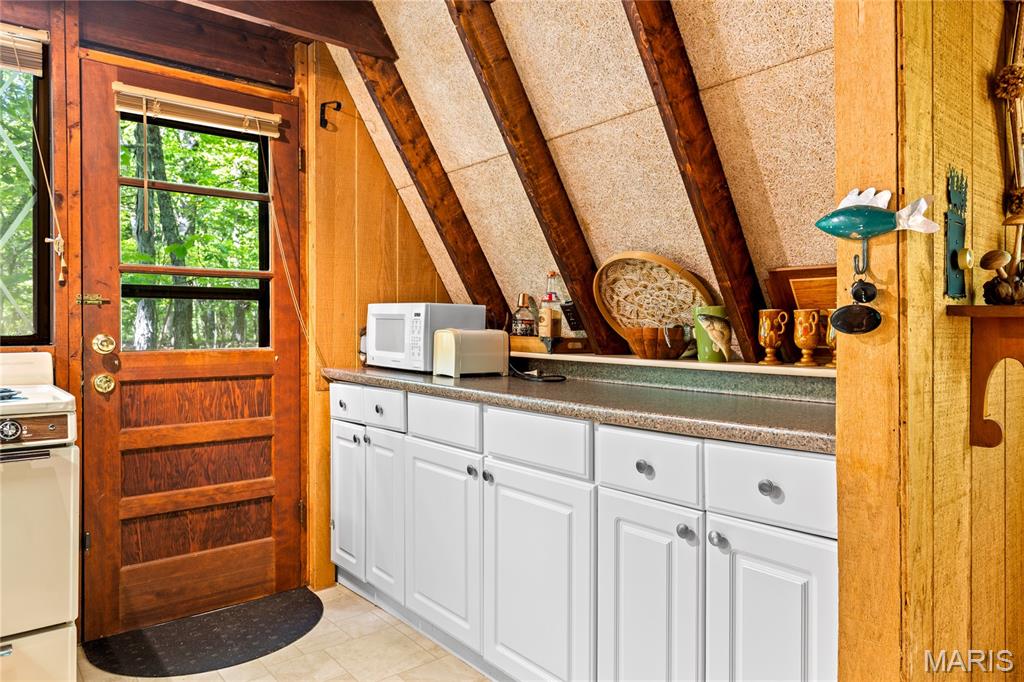
Appliances Some Microwave,Electric Oven,Electric Range,Refrigerator

Additional Information

Elementary School Wright City East/West
Jr. High School Wright City Middle
Sr. High School Wright City High
Association Fee $3,002/Annually
Architecture A-Frame
Construction Frame,Wood Siding
Garage Spaces
Carport Spaces 0
Basement Description
Fireplace Type Living Room,Wood Burning,Wood Burning Stove
Fireplace Location
Lot Dimensions
Special Areas
Cooling Ceiling Fan(s),Central Air
Sewer Septic Tank Sewer
Heating Electric
Water Community
Heat Source
Kitchen
Appliances Microwave,Electric Oven,Electric Range,Refrigerator
Dining
Interior Decor Beamed Ceilings,Ceiling Fan(s),Shower,Vaulted Ceiling(s)
Property Tax $1,089

Map Location

Rooms Dimensions

Room Dimensions (sq.rt)
Bedroom (Level-First) N/A

Change History

Listing Courtesy of RedKey Realty Leaders - [email protected]

Related Properties

$299,000

MLS# 26032303
Coming Soon

2 bds 1 ba 1,300 sqft $N/A per sqft 1.5 Story type
