1716 Sonnenblick Drive, Innsbrook, MO 63390
Subdivision: Innsbrook
List Price: $525,000
1
Bedrooms2
Baths1,088
Area (sq.ft)$483
Cost/sq.ft1.5 Story
Type27
Days on MarketDescription
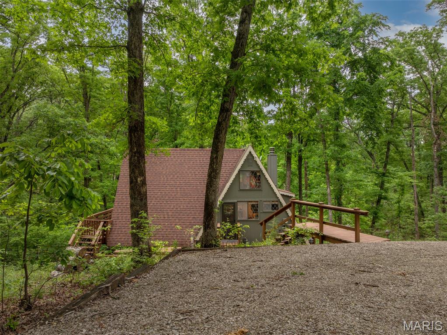

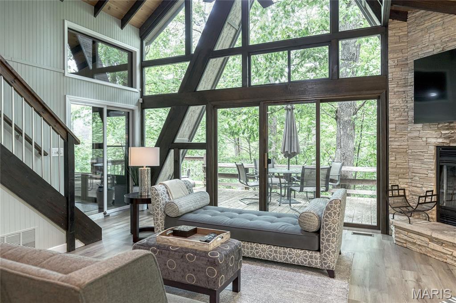
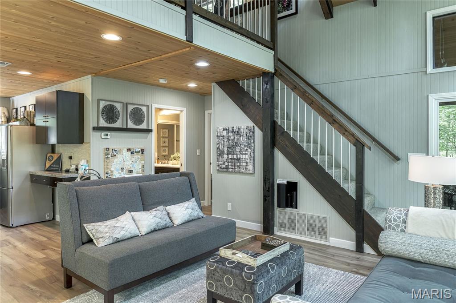
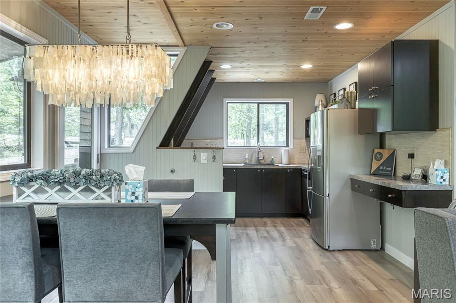
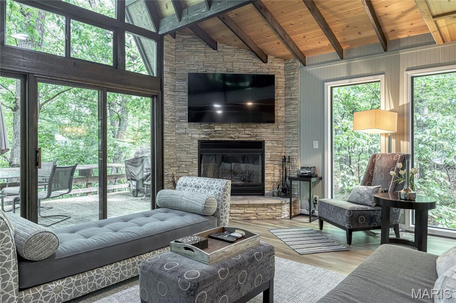
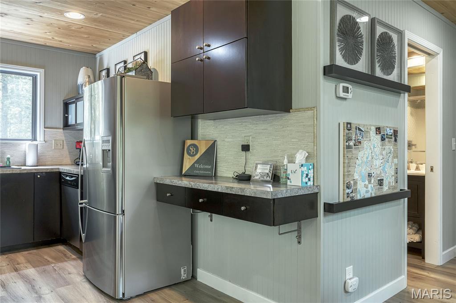
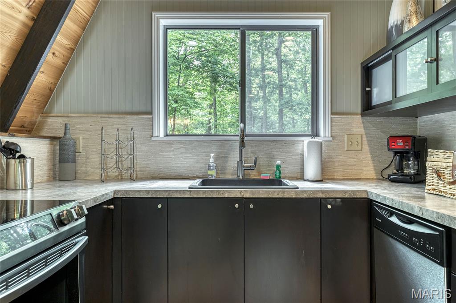
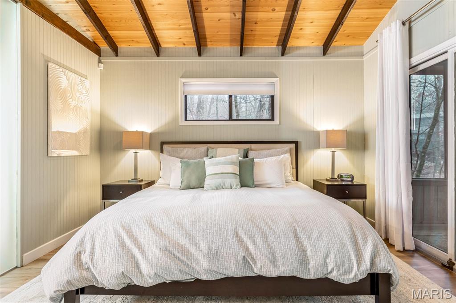
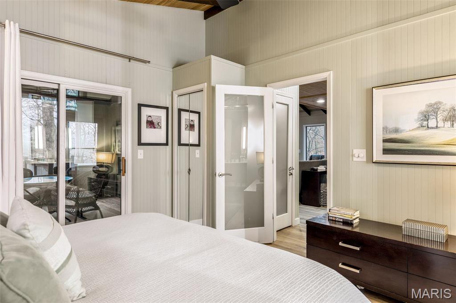
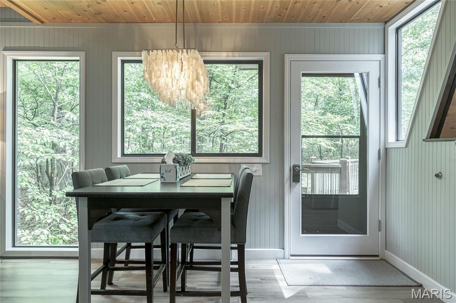
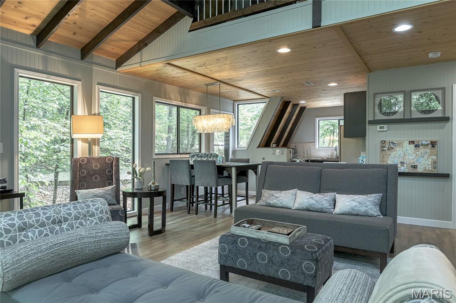
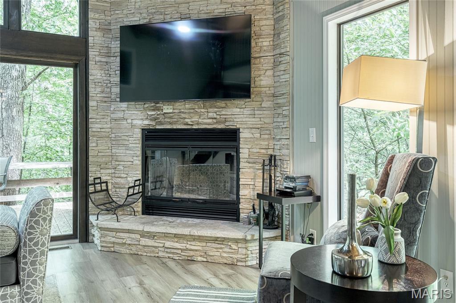
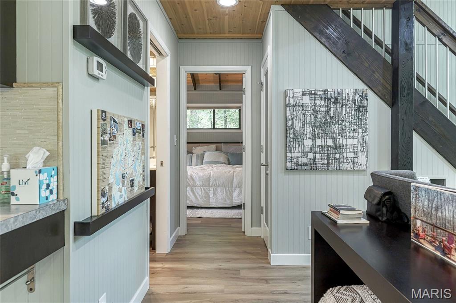
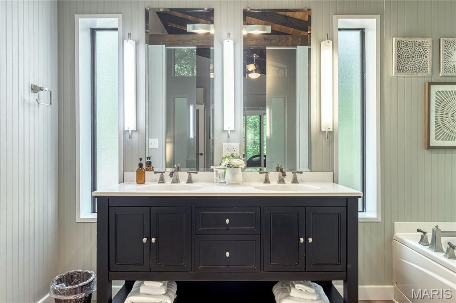
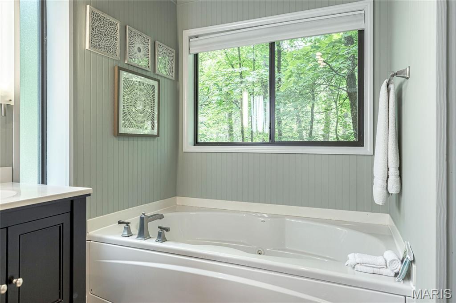
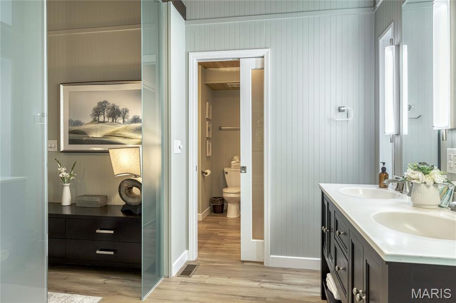
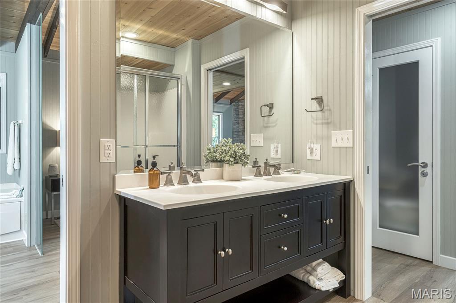
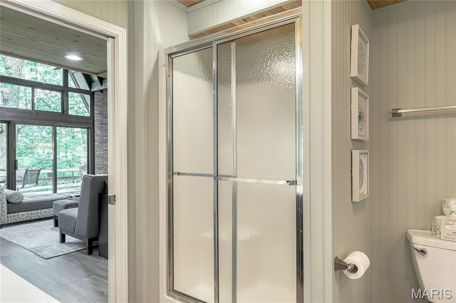
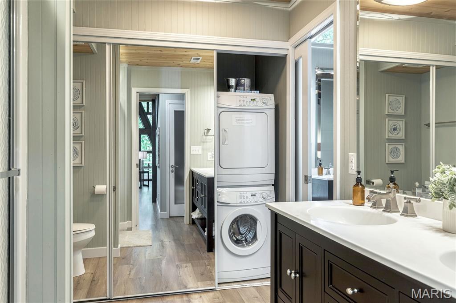
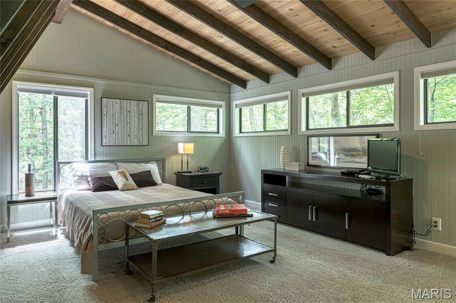
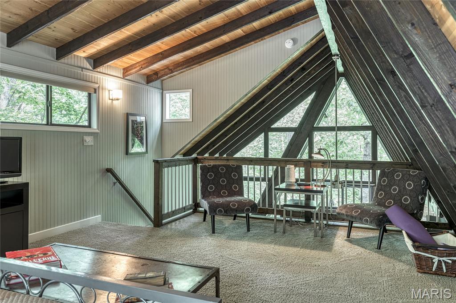
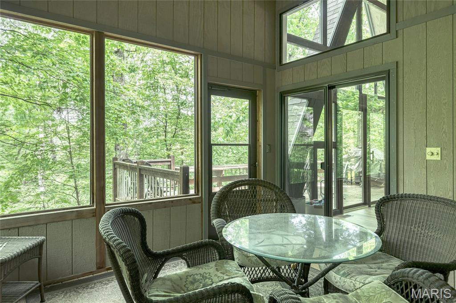
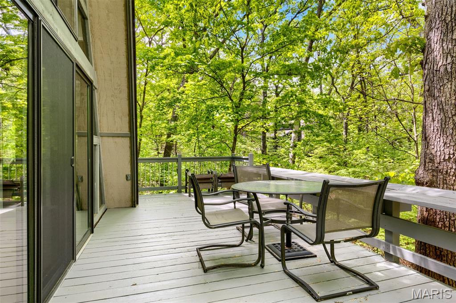
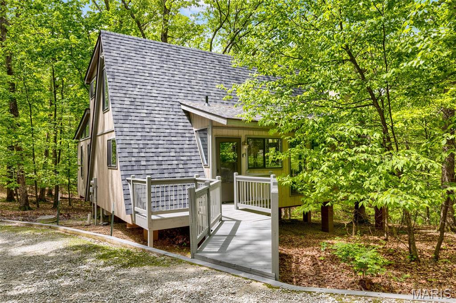
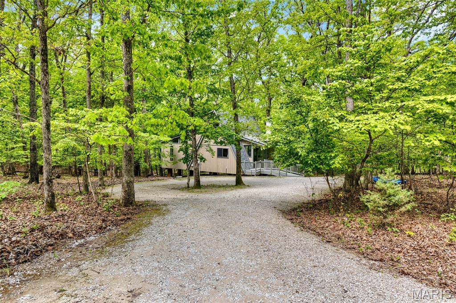
Not your typical Innsbrook chalet—this architect-designed retreat delivers a clean, modern aesthetic with a true “NYC in the woods” feel. Thoughtfully reimagined and completely turnkey (everything included), it’s a refined escape for those who want the setting of Innsbrook without the traditional rustic style. The open-concept great room blends living, dining, and kitchen spaces with dramatic walls of glass and a striking fireplace, bringing in natural light and framing the surrounding trees. The updated kitchen features modern cabinetry, stainless appliances, and a layout designed for both everyday use and effortless entertaining. The main-floor primary suite offers a true spa-like experience, with an expanded bath featuring dual vanities (two separate sink areas), a walk-in shower, and a whirlpool tub. A main-floor laundry adds convenience. Upstairs, a versatile loft provides additional space for guests, a home office, media lounge, or a private yoga/meditation retreat. Outdoor living is equally compelling, with a screened porch and deck that feel fully immersed in the woods—private, peaceful, and connected to nature. With strong rental potential and a design-forward approach rarely found at Innsbrook, this is a rare opportunity to own a move-in ready retreat that stands apart. Brand new roof installed April 2026.
Property Information
Additional Information
Map Location
Change History


MORE REALTORS
Agent
Listing Courtesy of RedKey Realty Leaders - [email protected]