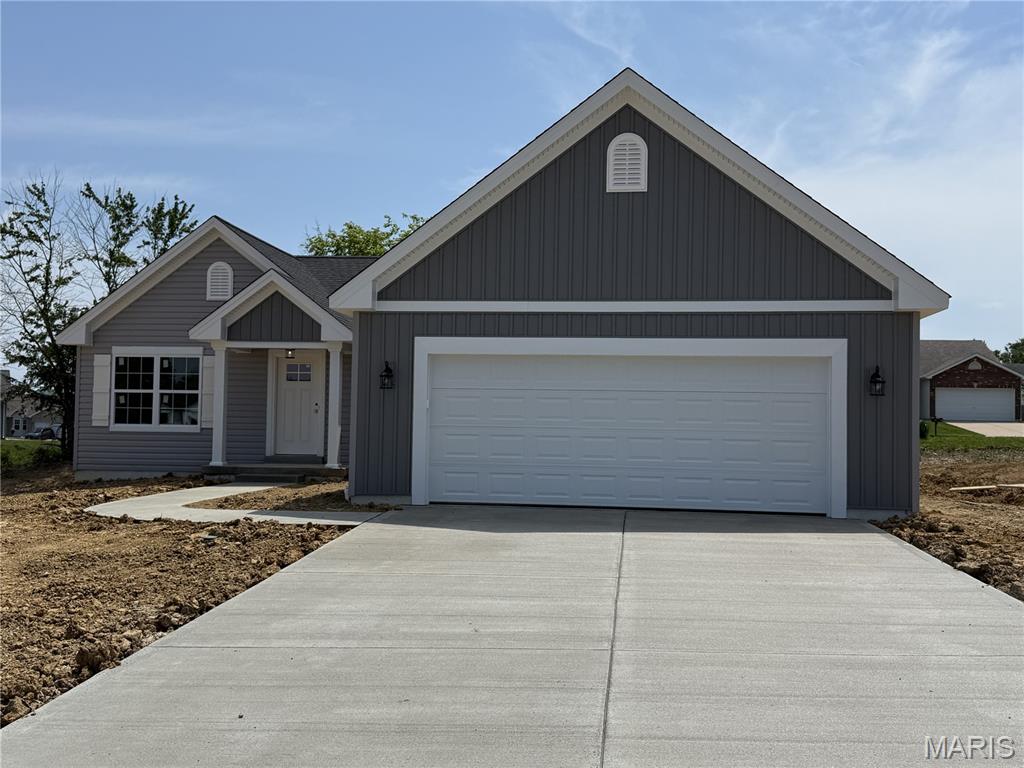

18804 Addi Drive, Warrenton, MO 63383
Subdivision: Westwood Farms
List Price: $412,333
3
Bedrooms2
Baths1,652
Area (sq.ft)$250
Cost/sq.ft1 Story
Type13
Days on MarketDescription
New Construction by Steve Thomas Custom Homes in Westwood Farms, a new homes community in a fantastic Warrenton location. This 3 bedroom, 2 bath ranch offers 1,652 sq ft of beautiful, open living space with todays most desired features. The low maintenance exterior offers fantastic curb appeal with board and batten vertical siding, 30 year Tamko Titan XL 30 year architectural shingles, upgraded .44 mil siding, an oversized garage, garage coach lights, an 18 ft wide garage door, full yard sod and landscaping. The floor plan is open and spacious with vaulted ceilings and offers maximum privacy with the Primary Bedroom and the secondary bedrooms on opposite sides of the home. Features include 3 bedrooms, 2 bathrooms, vaulted ceilings in the Great Room-Kitchen-Dining area-Foyer, luxury vinyl plank flooring in the main living areas, 42 inch cabinets, quartz countertops, island with seating bar, large pantry, GE appliances, open stairs to the lower level, main floor laundry, walk in closet in the Primary Bedroom, double bowl vanity in the Primary Bath, shower with semi frameless shower doors, linen closet, transom window in the Primary Bath for added natural light, low E windows, 50 gallon electric water heater, electric HVAC, Tyvek house wrap, closed cell foam spray insulation at the subfloor, termite pretreatment, Watch Dog exterior foundation waterproofing, 2 exterior hose bibs plus one in the garage, garage door opener, patio and more. The lower level has an egress window, rough in bath, sump pit and pump for an easy future finish if desired. This conveniently located neighborhood has easy access to Highways 70 and 47, restaurants, shopping, services, recreation and more. Westwood Farms is a tree-lined neighborhood with gentle, rolling terrain and generous spacing between the homes. Enjoy quality construction by Steve Thomas Custom Homes, a member of the St. Louis Homebuilders Association with 35+ years of experience in the home building industry. This home is under construction and scheduled for a mid-June 2026 completion. Fantastic opportunity, check it out!
Property Information
Additional Information
Map Location
Rooms Dimensions
| Room | Dimensions (sq.rt) |
|---|---|
| Great Room (Level-Main) | 18 x 13 |
| Kitchen (Level-Main) | 16 x 11 |
| Breakfast Room (Level-Main) | 13 x 11 |
| Primary Bedroom (Level-Main) | 16 x 12 |
| Bedroom (Level-Main) | 13 x 10 |
| Bedroom (Level-Main) | 13 x 10 |
| Laundry (Level-Main) | 9 x 7 |
Change History


MORE REALTORS
Agent
Listing Courtesy of Berkshire Hathaway HomeServices Select Properties - [email protected]
