677 Whitetail Creek Drive, Innsbrook, MO 63390
Subdivision: Innsbrook
List Price: $750,000
4
Bedrooms2
Baths1,800
Area (sq.ft)$417
Cost/sq.ft2 Story
Type6
Days on MarketDescription
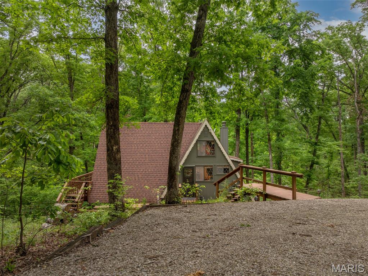
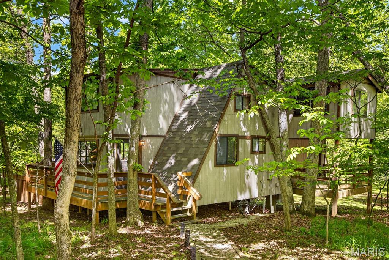
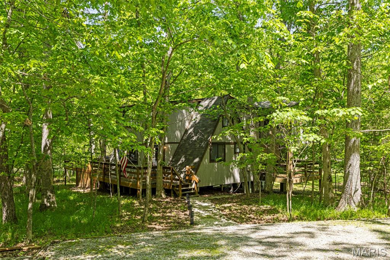
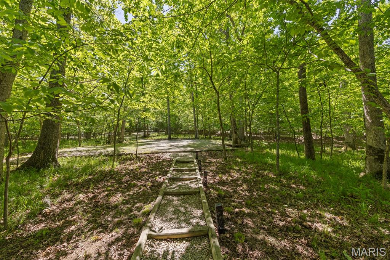
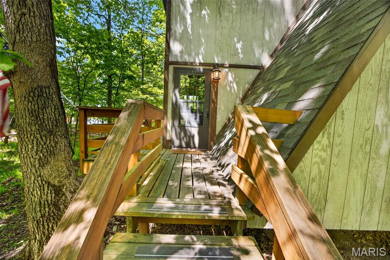
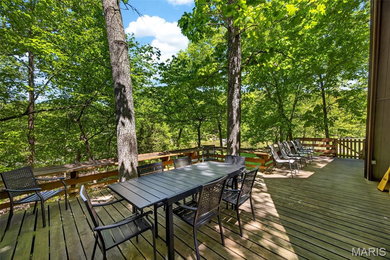
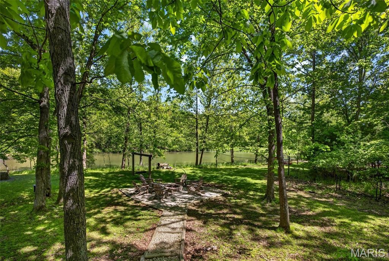
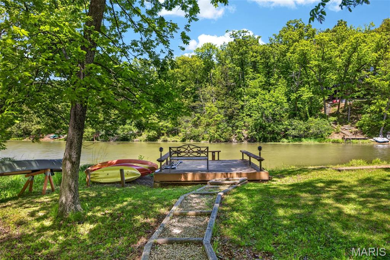
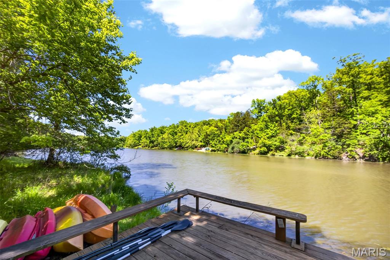
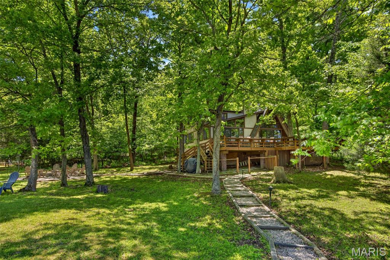
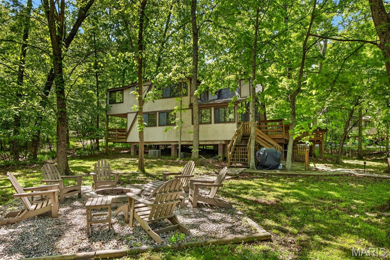
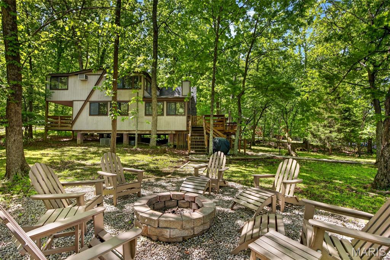
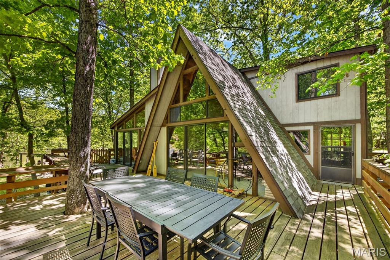
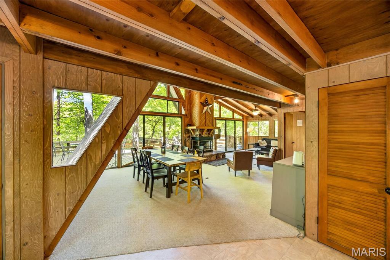
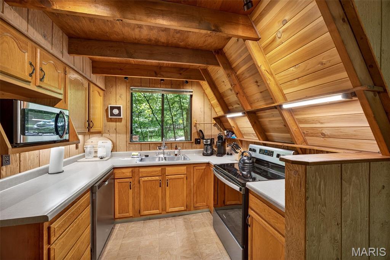
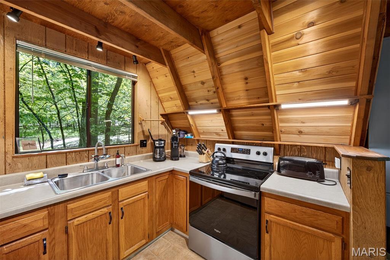
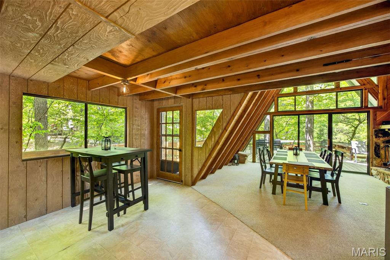
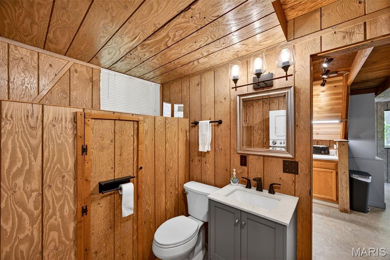
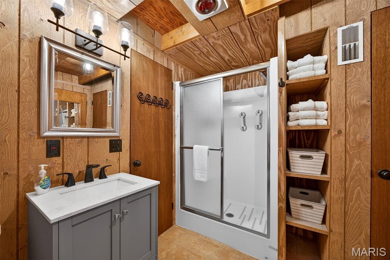
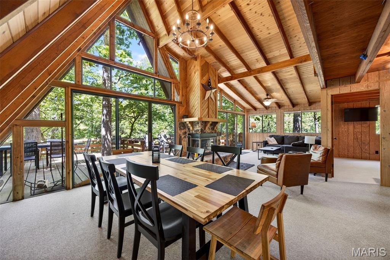
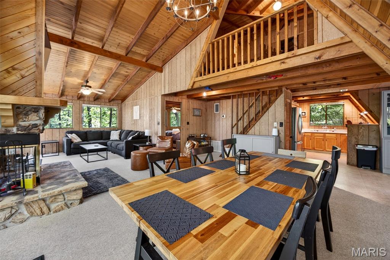
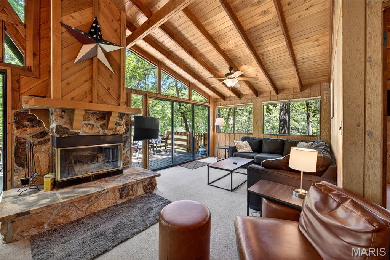
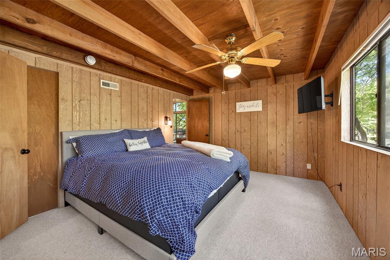
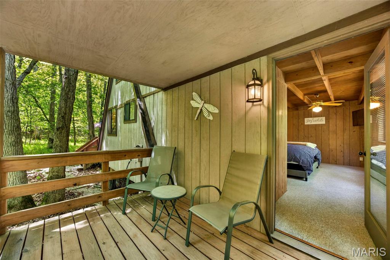
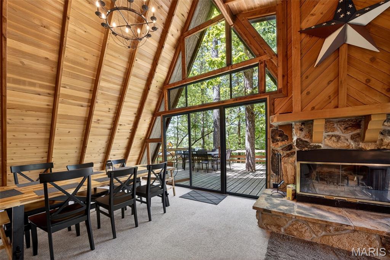
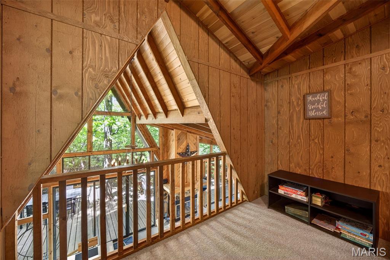
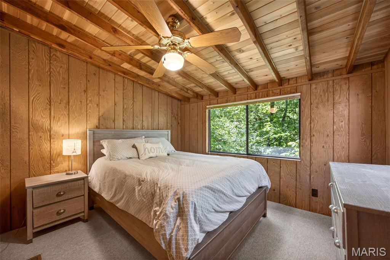
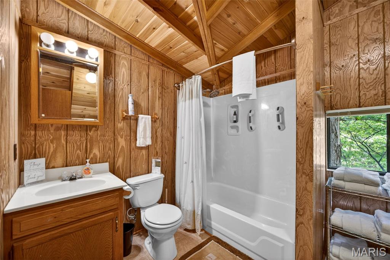
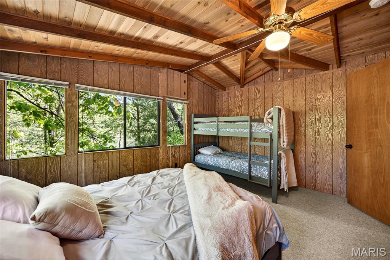
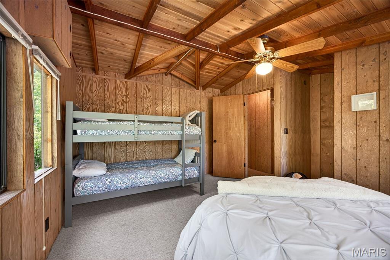
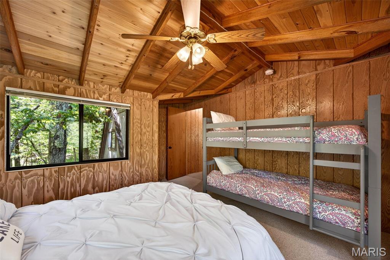
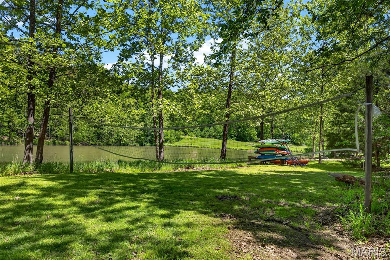
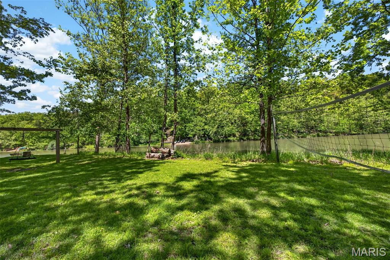
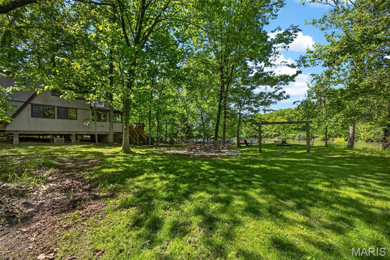
Waterfront living meets classic A-frame charm in this stunning 4-bedroom, 2-bath retreat in Innsbrook. Set quietly along the lake, this home was designed to embrace its surroundings with soaring ceilings, expansive windows, and peaceful water views that steal the show from nearly every angle. The warm architectural character of the A-frame creates the perfect blend of cozy and unforgettable, while the spacious layout offers room to gather, relax, and make lasting memories. Step outside and enjoy mornings by the water, evenings under the trees, and the kind of peace that’s hard to find anywhere else. If you’re searching for a perfect weekend escape or investment opportunity, this lakefront property captures everything people love about Innsbrook living. Schedule your showing today!
Property Information
Additional Information
Map Location
Rooms Dimensions
| Room | Dimensions (sq.rt) |
|---|---|
| Living Room (Level-Main) | N/A |
| Bathroom (Level-Main) | N/A |
| Bathroom 2 (Level-Second) | N/A |
| Bedroom (Level-Main) | N/A |
| Bedroom 2 (Level-Second) | N/A |
| Bedroom 3 (Level-Second) | N/A |
| Bedroom 4 (Level-Second) | N/A |
| Kitchen (Level-Main) | N/A |
Change History


MORE REALTORS
Agent
Listing Courtesy of Magnolia Real Estate - [email protected]