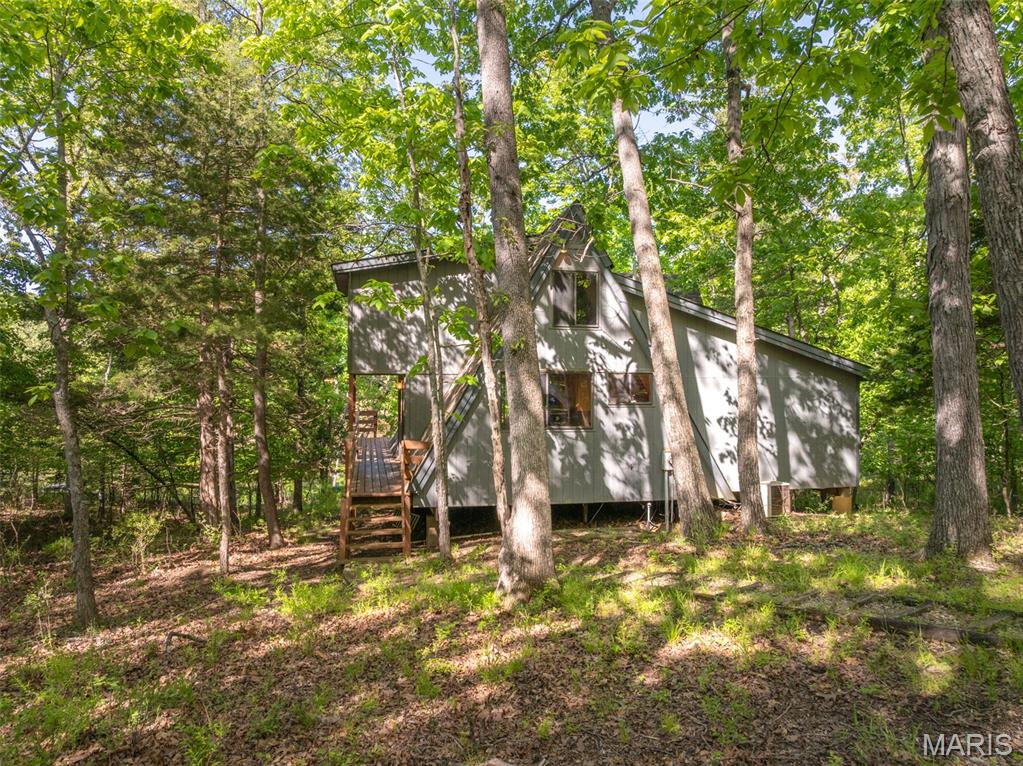
934 Woodlake Drive, Innsbrook, MO 63390
Subdivision: Innsbrook
List Price: $375,000
2
Bedrooms1
Baths1
Area (sq.ft)$375,000
Cost/sq.ft1.5 Story
Type7
Days on MarketDescription
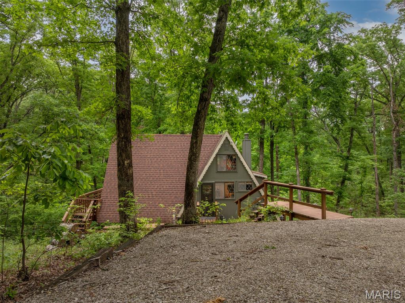
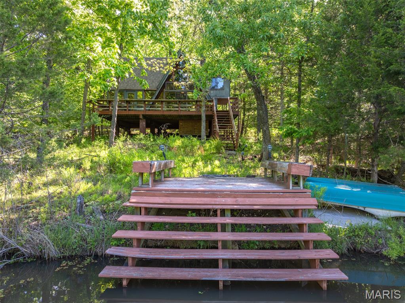
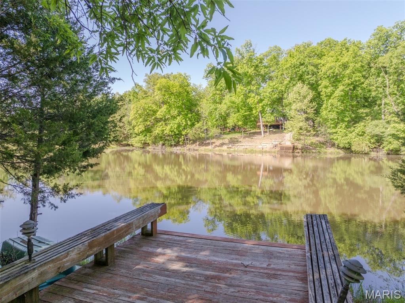
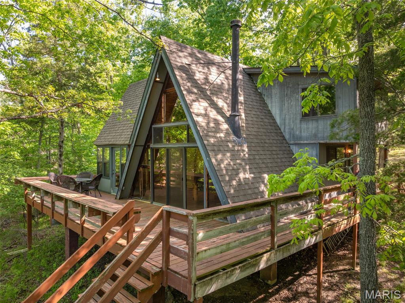
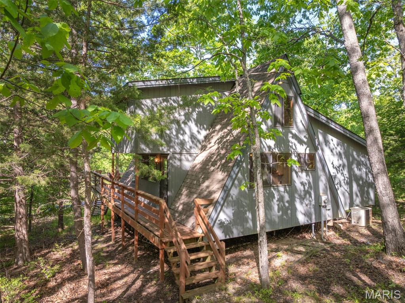
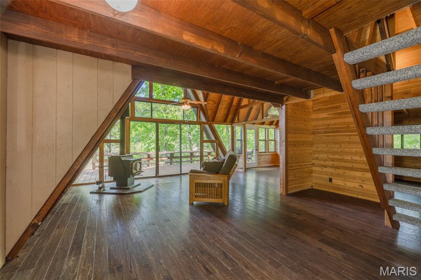
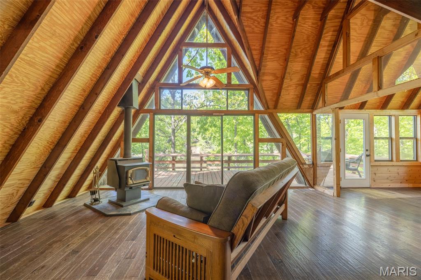
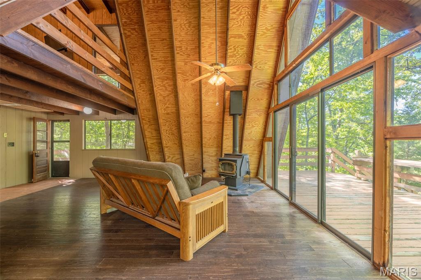
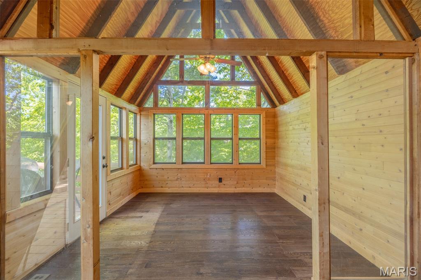
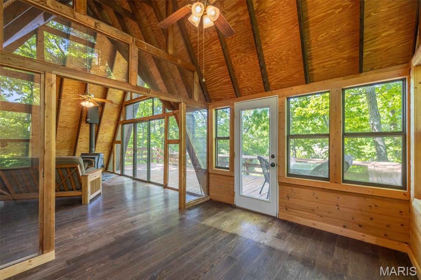
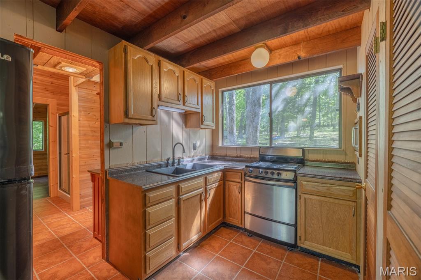
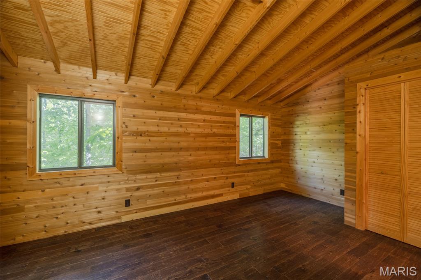
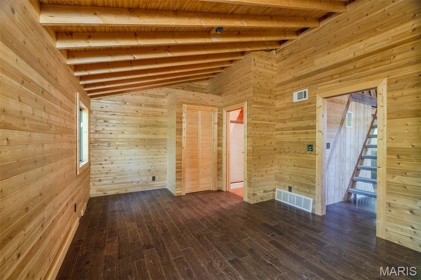
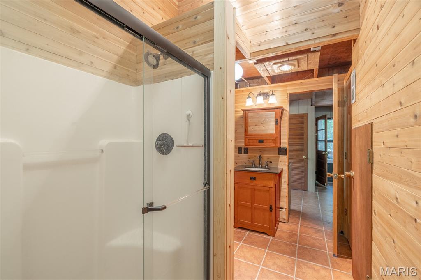
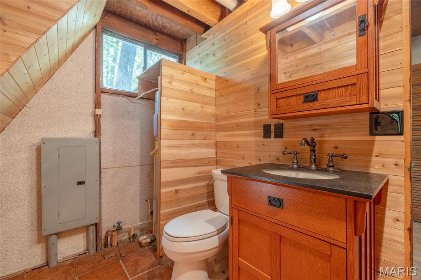
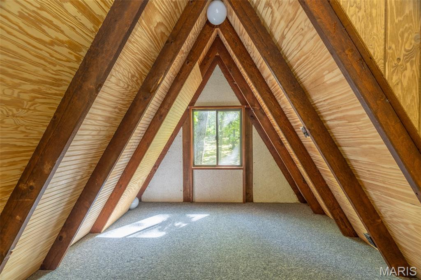
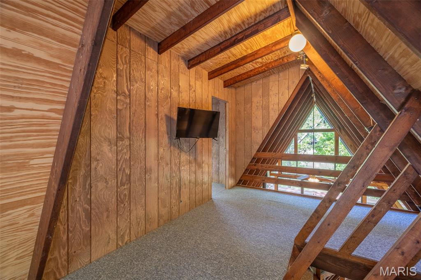
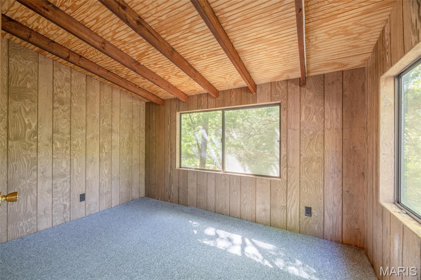
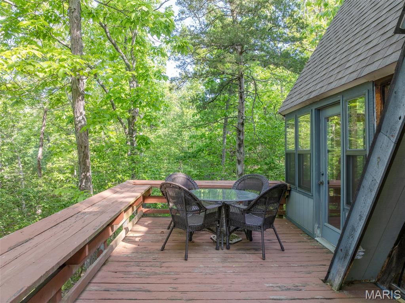
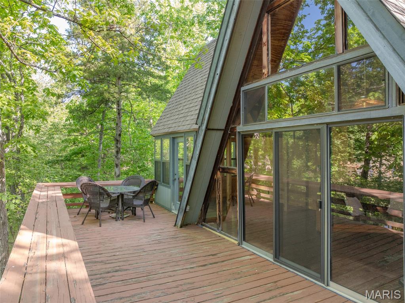
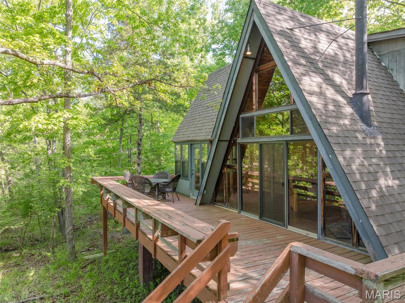
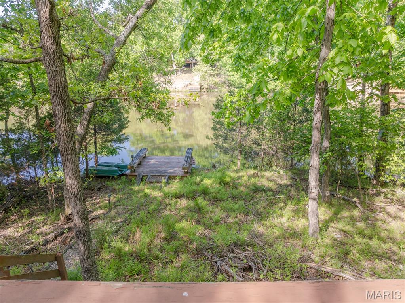
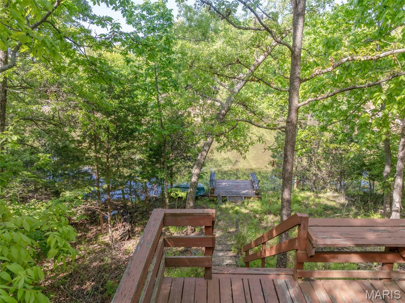
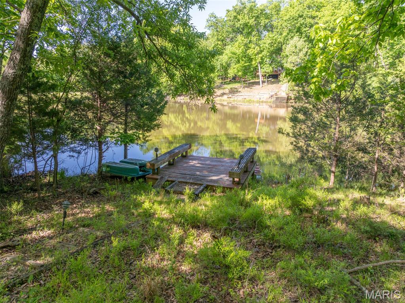
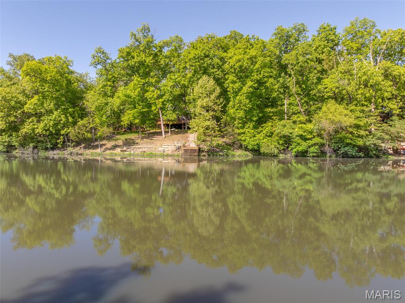
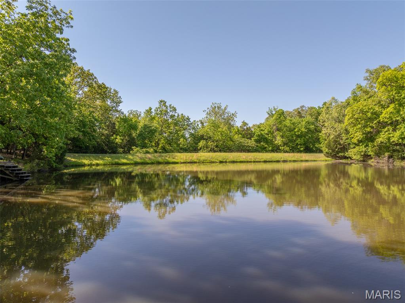
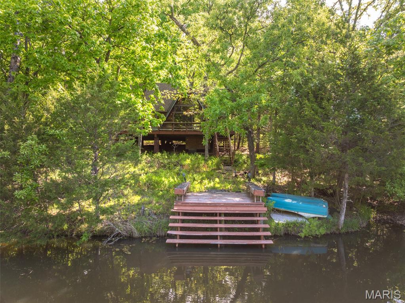
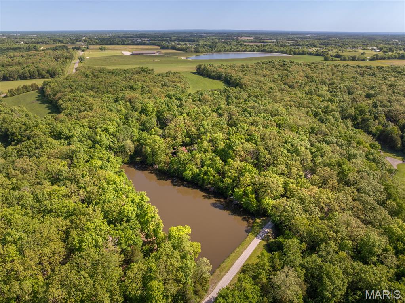
Here’s your chance to get into Innsbrook Resort at a price point that leaves room to make it your own. This 2 bedroom, 1 bath chalet could use some updating and TLC, but the setting and potential are hard to ignore. Set on a nice level lot with a circle drive and easy access to the lake. The property offers a great outdoor setup for fishing, kayaking, and enjoying the outdoors. The lake view is there. Just trim the trees and clear the brush to really open it up. Inside, the expanded living room features hardwood floors, some decorative tongue-and-groove walls, a wood-burning stove, and an entire wall of windows. The main-level bedroom is oversized with vaulted ceilings, a closet, and direct access to the expanded bathroom with a larger shower. Upstairs is the second bedroom plus loft for additional guests. Properties with this kind of setting, usable lot, and lake access don’t come along at this price very often. With some vision and improvements over time, this chalet could really shine again. Conveniently located near the golf course and clubhouse. Property is being sold As Is, and seller will make no repairs. Buyer is responsible for determining the square footage of the building.
Property Information
Additional Information
Map Location
Change History


MORE REALTORS
Agent
Listing Courtesy of Innsbrook Properties, Inc. - [email protected]