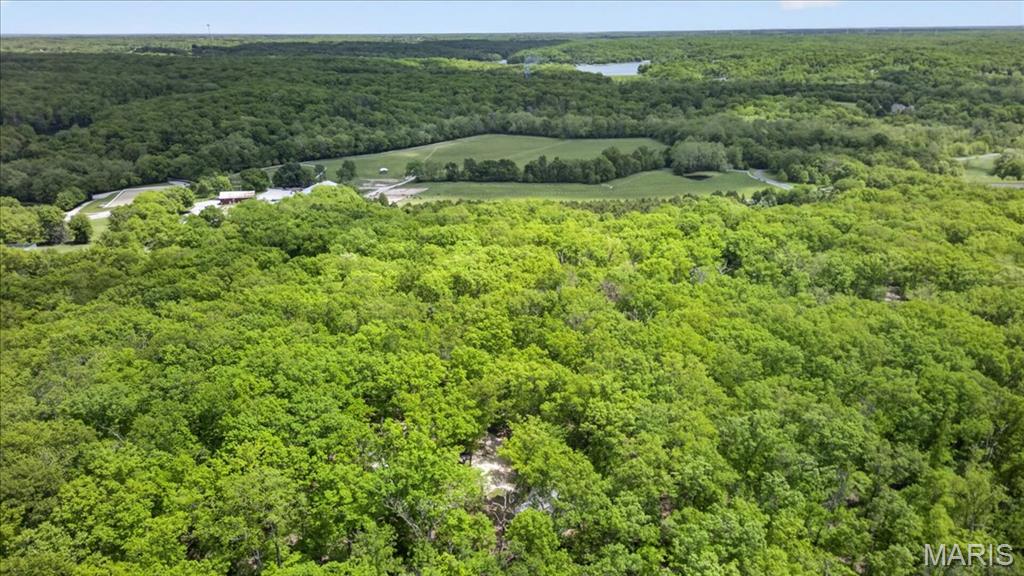
190 Hirshweg Woods Drive, Innsbrook, MO 63390
Subdivision: Innsbrook
List Price: $359,900
3
Bedrooms1
Baths1,136
Area (sq.ft)$317
Cost/sq.ft2 Story
Type21
Days on MarketDescription
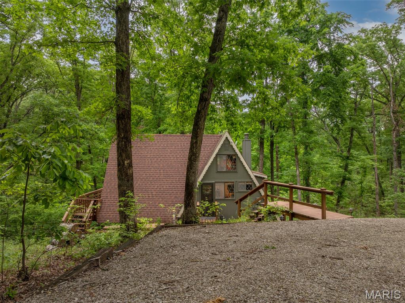
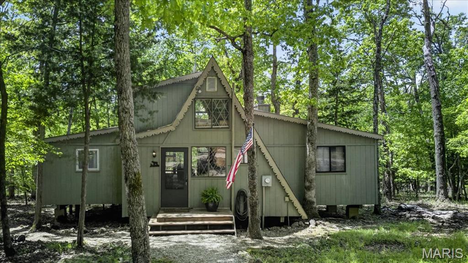
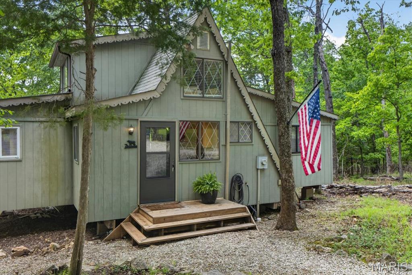
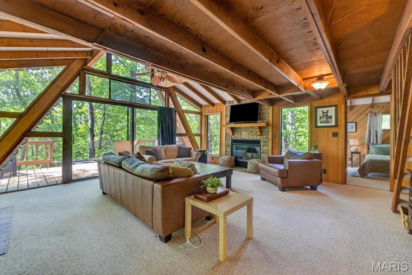
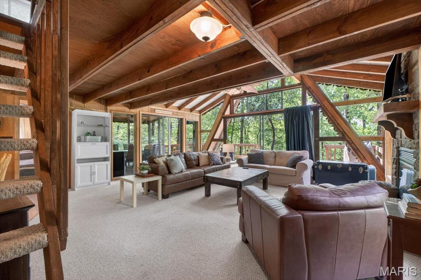
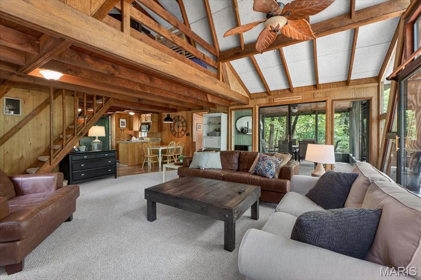
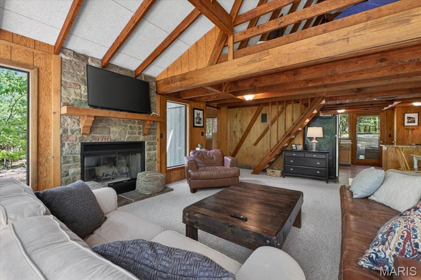
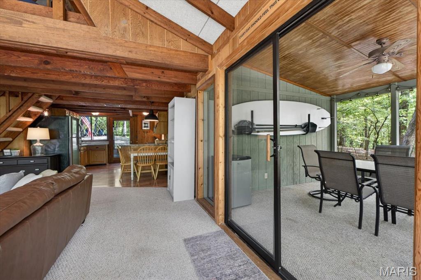
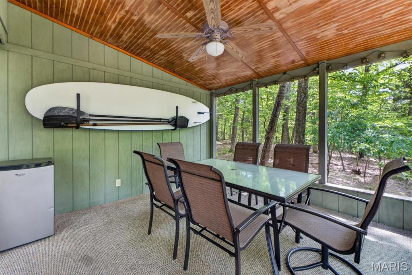
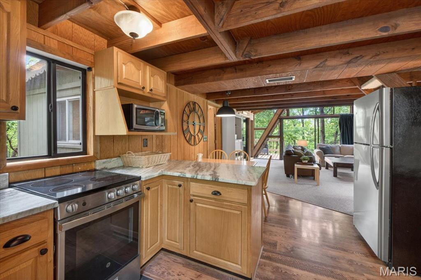
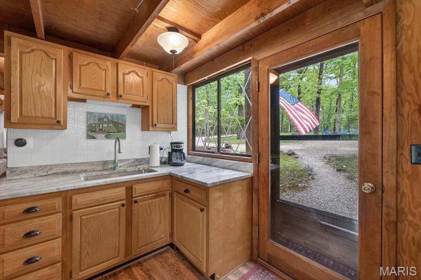
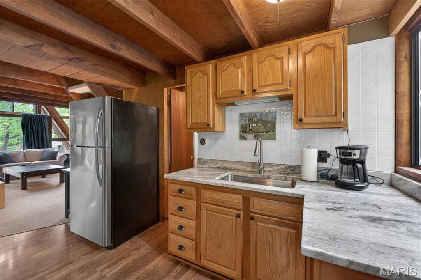
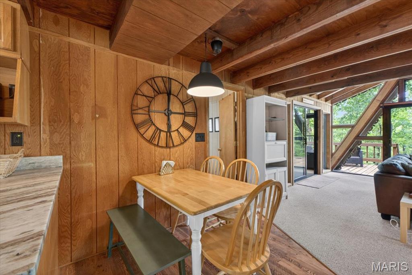
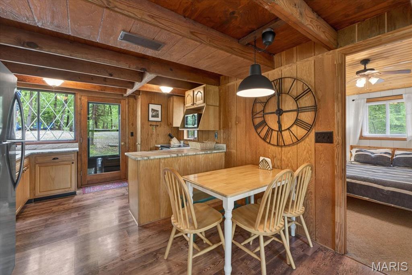
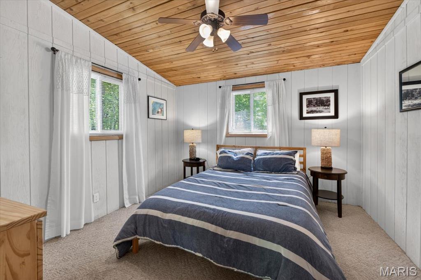
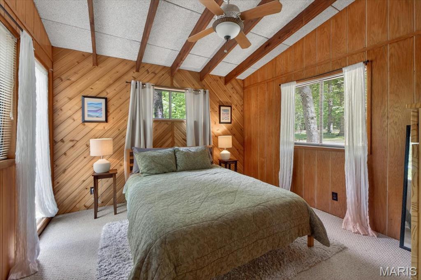
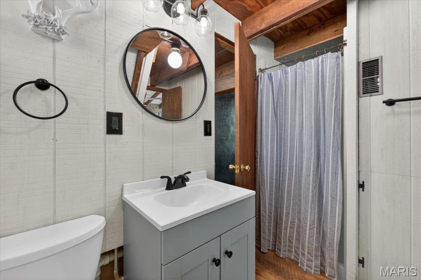
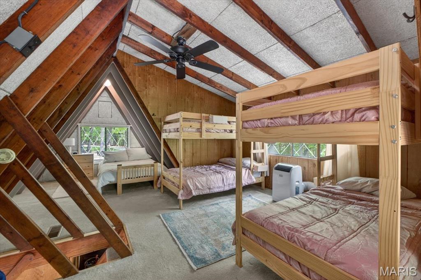
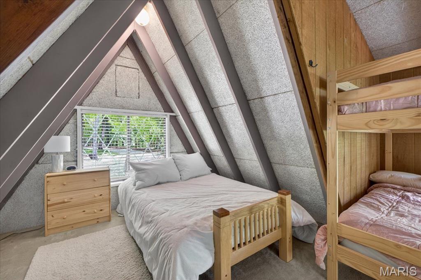
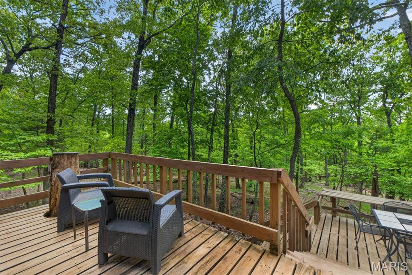
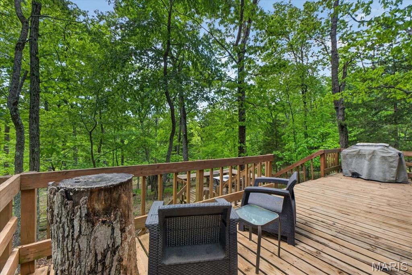
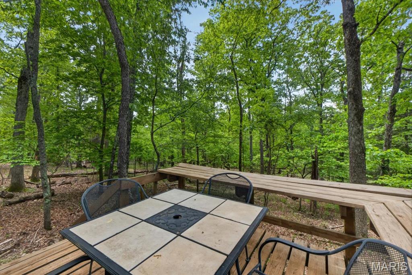
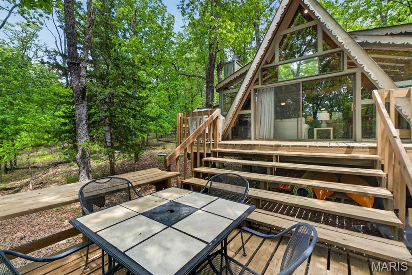
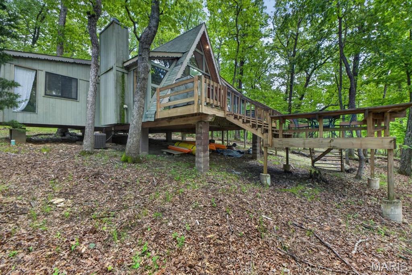
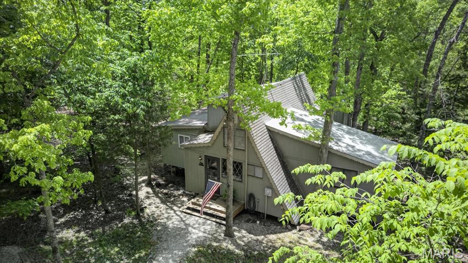
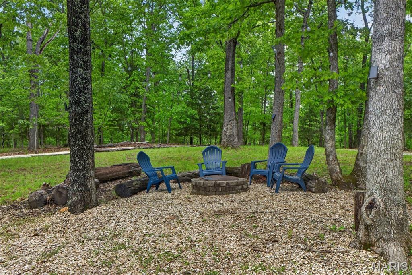
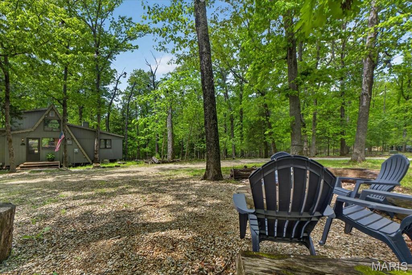
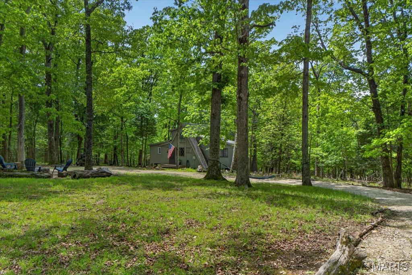
Tucked on 3.72 private wooded acres in the heart of Innsbrook, 190 Hirschweg Woods is the kind of classic A-frame retreat that never goes out of style. Just around the corner from the Farmhouse, this original chalet lives larger than expected with 2 main-floor bedrooms and a sleeping loft for 6—perfect for gathering, unwinding, and making lake-season memories. Designed for easy entertaining, the thoughtfully laid-out interior features a tiny-but-mighty kitchen with elevated marble countertops, an adjoining dining area, and an open family room with a wood-burning fireplace that invites everyone to relax together. After a day on the water, the screened porch is sure to become your favorite hangout, while the tiered deck captures the peaceful wooded views and signature Innsbrook ambiance. Ownership includes full access to Innsbrook’s resort-style amenities, including the clubhouse, fitness center, laundry facilities, 18-hole golf course, horseback riding trails, summer camps, concerts, and year-round events—everything you need to enjoy lake life in every season. Most furnishings included and golf cart negotiable.
Property Information
Additional Information
Map Location
Rooms Dimensions
| Room | Dimensions (sq.rt) |
|---|---|
| Living Room (Level-Main) | 20 x 18 |
| Kitchen (Level-Main) | 14 x 11 |
| Primary Bedroom (Level-Main) | 12 x 12 |
| Bedroom 2 (Level-Main) | 12 x 11 |
| Bedroom 3 (Level-Upper) | 21 x 15 |
Change History


MORE REALTORS
Agent
Listing Courtesy of John Jackson Neighborhood Real Estate Company, LLC - [email protected]