27471 Forest Ridge Court, Warrenton, MO 63383
Subdivision: Forest Ridge Villas
List Price: $310,000
3
Bedrooms2
Baths1,504
Area (sq.ft)$206
Cost/sq.ft1 Story
TypeDescription
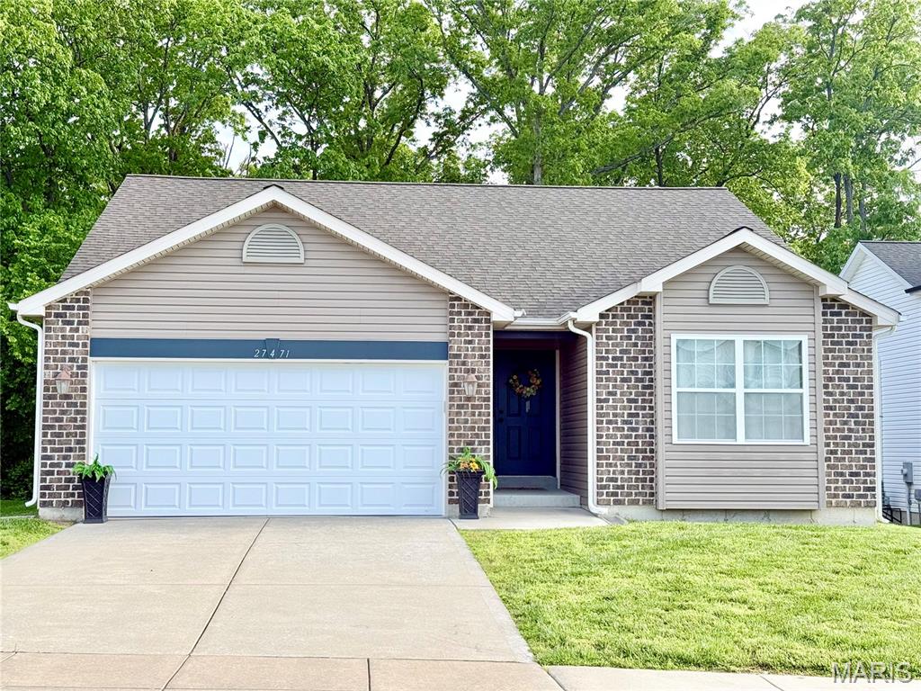
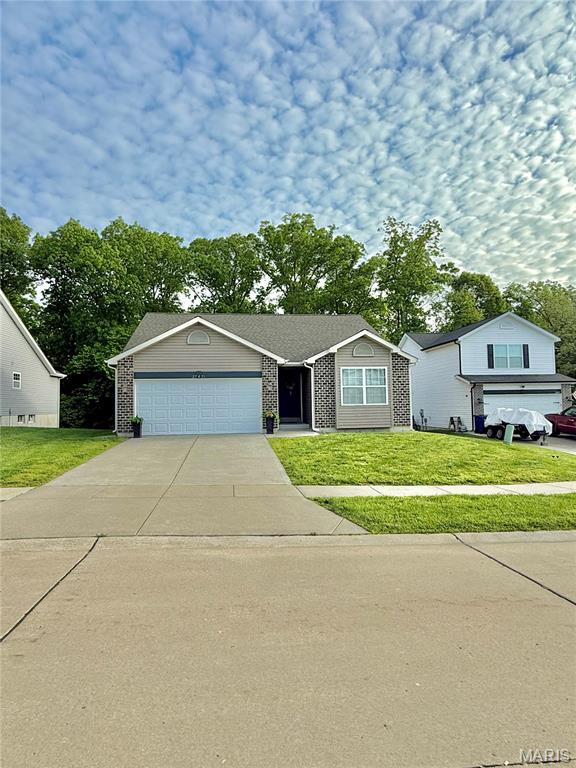
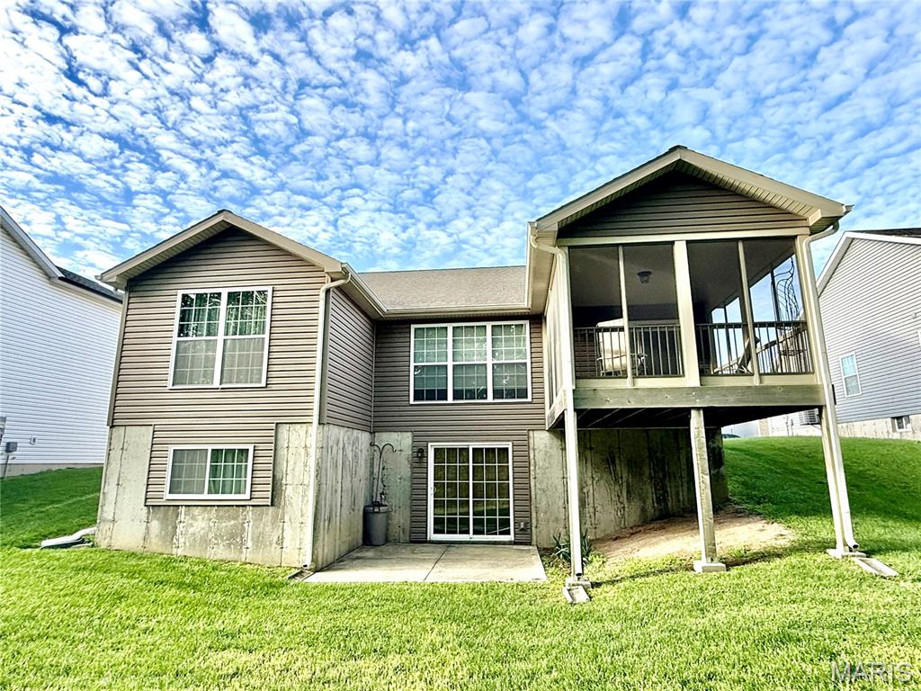
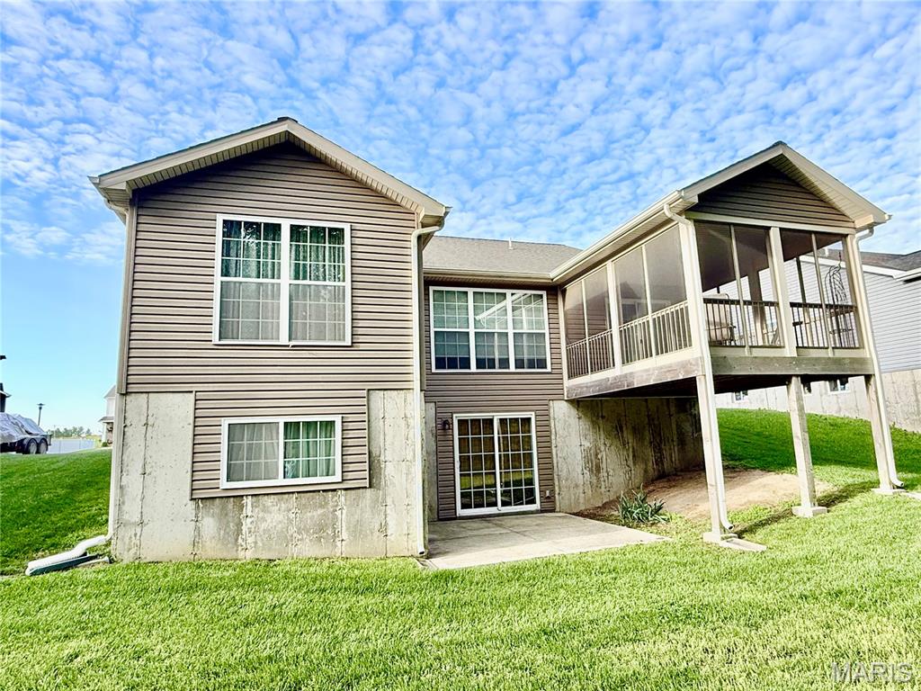
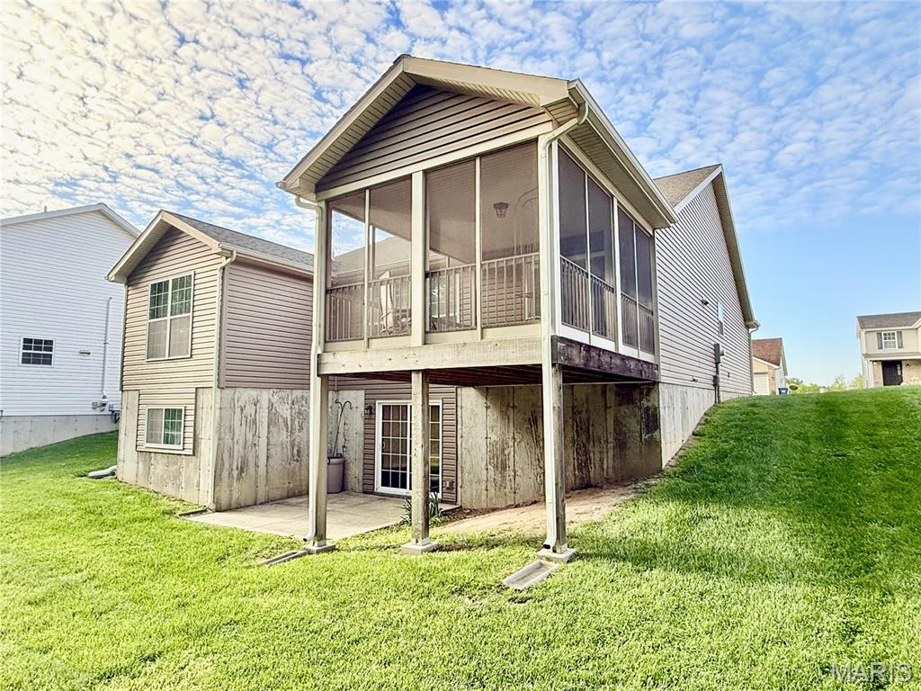
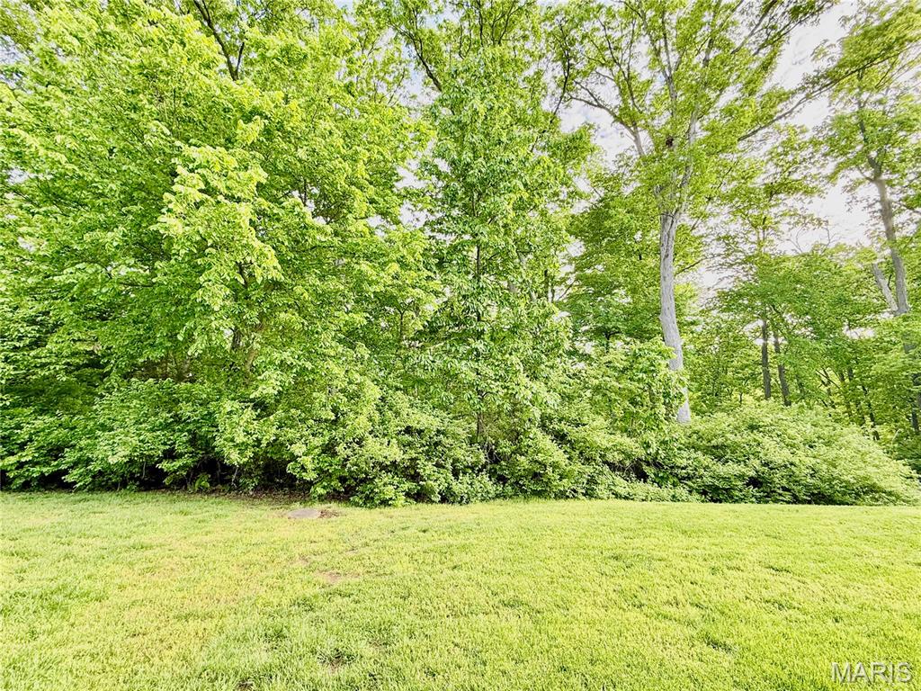
Tucked near the end of a quiet cul-de-sac, this beautifully maintained one-owner ranch invites you to slow down and enjoy the setting around you. With a wooded backdrop and seasonal views of Binkley Lake, it’s the kind of place where mornings start on the screened, covered deck with a cup of coffee and the sounds of nature, and evenings wind down with peaceful privacy. Inside, the vaulted great room feels open and welcoming, with a wall of windows that brings the outside in and fills the space with natural light. The open staircase adds character, while the layout flows comfortably into the kitchen and dining area—perfect for everyday living or gathering with friends and family. Sliding doors lead you right back out to that screened deck, making it easy to enjoy the view in every season. The kitchen offers stainless steel appliances, beautiful custom cabinetry with crown molding, and a pantry for extra storage. Just off the 2-car garage, the main floor laundry keeps things convenient and practical. The spacious primary suite is a true retreat, featuring a large walk-in closet and a private bath with double sinks and a walk-in shower. Two additional bedrooms and a full bath provide space for family, guests, or a home office. Downstairs, the walk-out lower level is ready for your vision, with a rough-in for a future bath, a large egress window, and a sliding door that opens to the patio—ideal for expanding your living space over time. Located within walking distance to the Warrenton dog park, pool, and library, this home offers not just a place to live, but a place to truly enjoy your surroundings. Clean, well cared for, and move-in ready—this one just feels like home the moment you walk in.
Property Information
Additional Information
Map Location
Rooms Dimensions
| Room | Dimensions (sq.rt) |
|---|---|
| Great Room (Level-Main) | 15 x 27 |
| Dining Room (Level-Main) | 11 x 9 |
| Kitchen (Level-Main) | 20 x 9 |
| Laundry (Level-Main) | 5 x 6 |
| Primary Bedroom (Level-Main) | 13 x 15 |
| Storage (Level-Main) | 10 x 6 |
| Primary Bathroom (Level-Main) | 10 x 6 |
| Bedroom 2 (Level-Main) | 11 x 10 |
| Bathroom 2 (Level-Main) | 8 x 5 |
| Bedroom 3 (Level-Main) | 12 x 13 |
Change History


MORE REALTORS
Agent
Listing Courtesy of Main St. Real Estate - [email protected]
