705 Worthington Drive, Warrenton, MO 63383
Subdivision: Cedar Hill
List Price: $299,900
3
Bedrooms2
Baths1,290
Area (sq.ft)$232
Cost/sq.ft1 Story
Type1
Days on MarketDescription
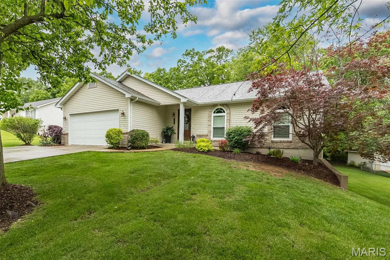
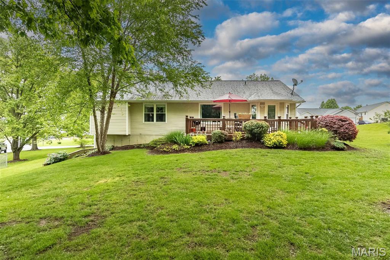
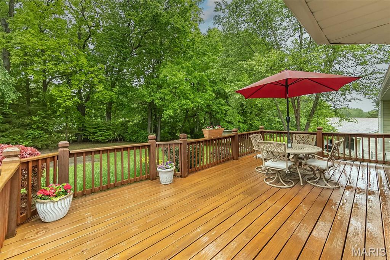
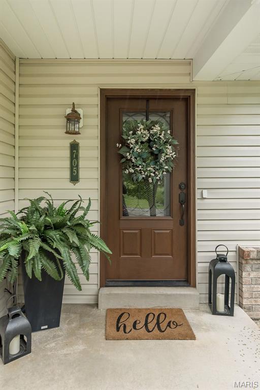
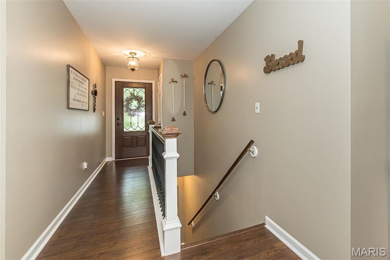
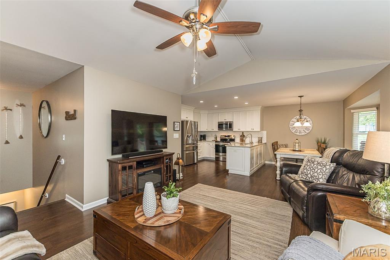
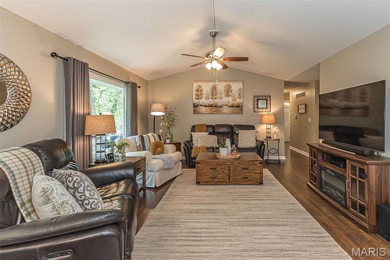
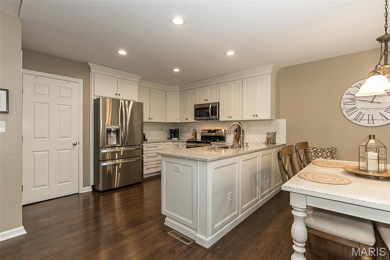
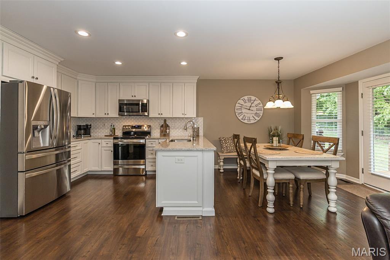
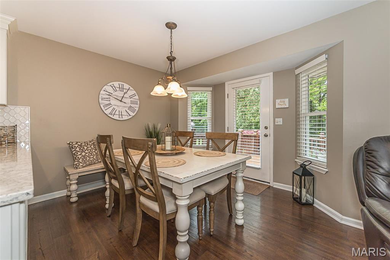
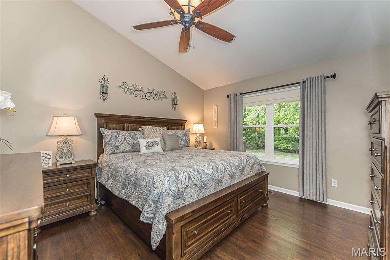
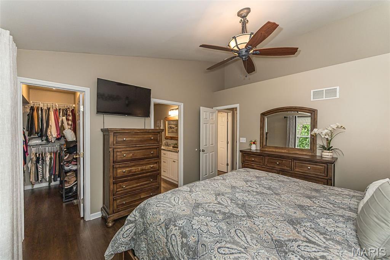
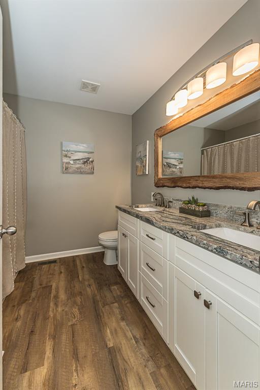
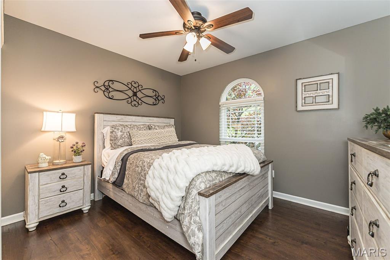
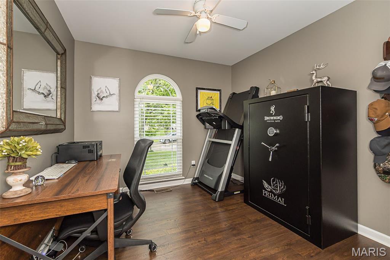
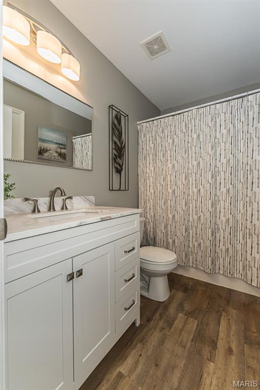
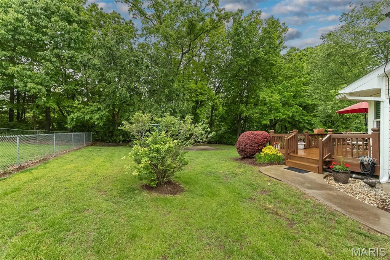
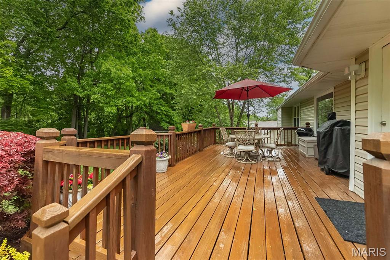
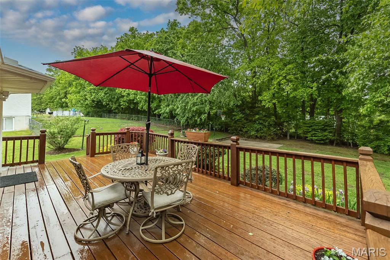
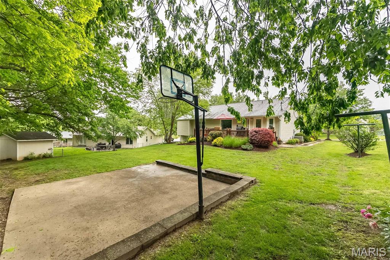
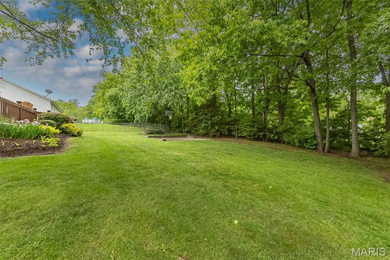
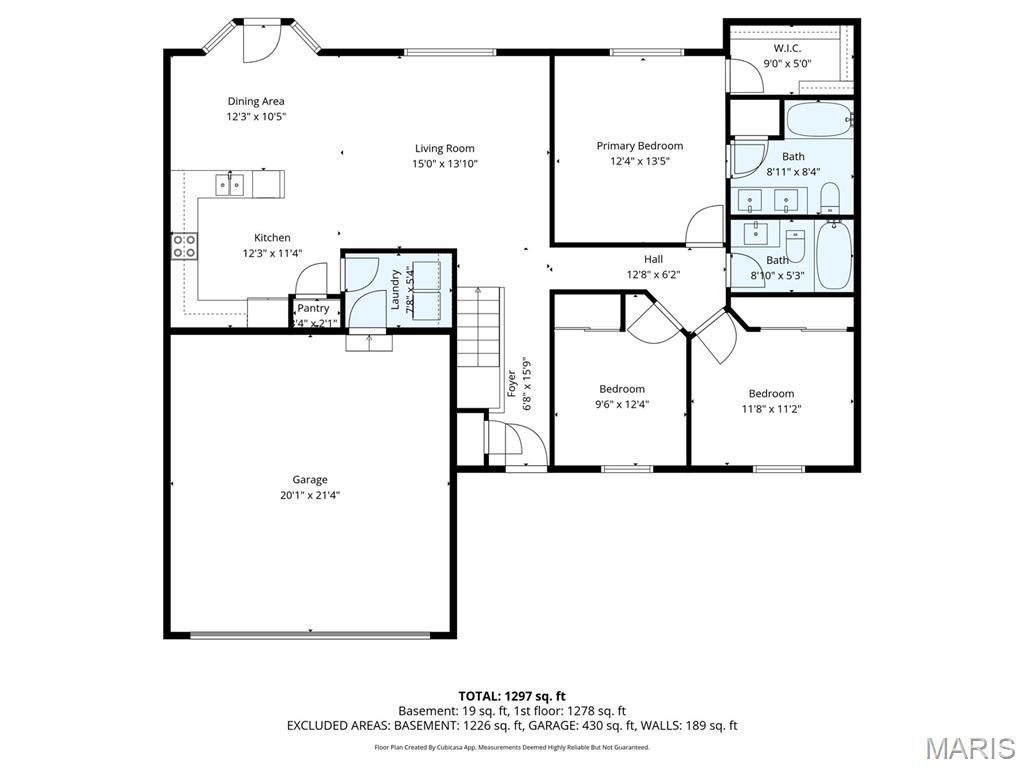
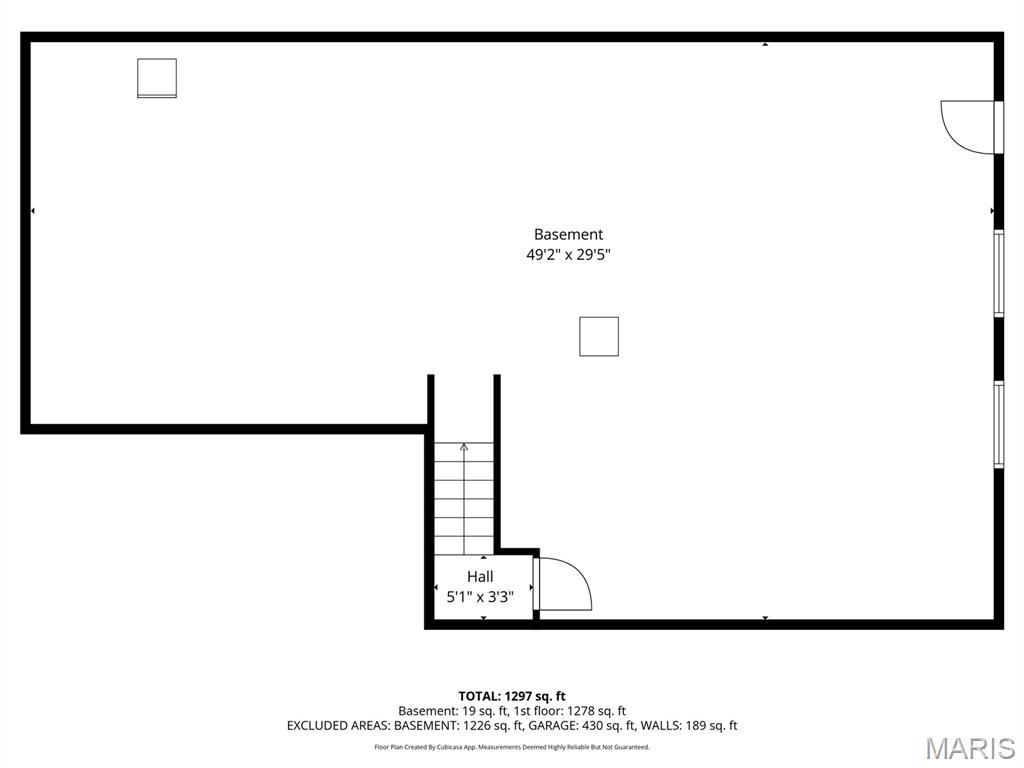
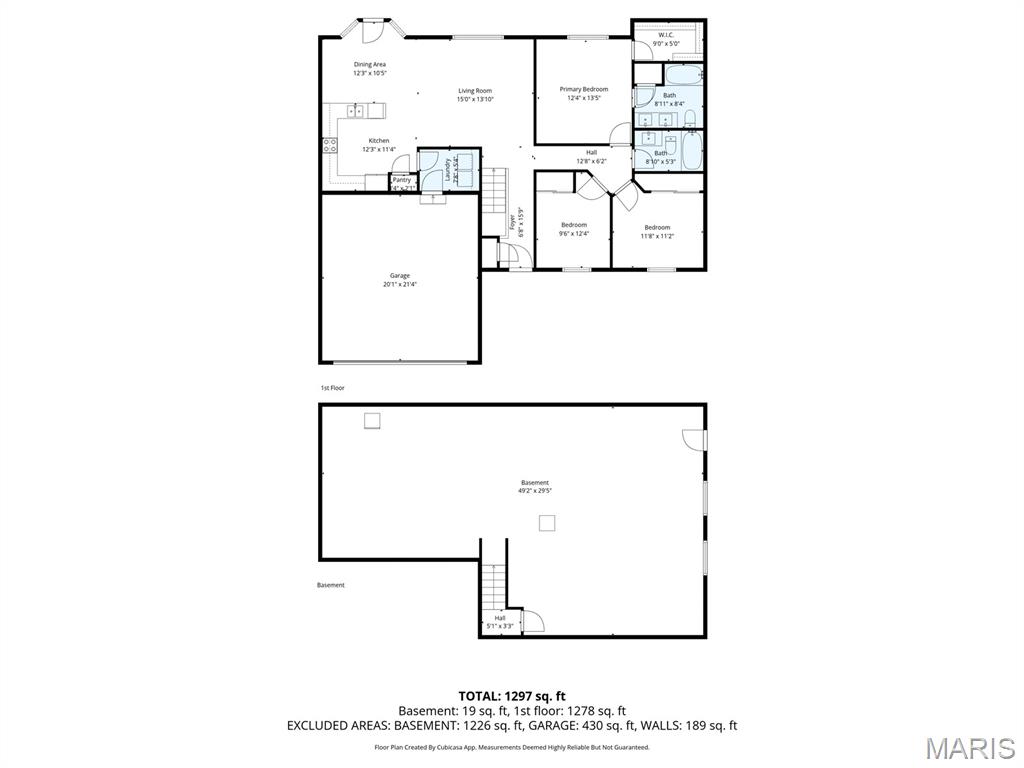
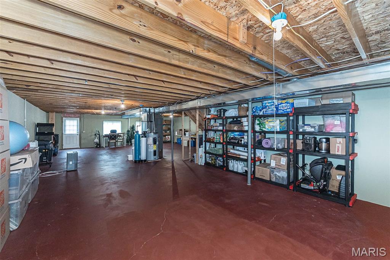
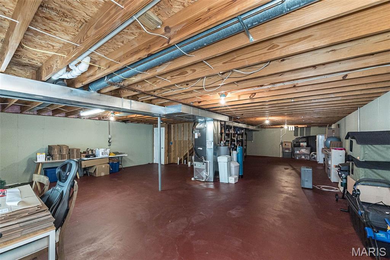
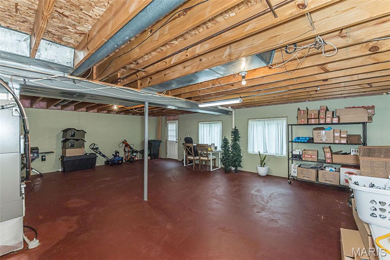
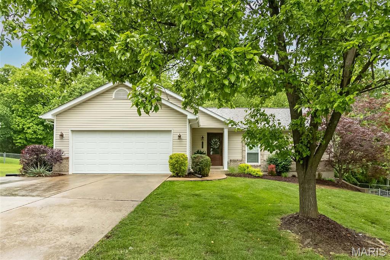
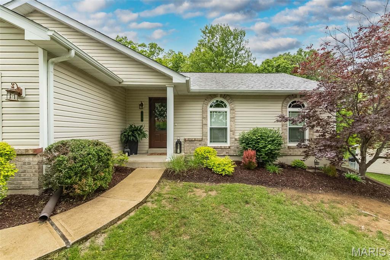
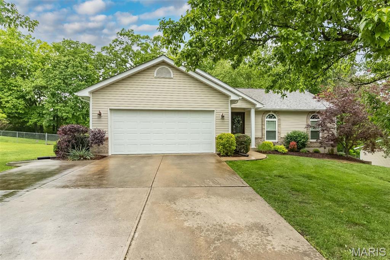
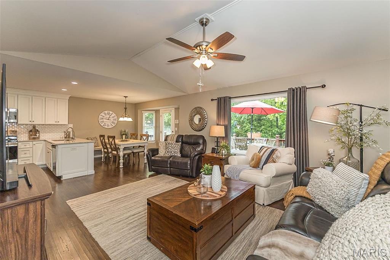
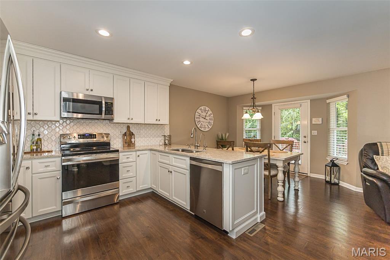
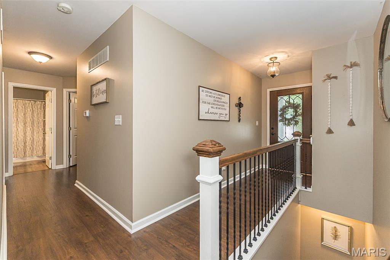
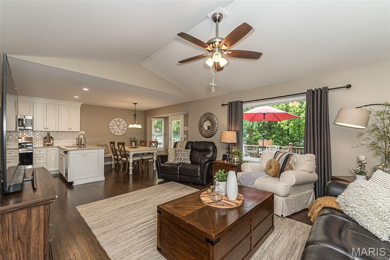
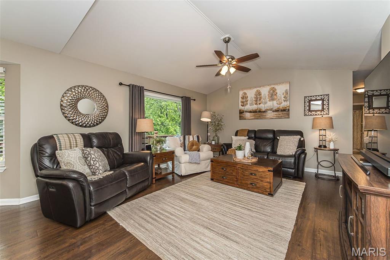
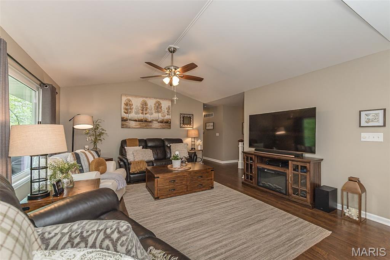
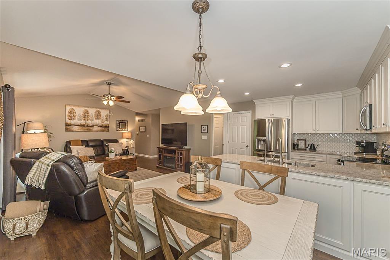
OPEN HOUSE CANCELLED! Nestled on a beautifully landscaped lot with a phenomenal private backyard, this beautifully updated 3-bedroom, 2-bath home in Warrenton offers the perfect blend of style, comfort, and major updates! This home features Pergo waterproof laminate wood flooring throughout, combining durability with a warm, modern feel. The stunning kitchen features 42” white soft-close cabinets with elegant crown molding, quartz countertops, white tile backsplash, stainless steel appliances, a spacious pantry, and an eat-in dining area. The large living room boasts vaulted ceilings and abundant natural light. Major improvements include all new Pella windows completed in fall 2021, new exterior doors, HVAC replaced in 2018, roof/gutters/gutter guards new in 2025, and a hot water heater new in 2021. Enjoy premium water quality with a whole-house water softener, carbon tank, and reverse osmosis system at the kitchen sink. The unfinished walk-out lower level offers endless possibilities with two lookout/egress windows and a rough-in for a full bath. Outside, the incredible backyard is surrounded by a thick tree line for added privacy and features a shaded patio/small basketball court plus a spacious deck perfect for entertaining or relaxing. The beautifully designed landscaping is enhanced with hard-wired low-voltage lighting, creating stunning curb appeal both day and night.
Property Information
Additional Information
Map Location
Rooms Dimensions
| Room | Dimensions (sq.rt) |
|---|---|
| Living Room (Level-Main) | 15 x 14 |
| Kitchen (Level-Main) | 12 x 12 |
| Dining Room (Level-Main) | 12 x 12 |
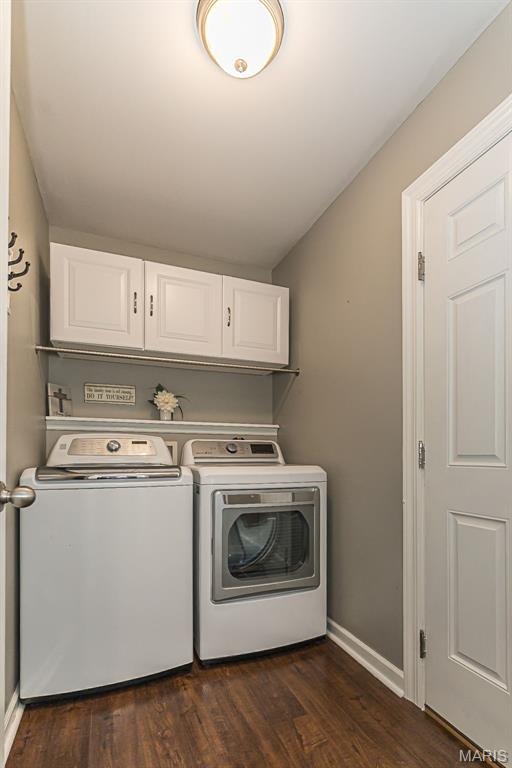
| Laundry (Level-Main) | 8 x 6 |
| Primary Bedroom (Level-Main) | 14 x 13 |
| Bedroom 2 (Level-Main) | 12 x 11 |
| Bedroom 3 (Level-Main) | 13 x 10 |
Change History


MORE REALTORS
Agent
Listing Courtesy of Fox & Riley Real Estate - [email protected]
