10 Briarwood Court, Warrenton, MO 63383
Subdivision: Briar Wood Manor
List Price: $549,900
5
Bedrooms3
Baths3,417
Area (sq.ft)$161
Cost/sq.ft1.5 Story
Type14
Days on MarketDescription
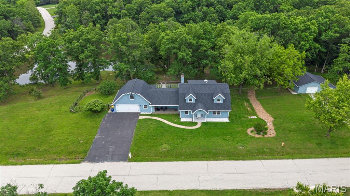
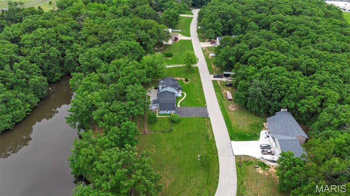
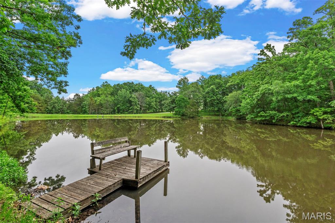
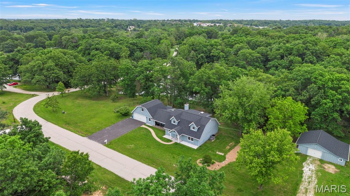
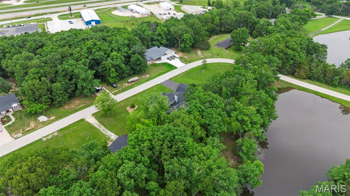
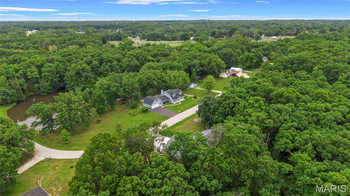
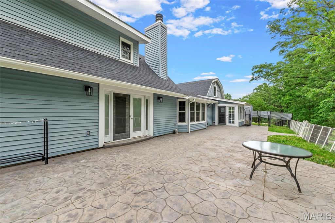
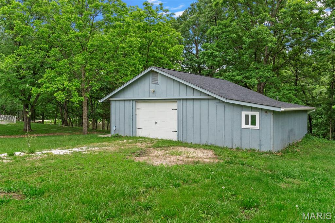
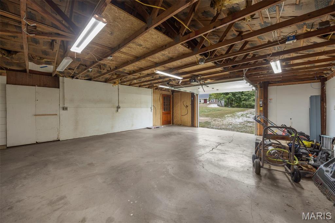
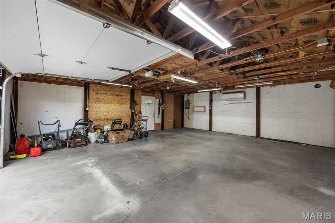
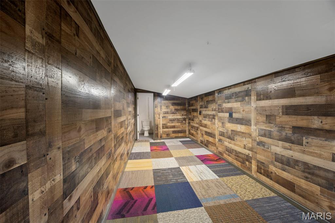
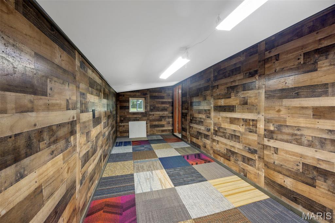
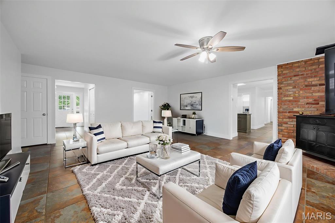
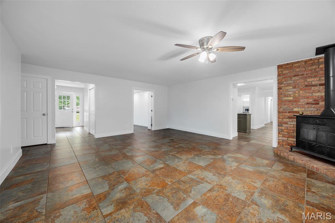
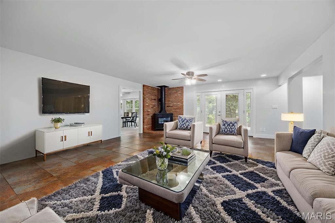
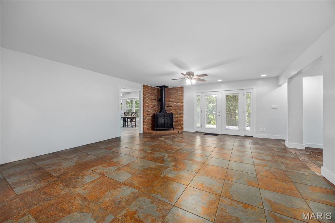
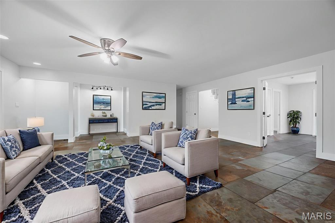
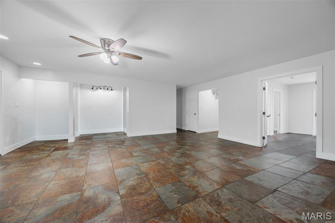
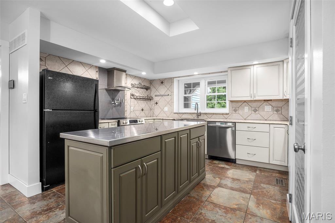
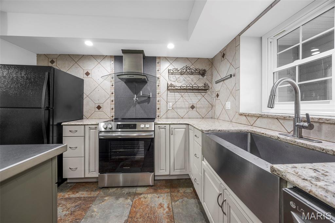
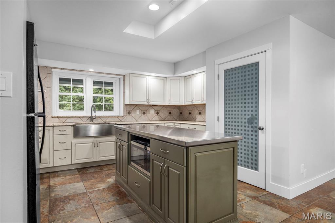
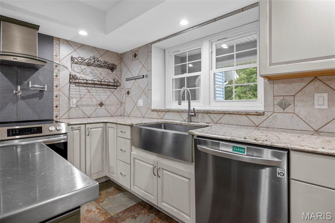
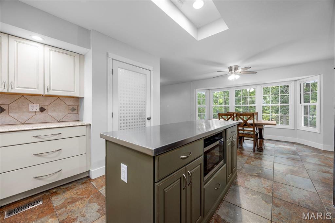
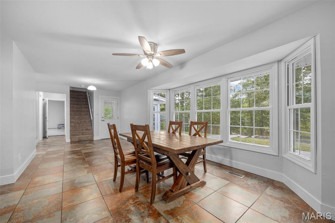
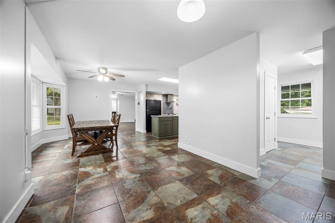
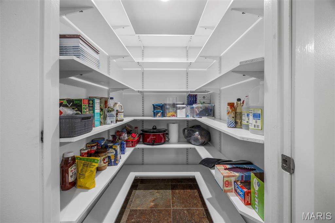
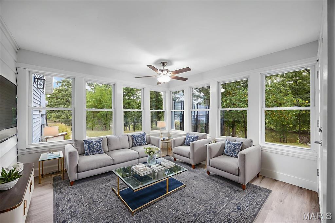
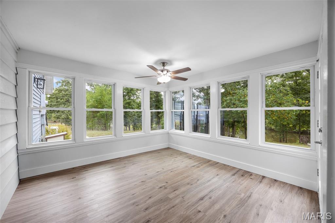
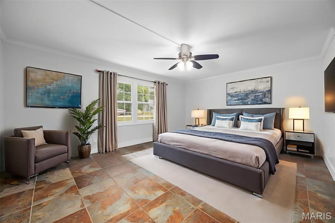
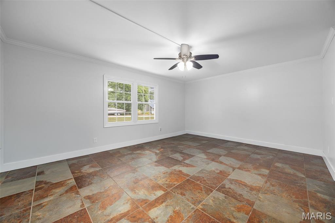
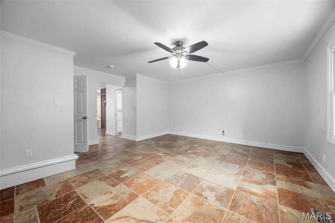
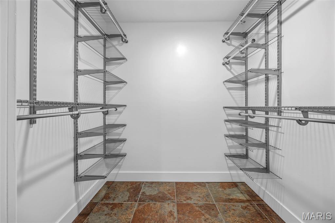
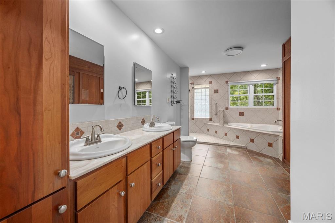
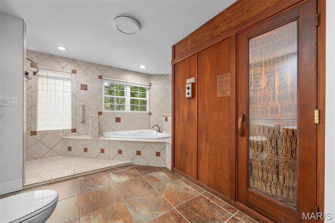
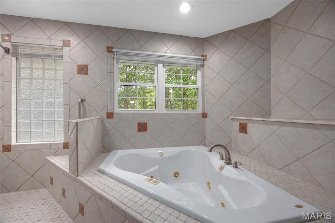
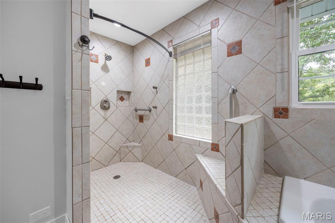
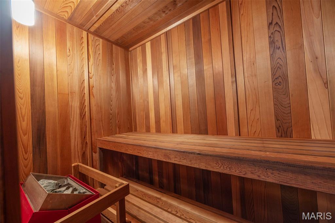
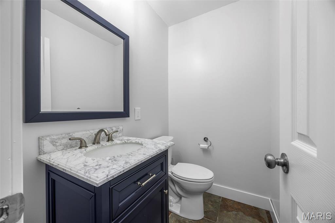
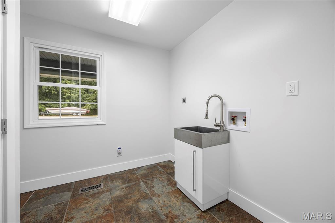
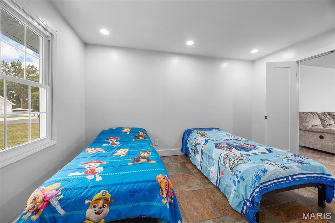
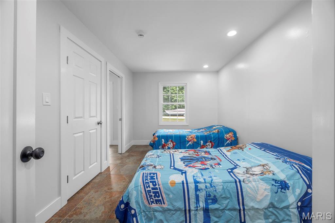
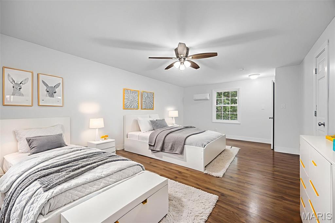
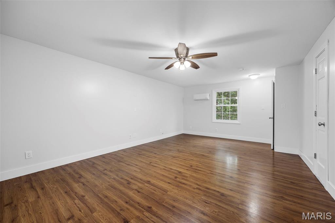
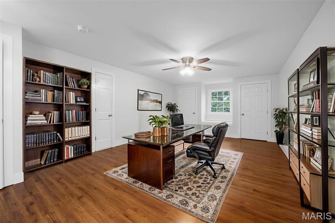
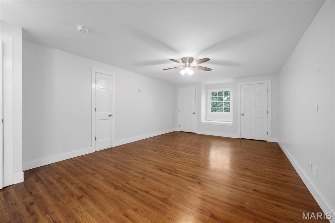
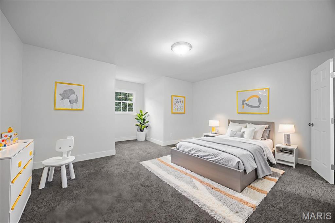
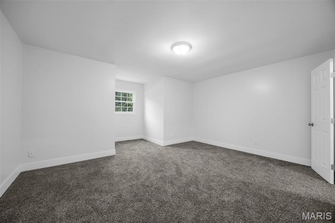
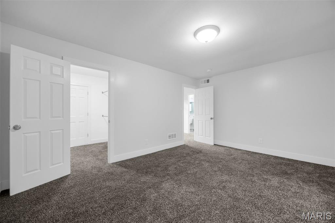
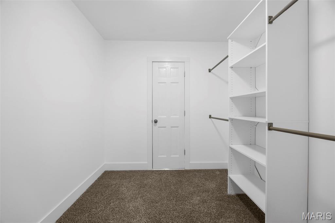
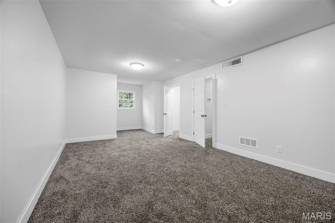
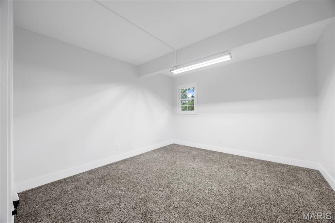
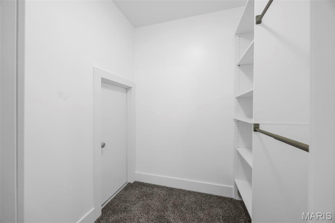
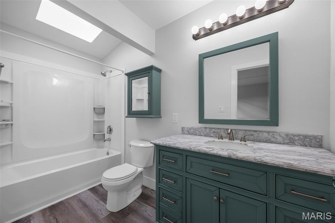
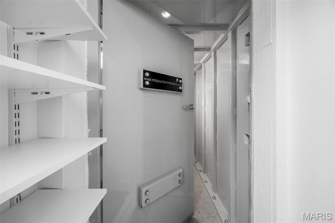
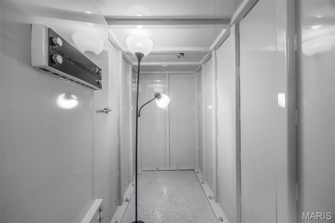
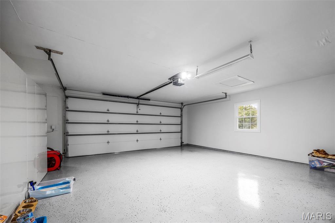
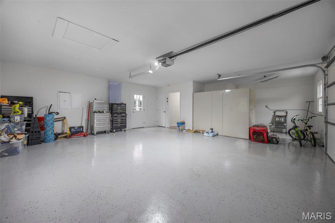
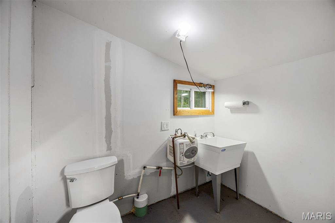
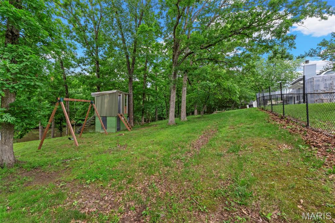
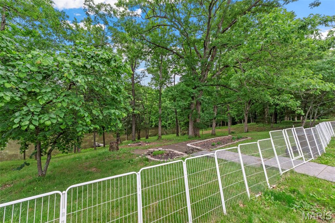
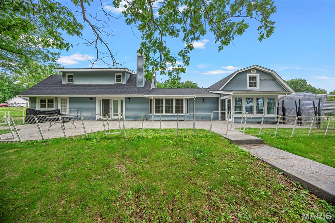
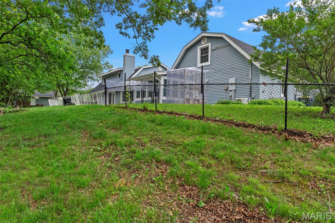
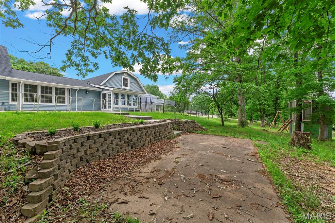
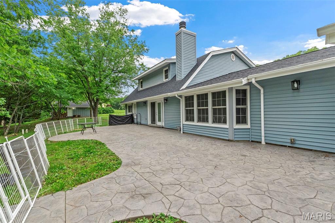
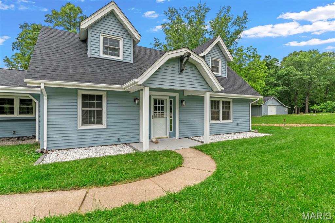
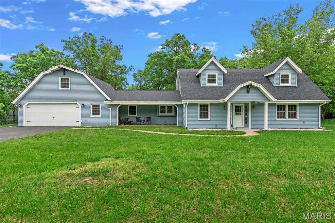
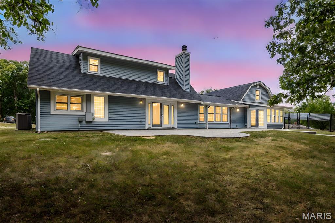
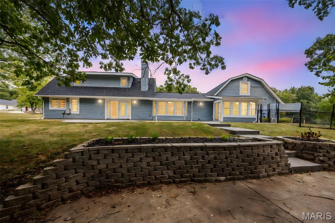
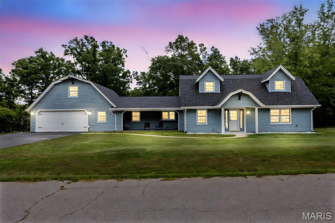
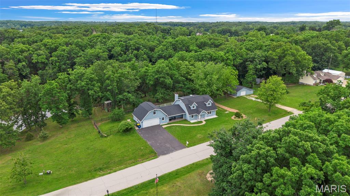
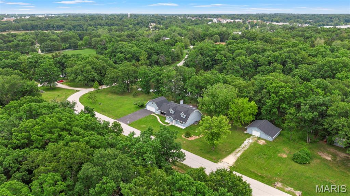
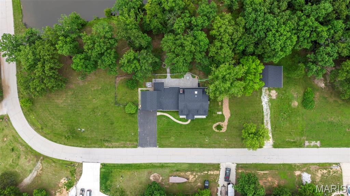
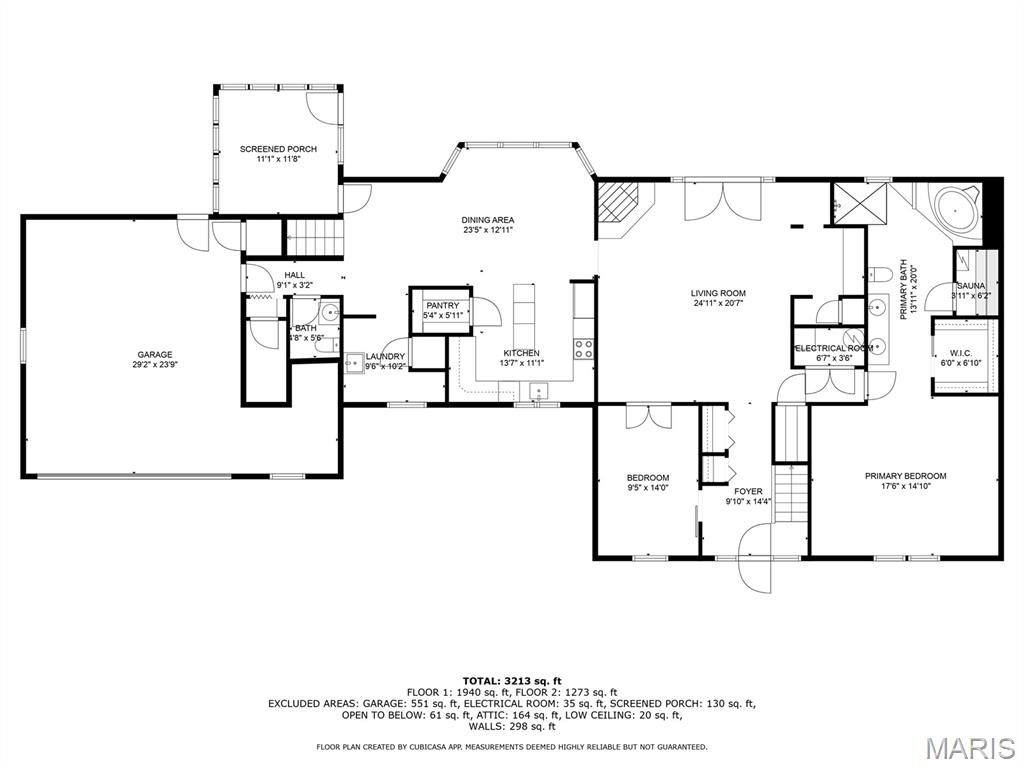
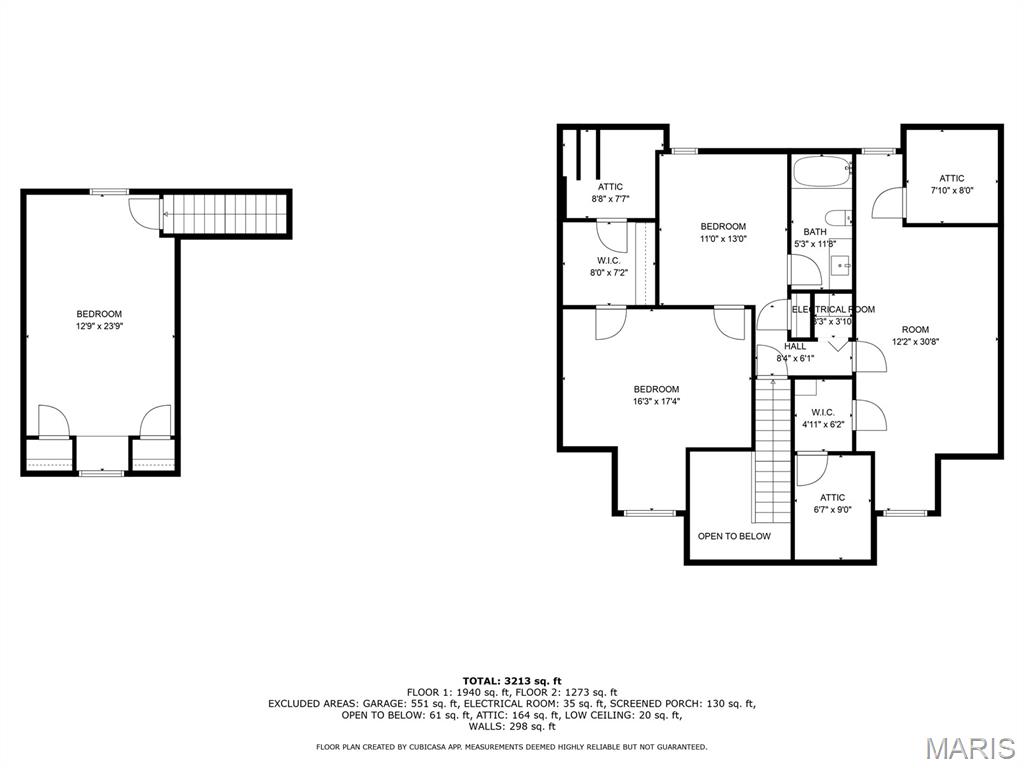
Does living the life fishing, swimming and relaxing around your private pond, on a home on acreage sound good to you? Then check out this HUGE 1.5 story home with a private, shared pond w/dock, beautifully wooded lot w/amazing views & attached garage & detached garage, all on 2.85 acres w/public sewer & water! Over 3400 sq ft w/5 bdrms & 2full/2half baths! HUGE rooms throughout, plus an awesome sunroom! Great Rm has wood burning stove & walkout to oversized stamped concrete patio, perfect for family and entertaining! Beautifully updated kitchen w/island w/stainless top, stainless farm sink, pot filler at stove, walk in pantry, more! Huge dining area to host all the holidays! Main floor primary suite offers luxury bath w/large walk in shower, lg corner jetted tub, double sinks, tons of cabinets and a private, built in sauna! Additional main floor bdrm (could be used as office). Upper level offers 2 bdrms/full bath on right side of home & huge 5th bdrm/office on left side over garage! Finished garage w/storm shelter. Detached garage also is extra deep with finished office area & half bath. Newer roof, fresh paint & trim, 2 newer water heaters! Fenced yard area set up to keep chickens in, if desired! Convenient access to highway and shopping! No sign in yard.
Property Information
Additional Information
Map Location
Rooms Dimensions
| Room | Dimensions (sq.rt) |
|---|---|
| Bedroom 2 (Level-Main) | 14 x 9 |
| Bedroom 3 (Level-Upper) | 19 x 12 |
| Bedroom 4 (Level-Upper) | 16 x 11 |
| Bedroom 5 (Level-Upper) | 21 x 13 |
| Dining Room (Level-Main) | 24 x 12 |
| Great Room (Level-Main) | 21 x 18 |
| Kitchen (Level-Main) | 14 x 12 |
| Laundry (Level-Main) | 9 x 8 |
| Primary Bedroom (Level-Main) | 18 x 15 |
| Sunroom (Level-Main) | 12 x 12 |
Change History


MORE REALTORS
Agent
Listing Courtesy of RE/MAX Platinum - [email protected]
