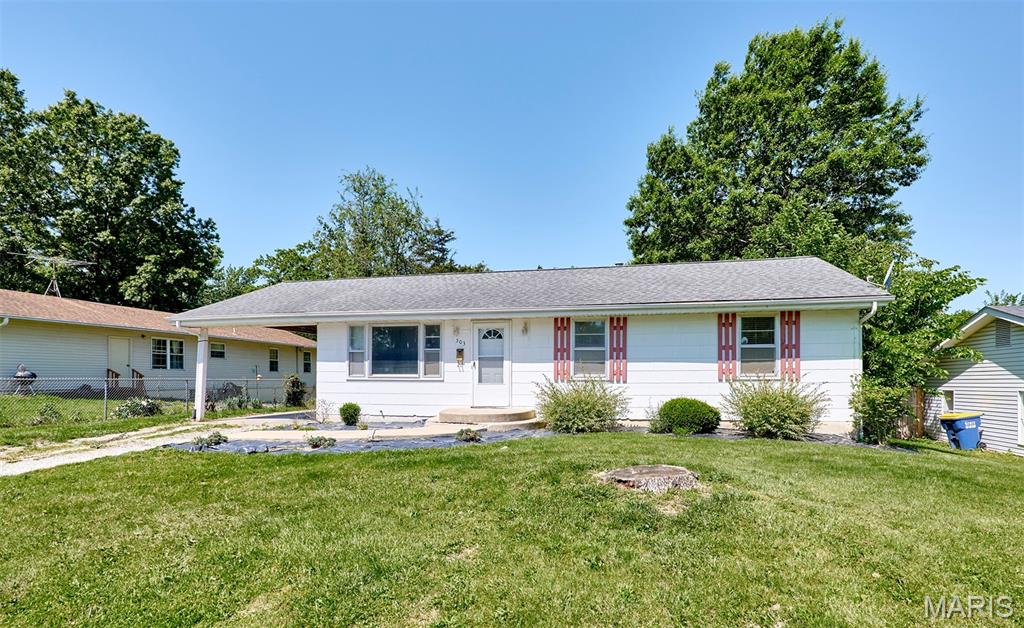
503 McKinley Avenue, Warrenton, MO 63383
Subdivision: N/A
List Price: $149,000
3
Bedrooms1
Baths988
Area (sq.ft)$151
Cost/sq.ft1 Story
Type14
Days on MarketDescription
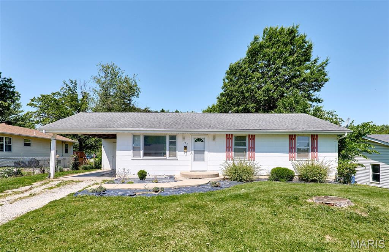
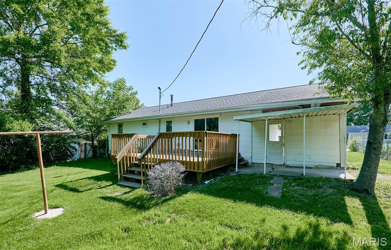
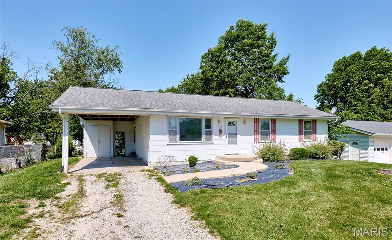
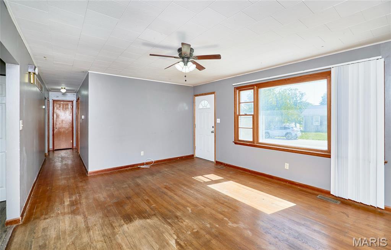
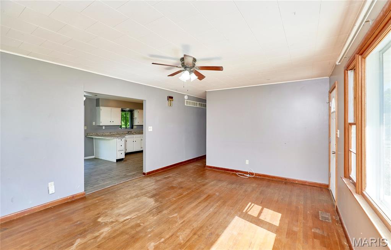
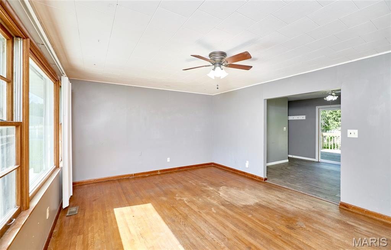
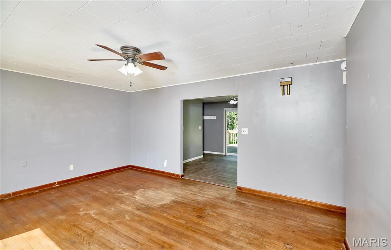
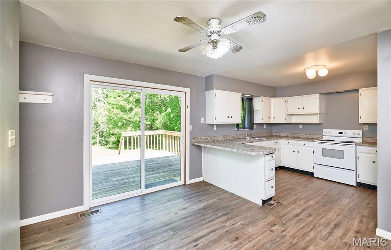
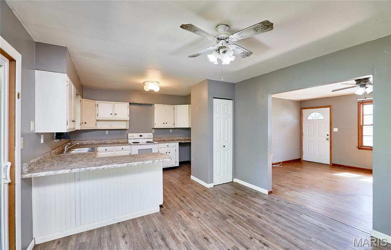
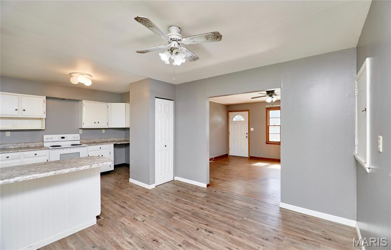
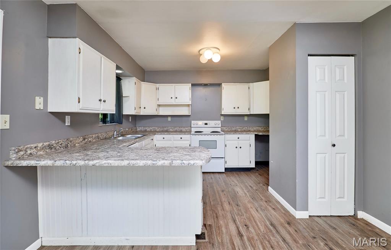
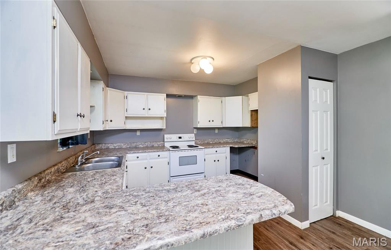
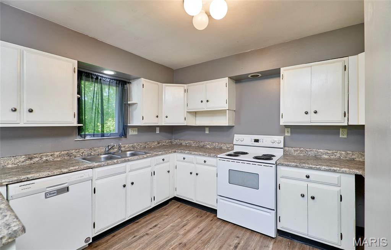
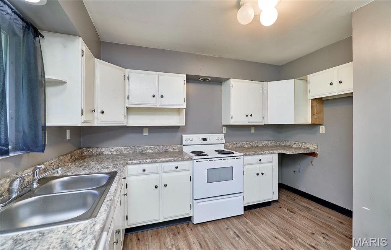
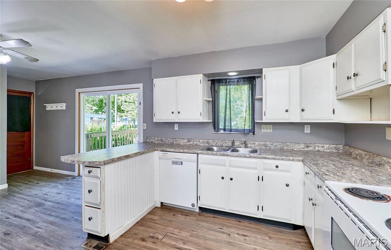
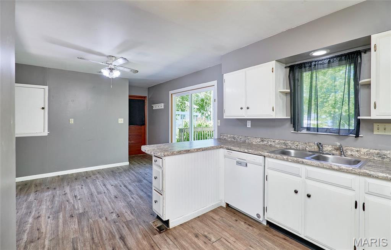
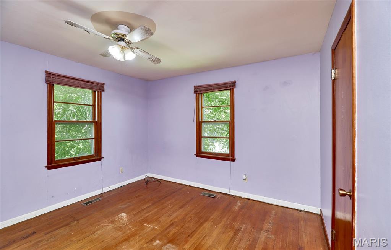
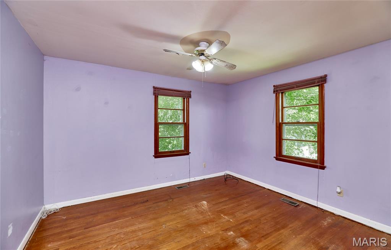
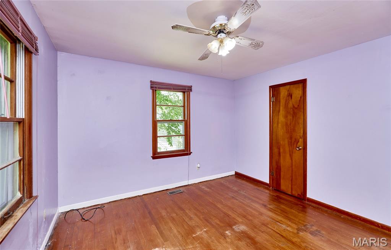
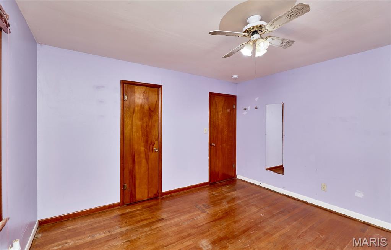
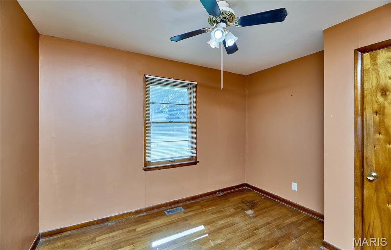
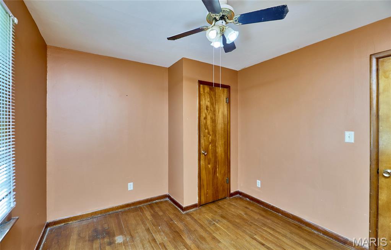
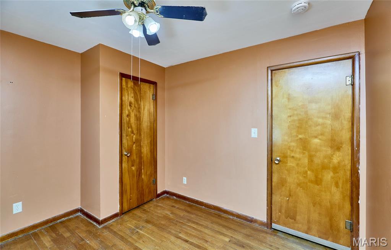
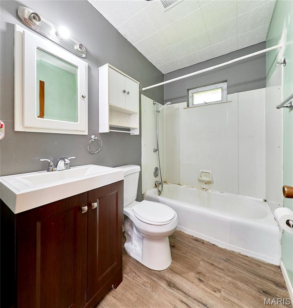
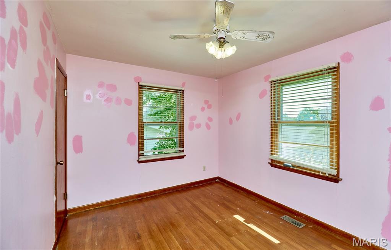
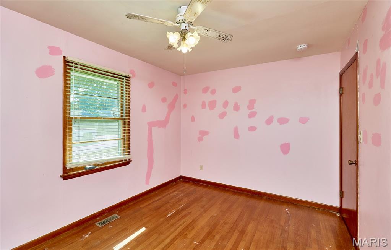
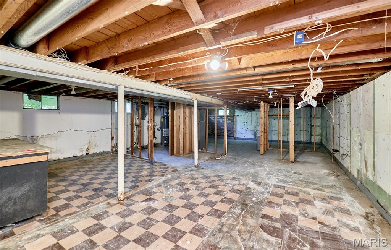
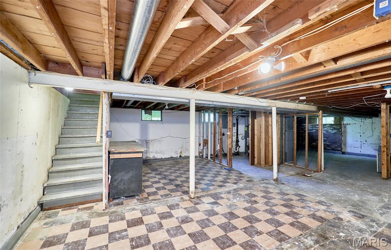
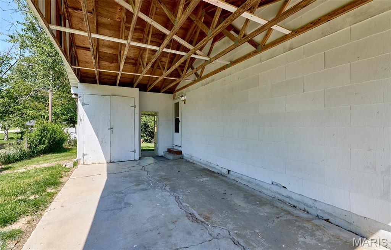
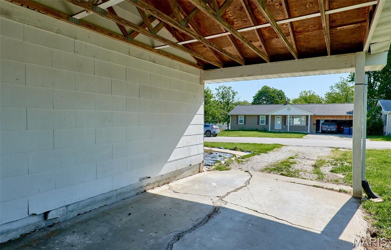
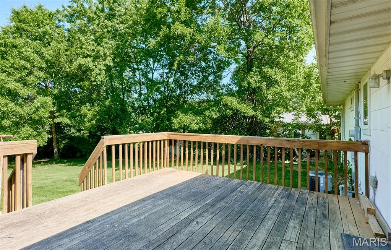
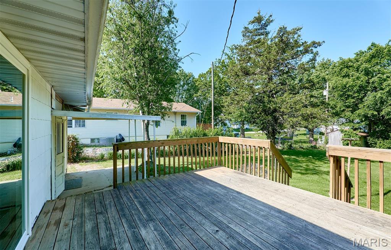
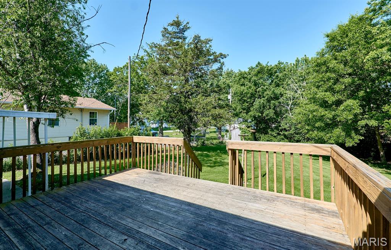
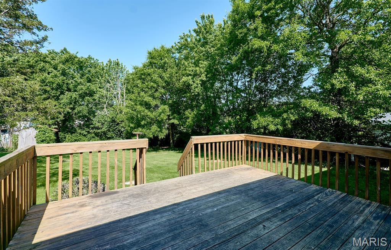
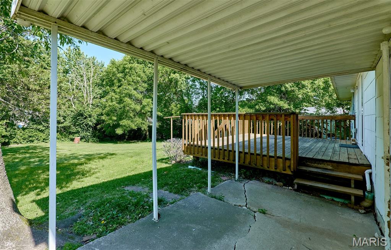
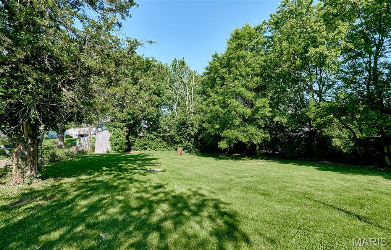
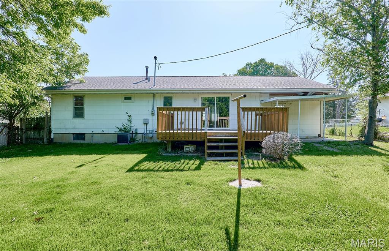
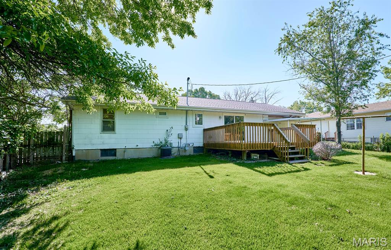
503 McKinley offers a great opportunity for an investor, renovator, or any buyer looking to build equity with a few thoughtful updates. Situated on a tree-lined quarter-acre lot in Warrenton, this 3-bedroom, 1-bath home has the kind of character and solid feel you expect from a home built in the 1950s. Original wood floors run throughout much of the main level, and the layout offers a comfortable flow with plenty of natural light. The roomy living room is highlighted by a large picture window overlooking the front yard, while the eat-in kitchen opens to the back deck via a sliding patio door, creating a great setup for outdoor dining or entertaining. All three bedrooms and the full hall bath are conveniently located on the main floor. Each room has a nice-sized closet, as does the hall linen closet. Outside, the large, private backyard provides space to relax or room for your pets. The carport provides practically covered parking and additional storage. Some major improvements and valued drivers are a new roof and HVAC in the last 6 years. The basement shows cracking consistent with age and the area of town, but there are no obvious signs of major shifting or movement during the seller's 20 years of ownership. With some updates and improvements, this property has strong upside potential, whether you're looking for a rental, a flip project, or an affordable home to personalize over time. Homes with this kind of lot, layout, and old-school construction quality are getting harder to find and sell fast in the price range.
Property Information
Additional Information
Map Location
Rooms Dimensions
| Room | Dimensions (sq.rt) |
|---|---|
| Kitchen (Level-Main) | N/A |
| Living Room (Level-Main) | N/A |
| Bedroom (Level-Main) | N/A |
| Bedroom 2 (Level-Main) | N/A |
| Bedroom 3 (Level-Main) | N/A |
| Bathroom (Level-Main) | N/A |
Change History


MORE REALTORS
Agent
Listing Courtesy of Trophy Properties & Auction - [email protected]