21855 N Prairie Road, Unincorporated, MO 63383
Subdivision: NO HOA
List Price: $425,000
4
Bedrooms2
Baths1,626
Area (sq.ft)$261
Cost/sq.ft1 Story
Type1
Days on MarketDescription
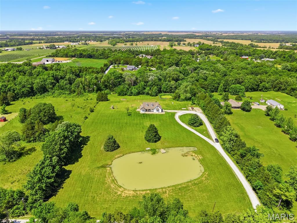
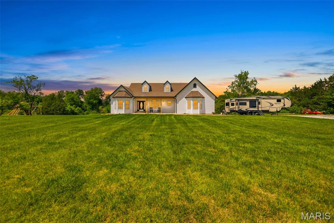
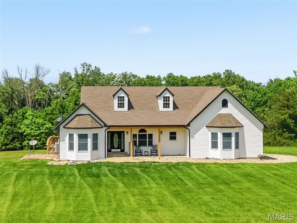
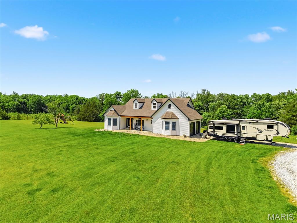
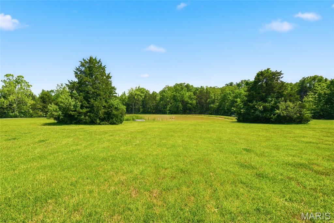
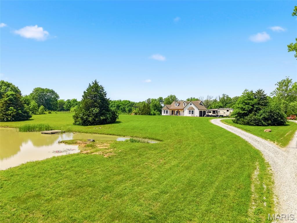
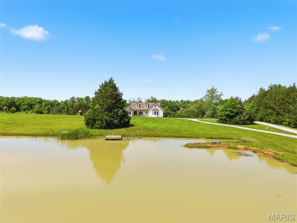
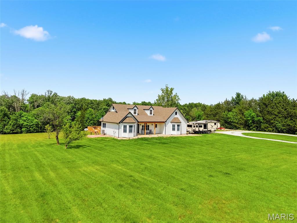
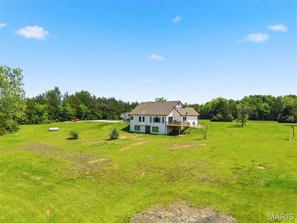
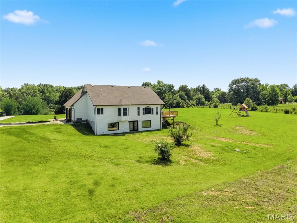
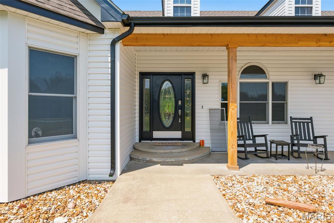
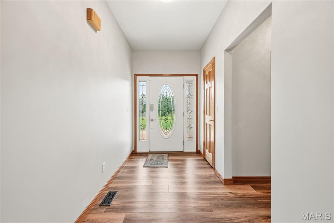
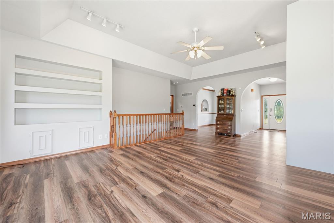
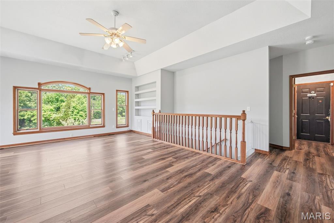
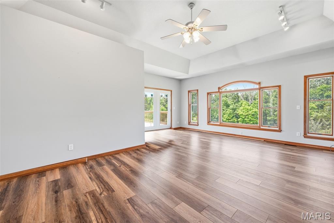
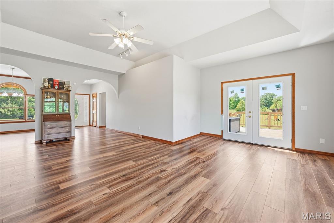
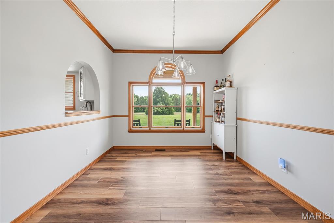
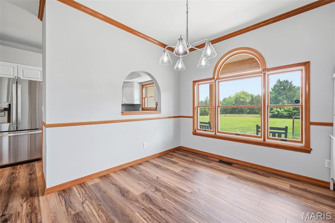
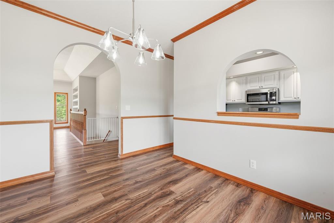
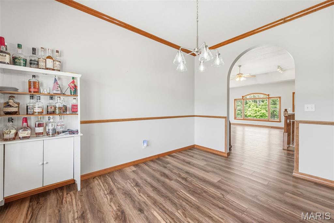
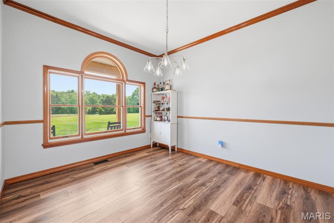
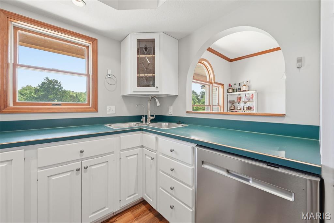
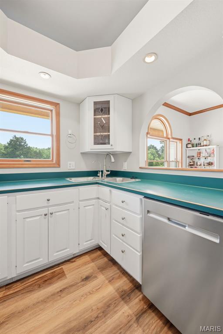
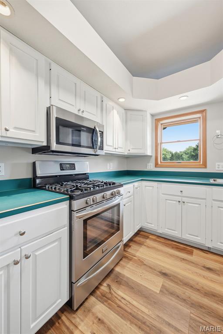
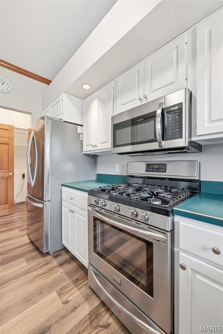
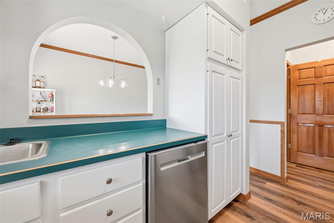
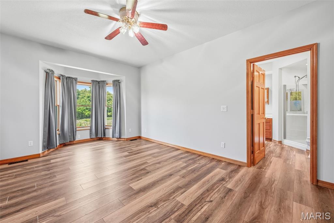
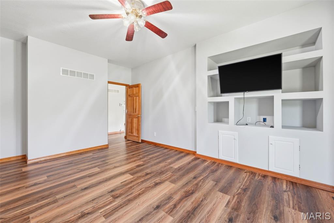
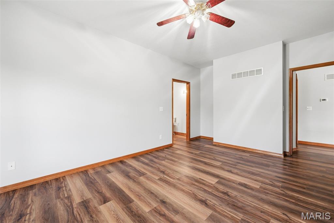
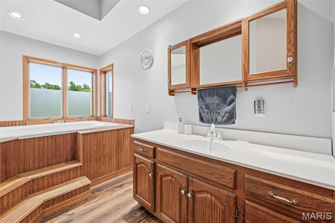
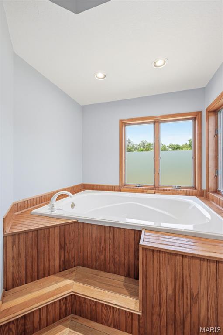
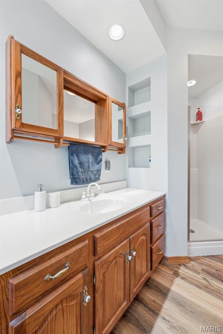
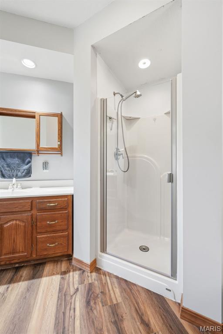
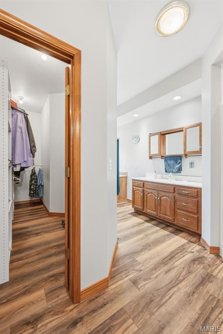
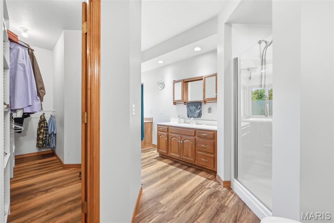
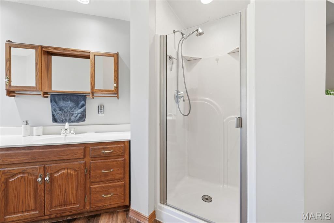
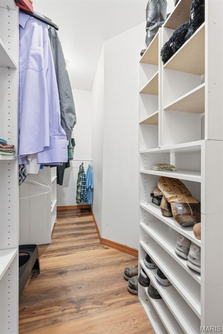
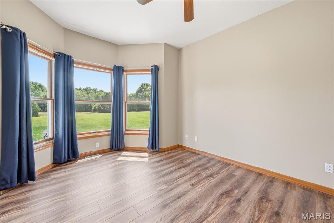
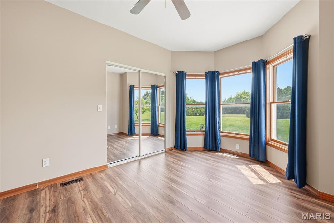
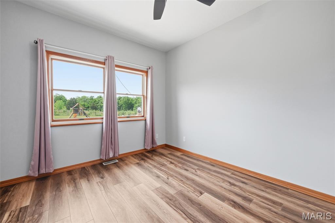
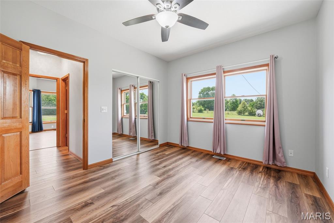
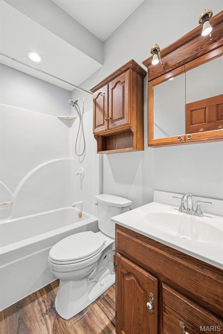
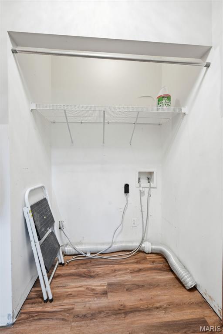
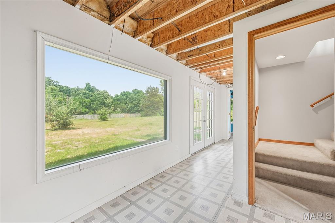
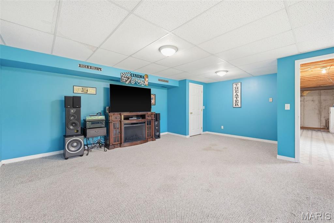
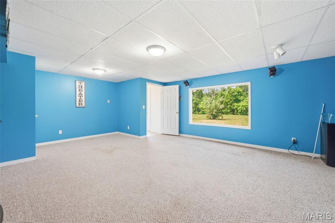
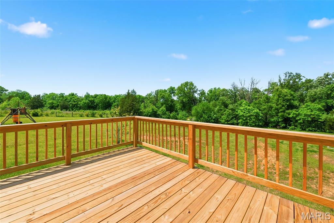
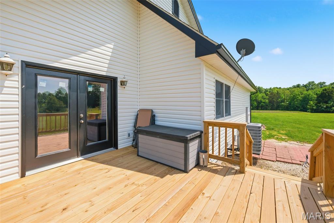
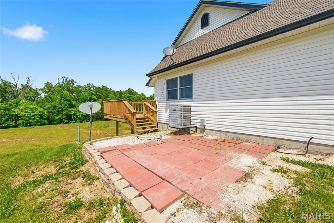
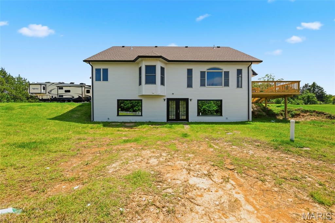
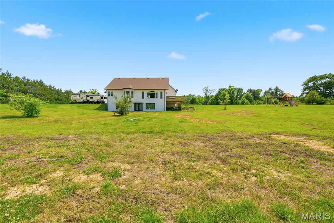
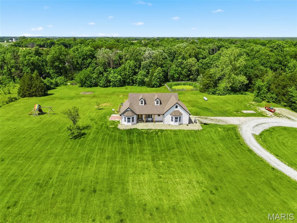
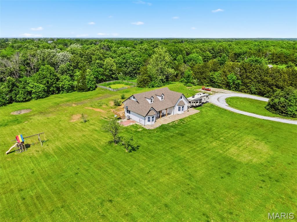
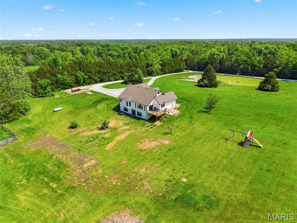
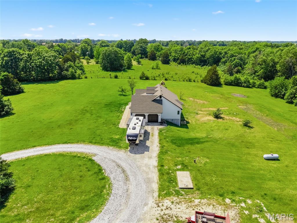
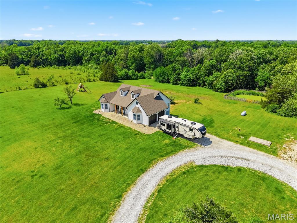
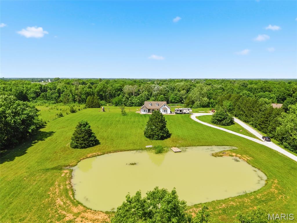
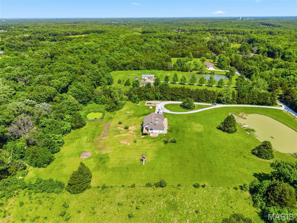
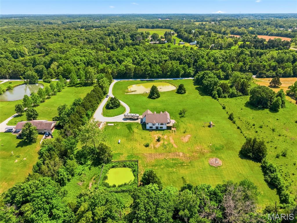
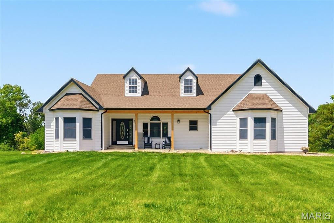
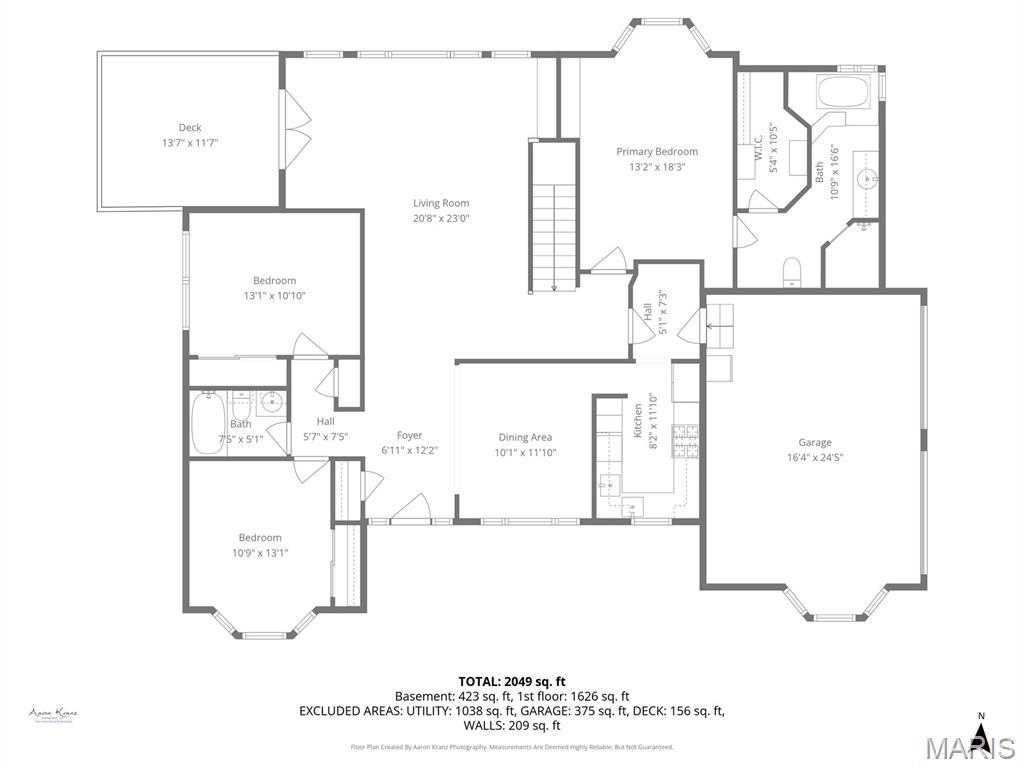
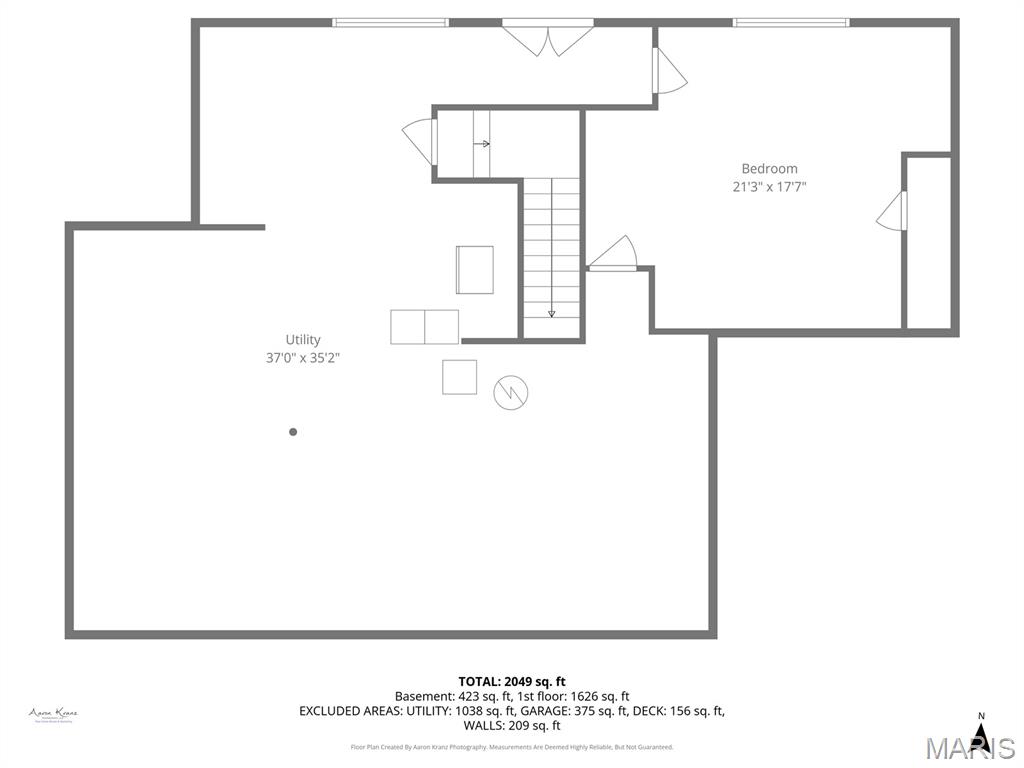
This RARE FIND offers the freedom of NO HOA, making it a true gem in today's market! Experience peaceful country living in this custom-built walkout ranch, situated on 5 acres with ample space for your large garden and animals. Imagine fishing from your own stocked pond, relaxing in the expansive open yard, and enjoying privacy thanks to the mature trees that line the property. -- You'll love the modern farmhouse color scheme on the exterior and several recent updates including new LVP flooring on the main floor, new siding, gutters, soffit, fascia, some fresh paint, and a new exterior back door—all completed in 2026. The home also features a new roof installed in 2023. Step out onto the new deck (2026) for stargazing or unwind in the spacious great room with windows overlooking the nature views. -- The main floor also includes, a country kitchen, a dining area, a laundry room, a primary bedroom suite with a soaking tub, separate shower, and a large walk-in closet. There are two additional nicely sized bedrooms and a hall bath. The walkout lower level features a spacious bedroom or recreation room, a rough-in bath, and ample space for storage & future finishing options. An underground pet fence is also included. -- This property comes with a private shared road agreement and a $250 annual fee for gravel and road maintenance (but not in an HOA). Don't miss your chance to own this one-of-a-kind property—schedule your tour today!
Property Information
Additional Information
Map Location
Rooms Dimensions
| Room | Dimensions (sq.rt) |
|---|---|
| Kitchen (Level-Main) | 8 x 12 |
| Dining Room (Level-Main) | 10 x 12 |
| Great Room (Level-Main) | 21 x 23 |
| Primary Bedroom (Level-Main) | 13 x 18 |
| Bedroom 2 (Level-Main) | 13 x 11 |
| Bedroom 3 (Level-Main) | 13 x 11 |
| Bedroom 4 (Level-Basement) | 21 x 18 |
| Laundry (Level-Main) | 5 x 7 |
Change History


MORE REALTORS
Agent
Listing Courtesy of Fox & Riley Real Estate - [email protected]
