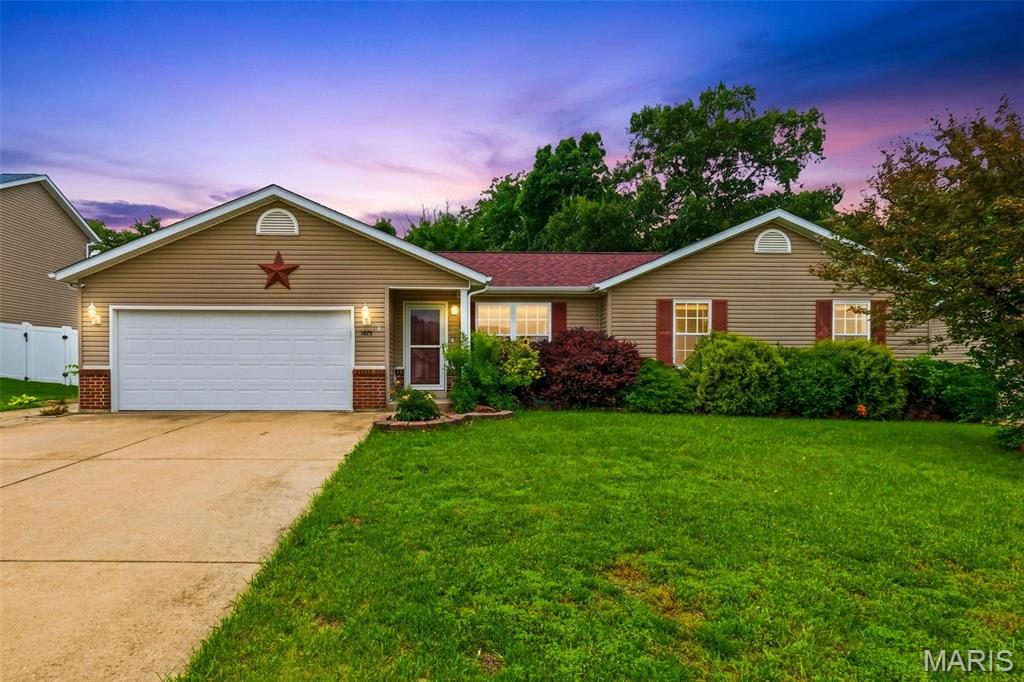
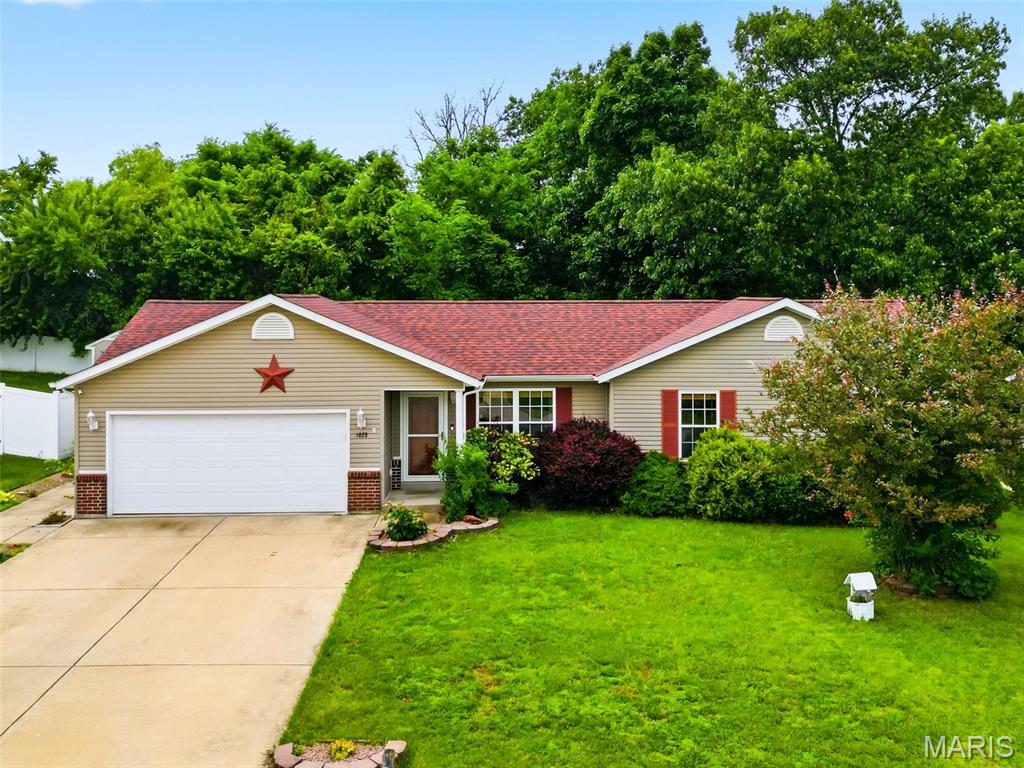
Pending
MLS# 26030455
1025 Cambden Yard Drive, Warrenton, MO 63383
Subdivision: Field Of Dreams
List Price: $279,900
3
Bedrooms2
Baths1,119
Area (sq.ft)$250
Cost/sq.ft1 Story
Type3
Days on MarketDescription
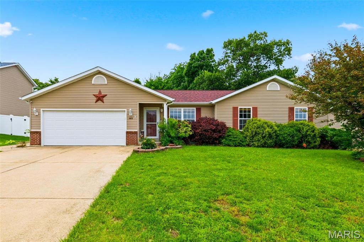
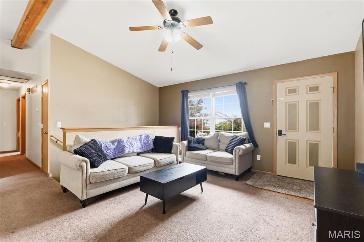
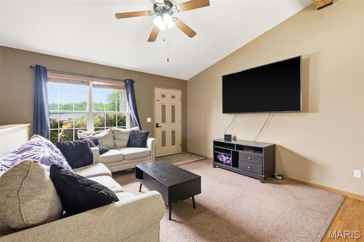
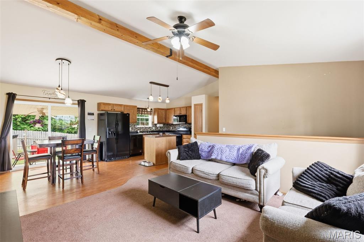
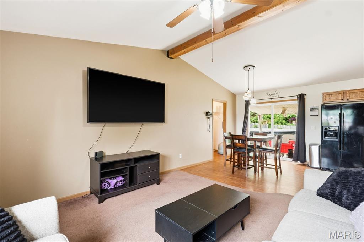
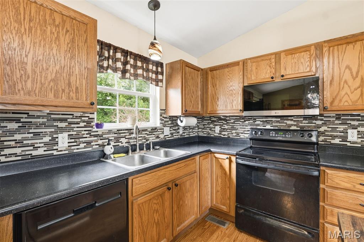
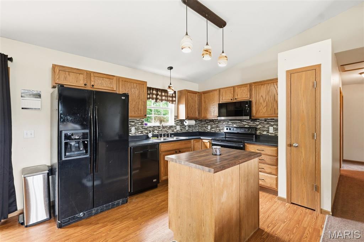
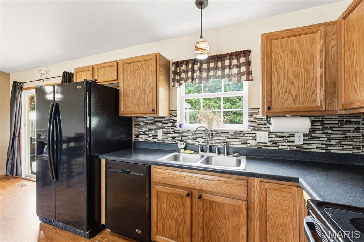
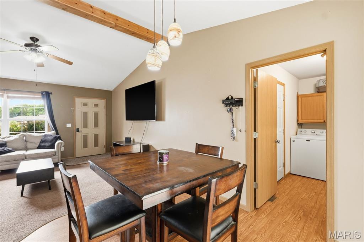
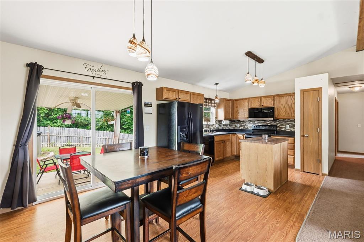
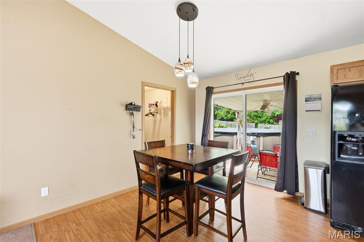
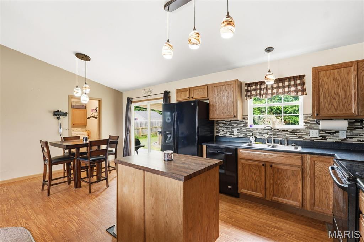
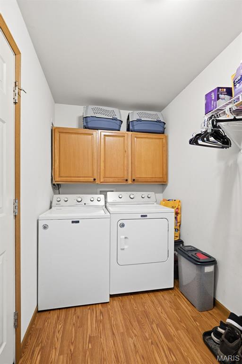
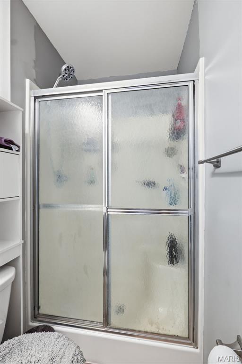
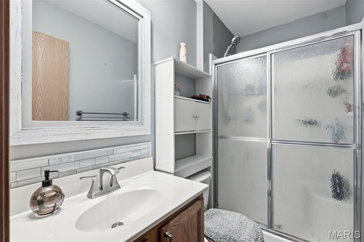
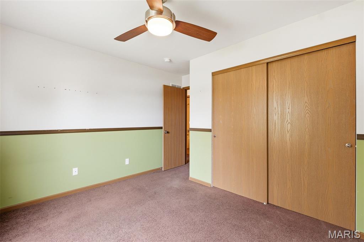
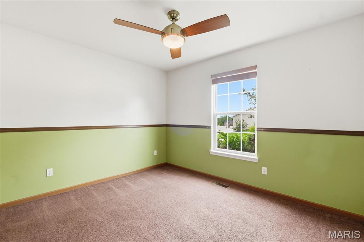
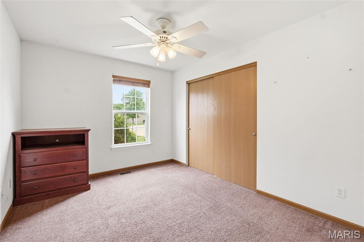
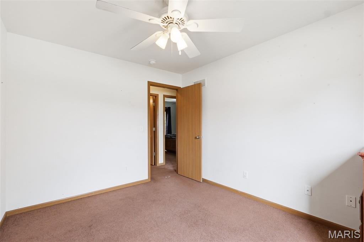
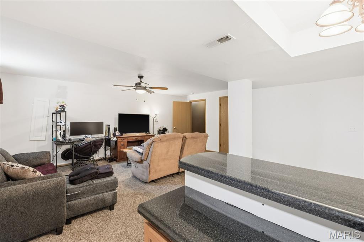
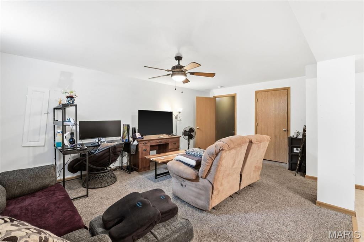
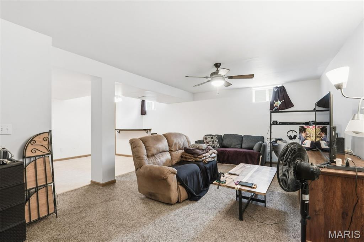
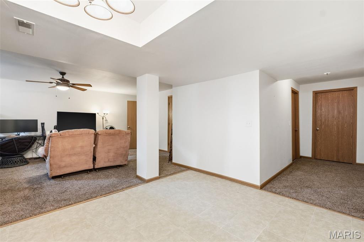
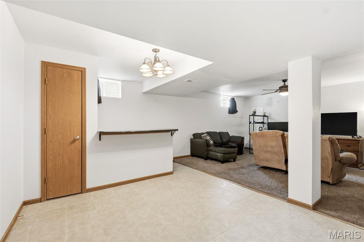
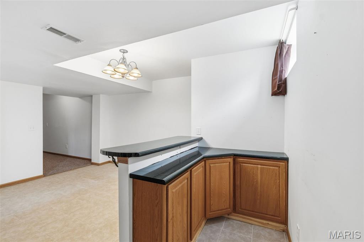
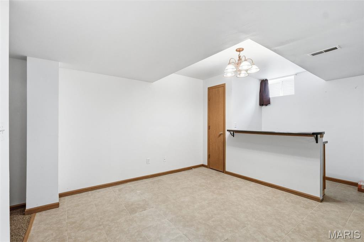
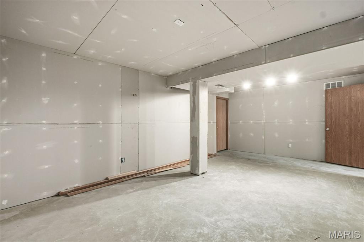
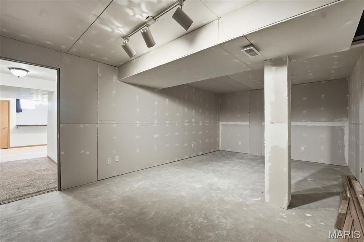
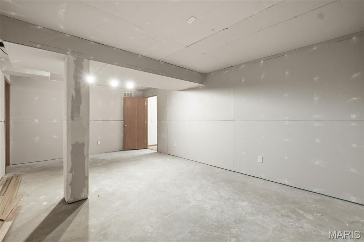
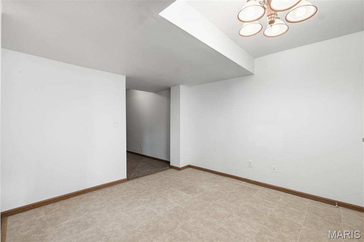
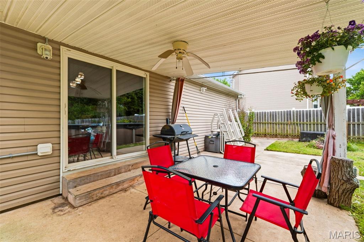
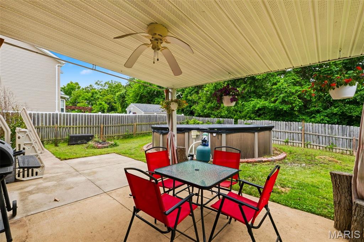
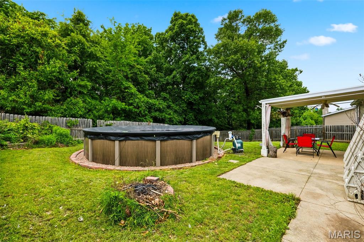
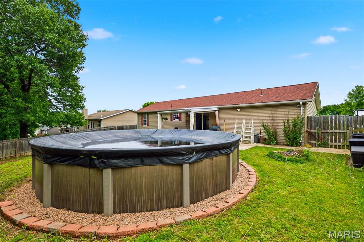
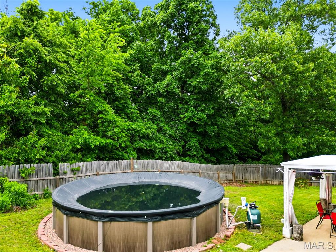
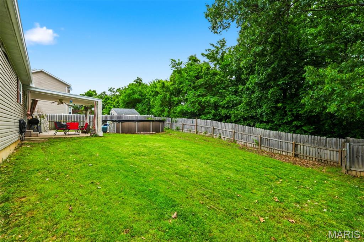
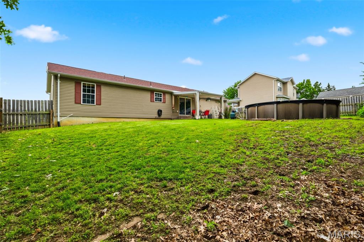
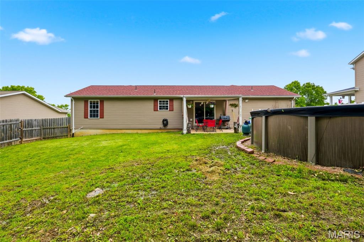
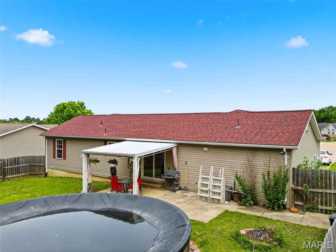
Beautifully maintained home tucked away at the end of a quiet cul-de-sac offering privacy, charm, and an incredible outdoor setting. The fenced backyard features a covered patio, pool, and peaceful atmosphere perfect for relaxing or entertaining. Inside, you'll find vaulted ceilings, main floor laundry, and excellent storage space throughout. The fully finished basement offers a spacious rec room, bar area, sleeping space, abundant storage, and a new water heater. Roof is also only 3 years old! Great location, functional layout, and so much to love both inside and out!
Property Information
List Price
$ 279,900
Original Price
$ 279,900
Status
Pending
MLS#
26030455
Bedrooms
3
Full baths
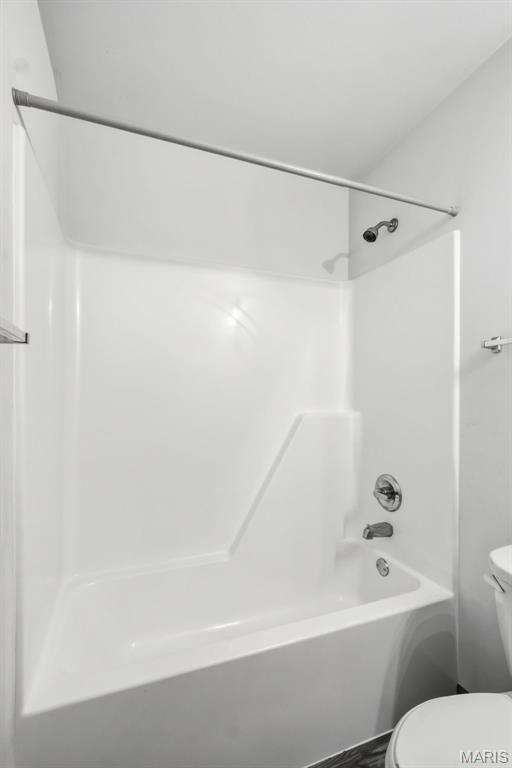
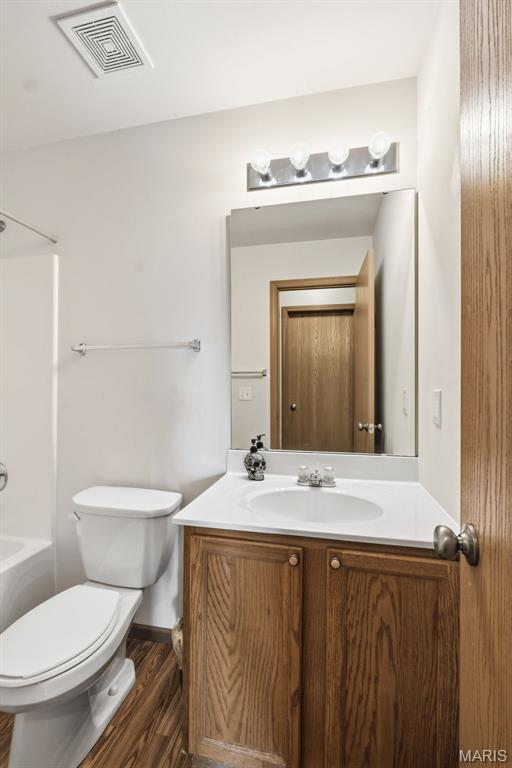
2
Half baths
0
Main Floor Full Baths
2
Sq. Ft. Above
1,119
Lot Size
Acres
0
Subdivision
Field Of Dreams
Municipality
Warrenton
School District
Warren Co. R-III
County
Warren
Property Type
Residential
Style
1 Story
Style Description
Transaction Type
Special Conditions
Standard
Type
Building Exterior Amenities
Building Style
Ranch
Ownership
Private
Special Description
Standard
Appliances Some
Additional Information
Elementary School
Warrior Ridge Elem.
Jr. High School
Black Hawk Middle
Sr. High School
Warrenton High
Association Fee
None
Architecture
Ranch
Construction
Brick Veneer,Vinyl Siding
Garage Spaces
2
Carport Spaces
0
Basement Description
8 ft + Pour,Concrete,Partially Finished,Full,Sump Pump
Fireplace Type
Fireplace Location
Lot Dimensions
.194
Special Areas
Cooling
Central Air
Sewer
Public Sewer Sewer
Heating
Electric
Water
Public
Heat Source
Kitchen
Appliances
Dining
Interior Decor
Property Tax
$1,634
Map Location
Rooms Dimensions
| Room | Dimensions (sq.rt) |
|---|---|
| Living Room (Level-Main) | 12 x 12 |
| Kitchen (Level-Main) | 10 x 10 |
| Dining Room (Level-Main) | 10 x 9 |
| Laundry (Level-Main) | 10 x 5 |
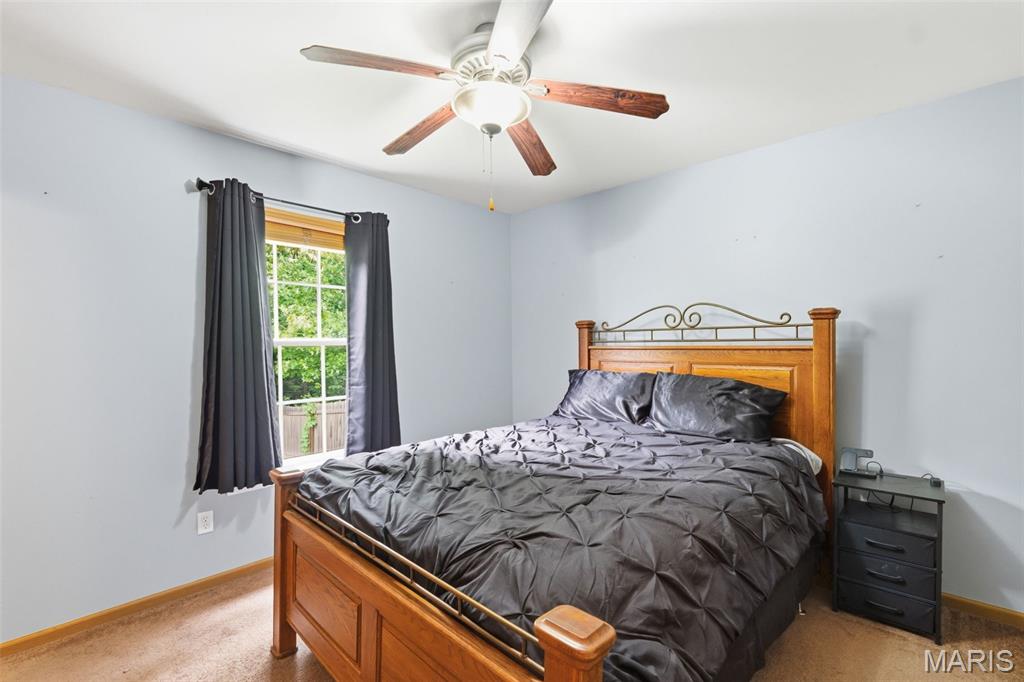
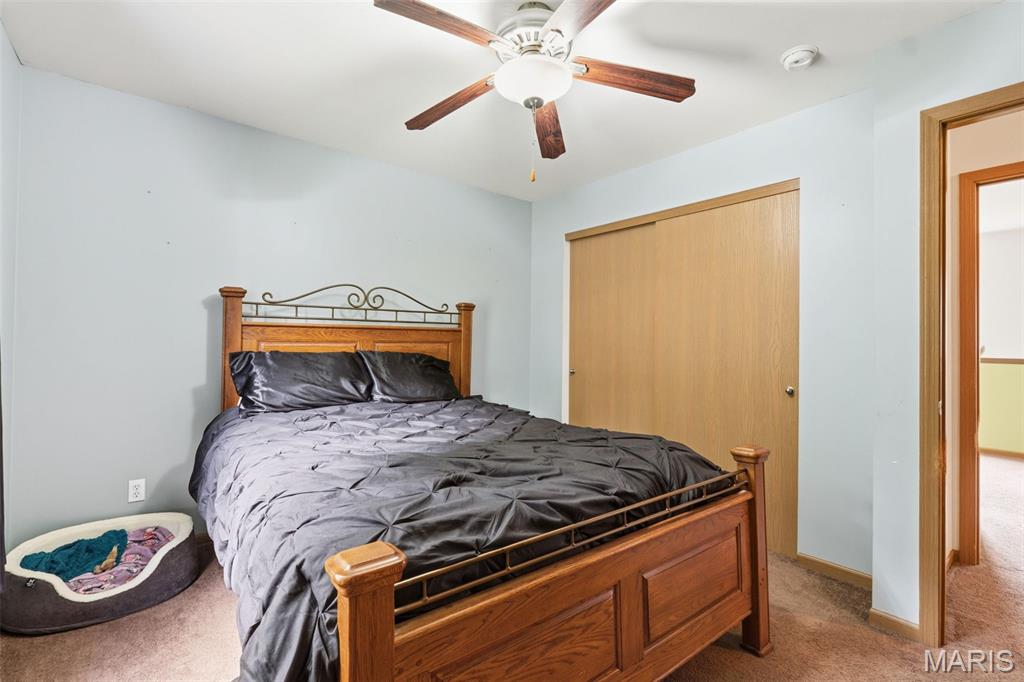
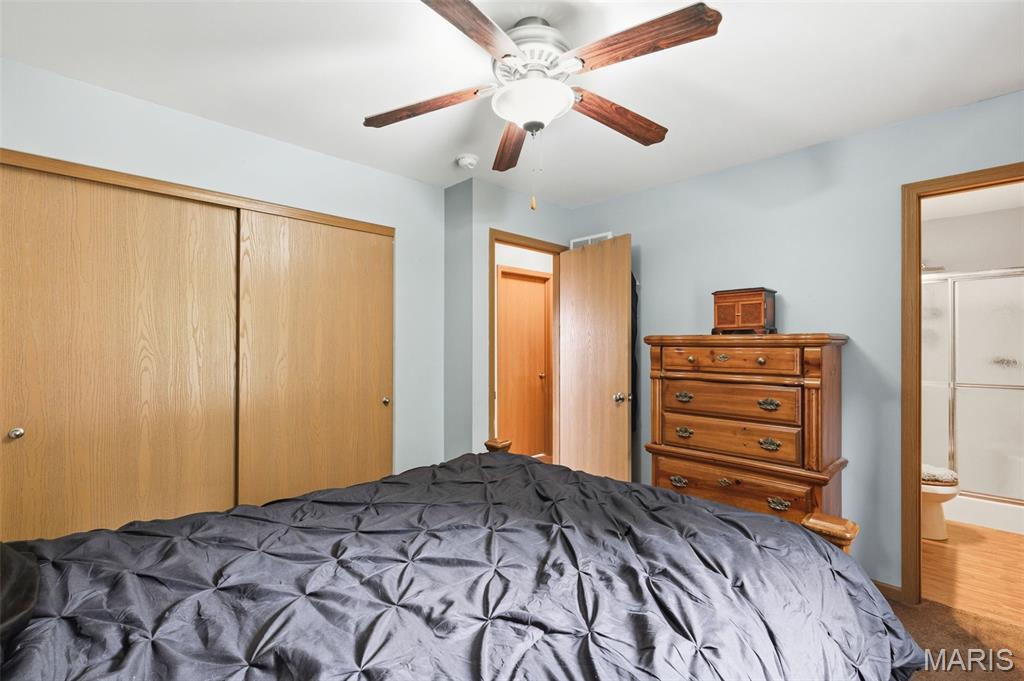
| Primary Bedroom (Level-Main) | 10 x 12 |
| Bedroom 2 (Level-Main) | 9 x 12 |
| Bedroom 3 (Level-Main) | 12 x 10 |
| Recreation Room (Level-Basement) | 23 x 15 |
Change History


MORE REALTORS
Agent
Tap card for more info
Listing Courtesy of Fox & Riley Real Estate - [email protected]
