32526 Hwy A, Unincorporated, MO 63383
Subdivision: N/A
List Price: $559,900
4
Bedrooms3
Baths2,000
Area (sq.ft)$280
Cost/sq.ft1 Story
Type5
Days on MarketDescription
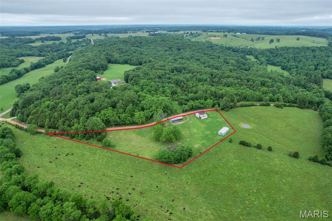
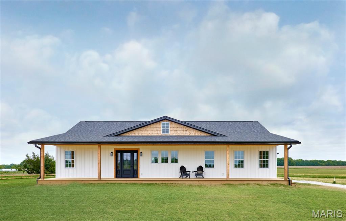
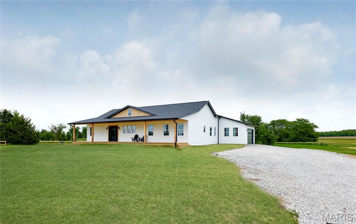
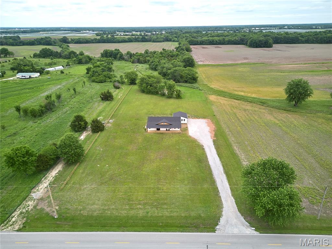
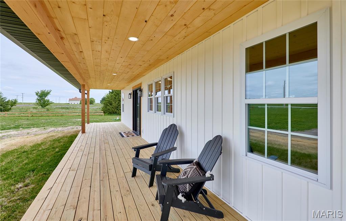
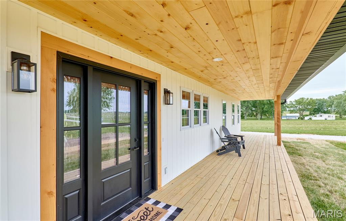
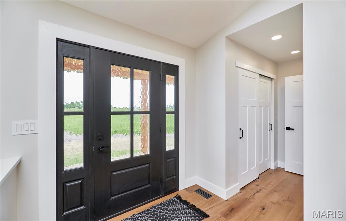
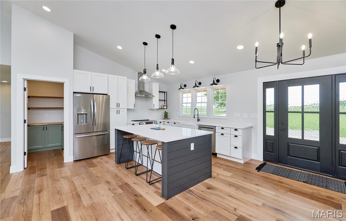
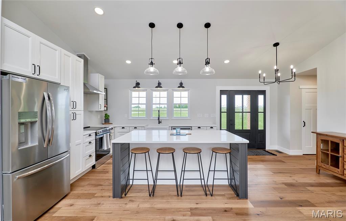
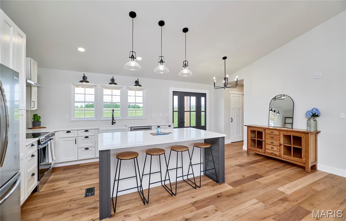
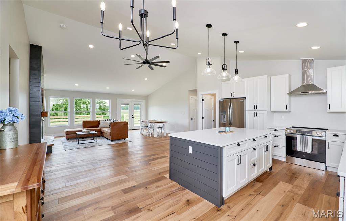
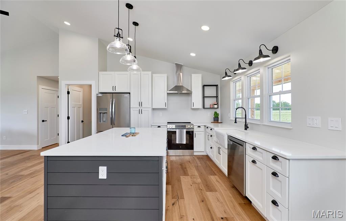
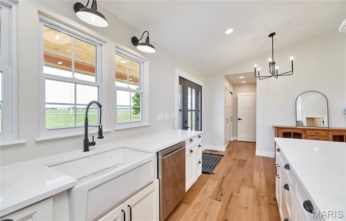
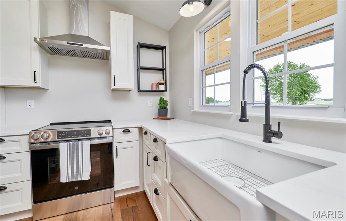
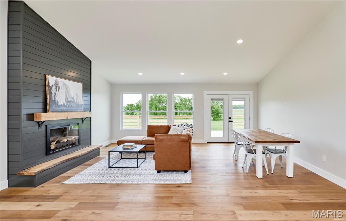
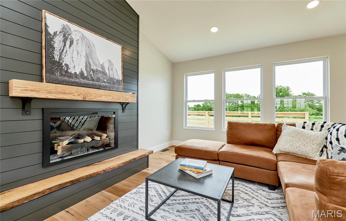
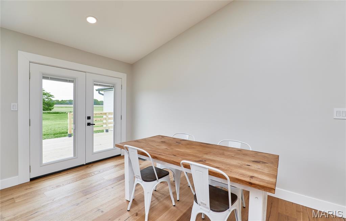
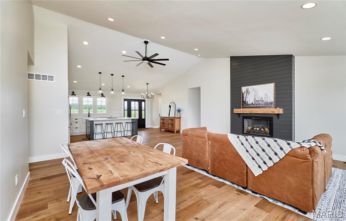
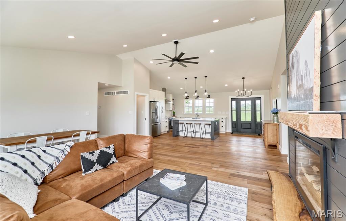
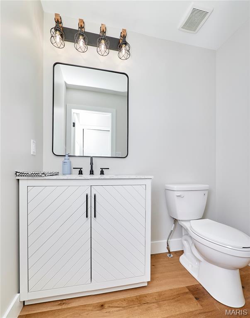
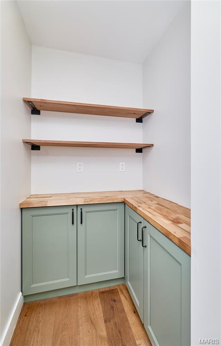
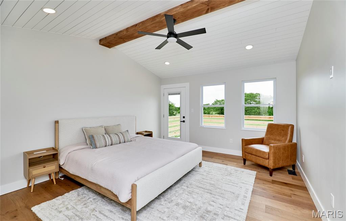
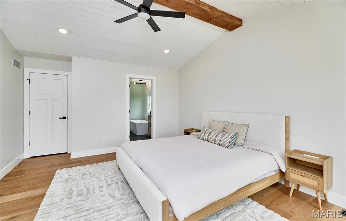
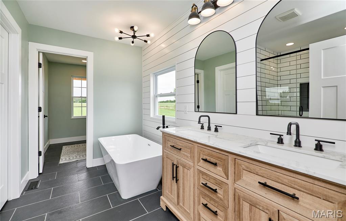
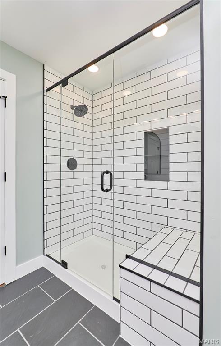
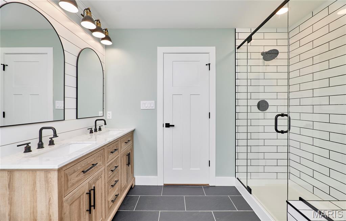
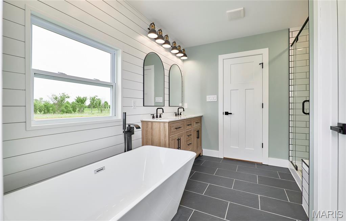
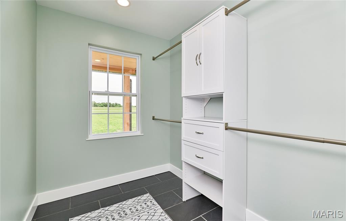
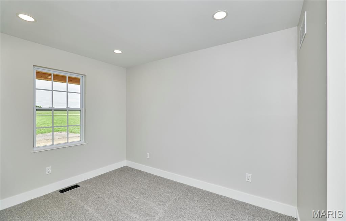
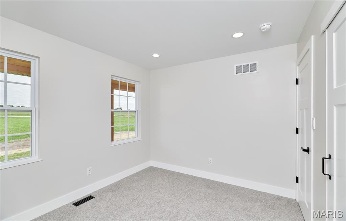
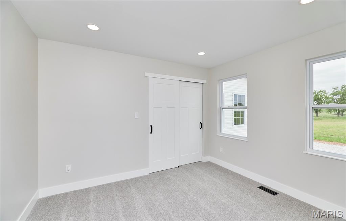
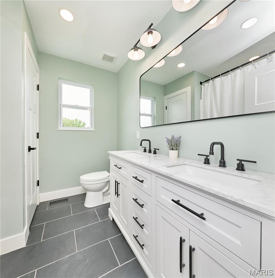
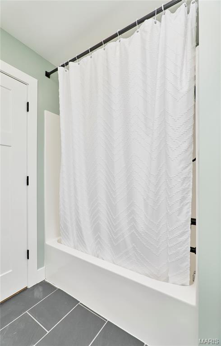
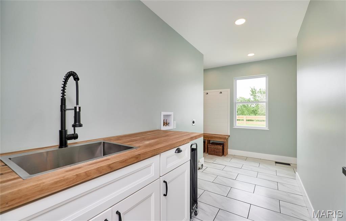
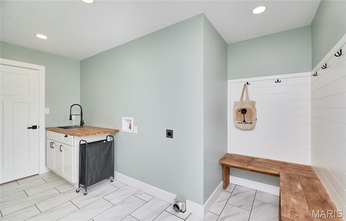
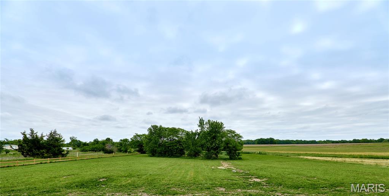
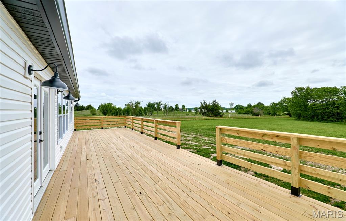
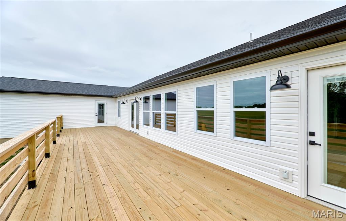
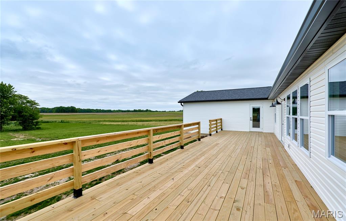
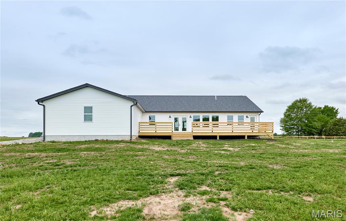
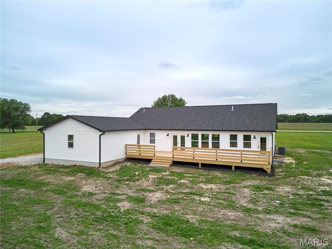
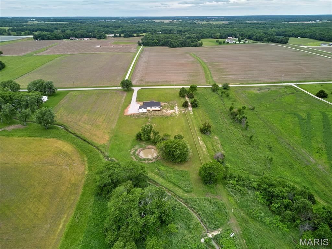
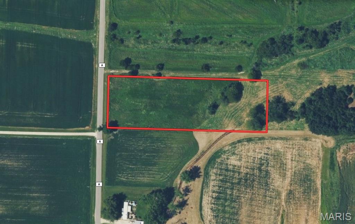
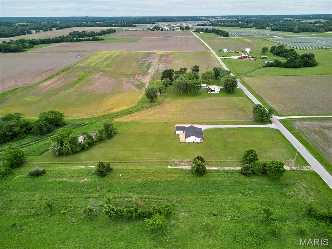
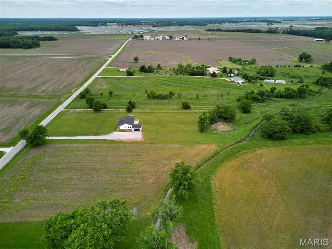
Welcome to this brand-new ranch home with blacktop frontage on 3 level picturesque acres offering the perfect blend of luxury, comfort, and peaceful country living! This thoughtfully designed 2,000 square foot home features 4 bedrooms, 2 1/2 bathrooms, vaulted ceilings, natural hardwood floors, recessed lighting throughout, abundant natural light, and an open-concept layout ideal for everyday living and entertaining. The stunning chef’s kitchen showcases quartz countertops, a large 40x84 center island, custom shaker cabinets with soft close doors/drawers, walk-in pantry, and stainless-steel appliances. Relax in the inviting great room with a beautiful floor to ceiling electric fireplace or retreat to the spacious primary suite complete with dual vanity sinks, separate tiled shower, a spa-like bath and walk-in closet. The split-bedroom floor plan provides privacy with three additional bedrooms, stylish hall bath, and oversized laundry/mud room. The unfinished lower level offers endless possibilities with an egress window and rough-in plumbing ready for your finishing touches. Enjoy the sunrise on the east facing massive 12x44 back deck or the sunset on the spacious covered 8x55 west facing front porch. The oversized side entry garage provides plenty of parking for larger sized vehicles. Conveniently located just 3.2 miles north of I-70 at the Pendleton/Truxton exit and only 8 miles to all the shopping and conveniences Warrenton has to offer. EXTRA BONUS!...no HOA fees, a rare find for a new built home on 3 acres.
Property Information
Additional Information
Map Location
Rooms Dimensions
| Room | Dimensions (sq.rt) |
|---|---|
| Primary Bedroom (Level-Main) | 13 x 15 |
| Primary Bathroom (Level-Main) | 10 x 12 |
| Bedroom (Level-Main) | 11 x 10 |
| Bedroom 2 (Level-Main) | 11 x 9 |
| Bedroom 3 (Level-Main) | 11 x 9 |
| Bathroom (Level-Main) | 7 x 8 |
| Bathroom 2 (Level-Main) | 4 x 6 |
| Kitchen (Level-Main) | 17 x 20 |
| Great Room (Level-Main) | 17 x 20 |
| Laundry (Level-Main) | N/A |
Change History


MORE REALTORS
Agent
Listing Courtesy of Westbound Real Estate LLC - [email protected]