114 Gladshire Lane, Unincorporated, MO 63383
Subdivision: Canterbury Park
List Price: $750,000
5
Bedrooms5
Baths2,298
Area (sq.ft)$326
Cost/sq.ft1 Story
TypeDescription
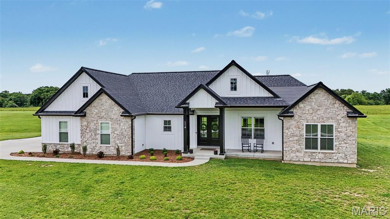
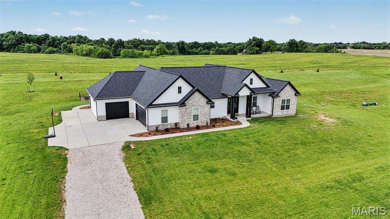
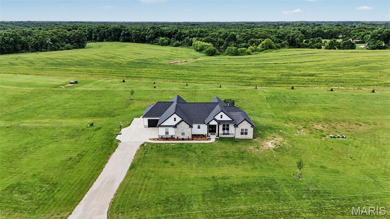
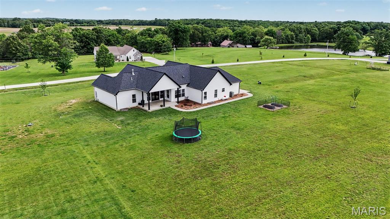
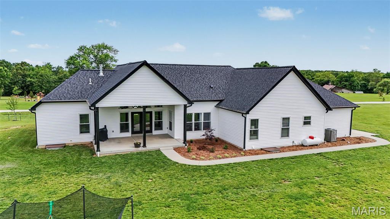
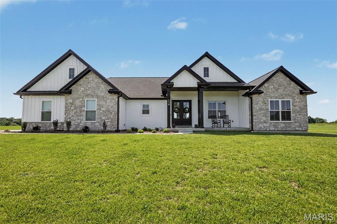
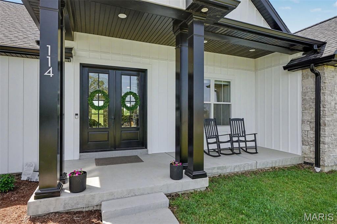
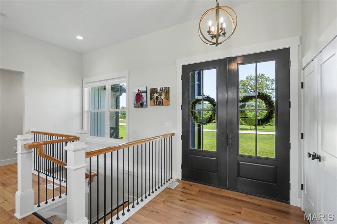
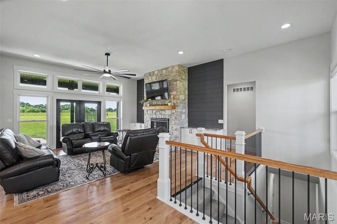
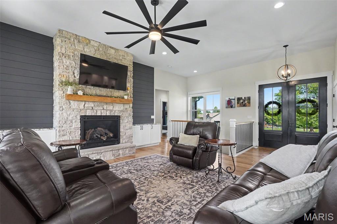
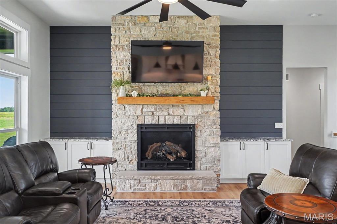
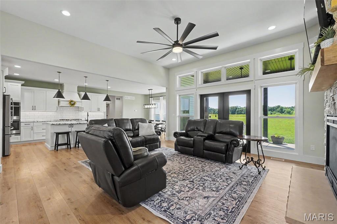
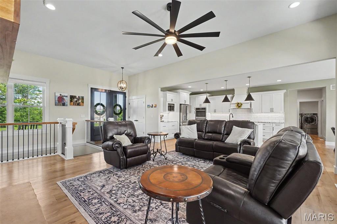
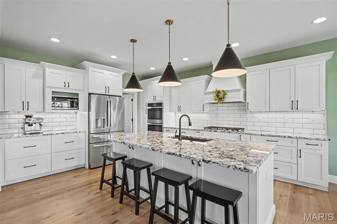
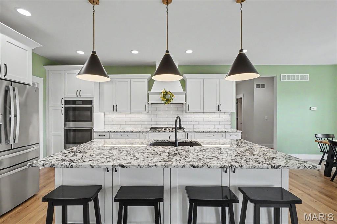
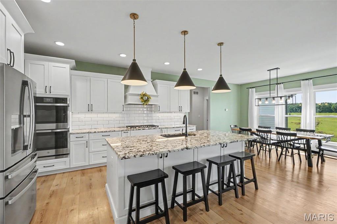
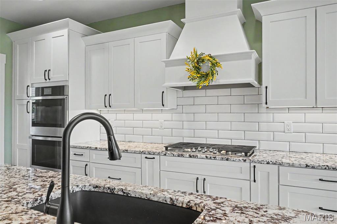
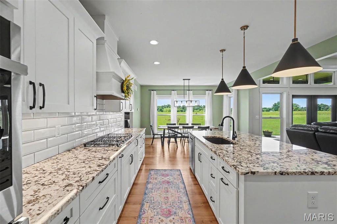
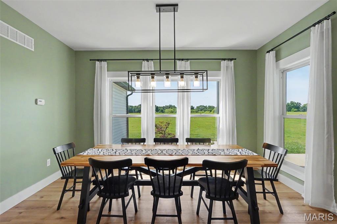
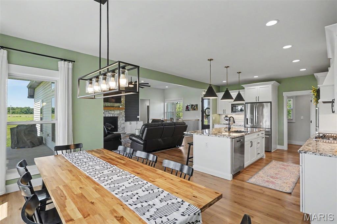
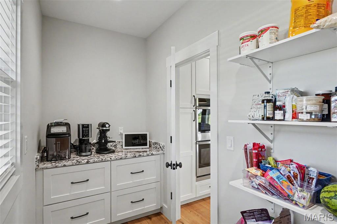
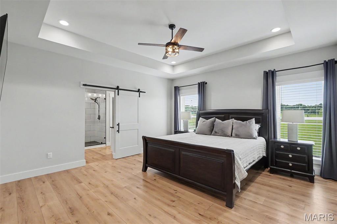
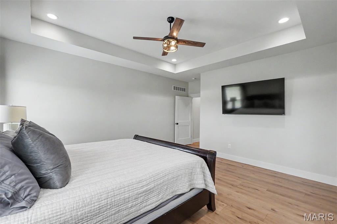
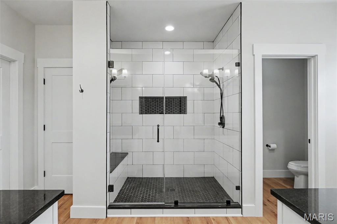
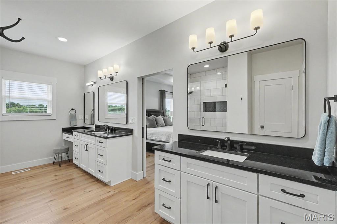
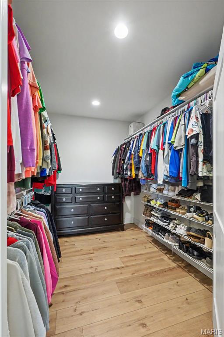
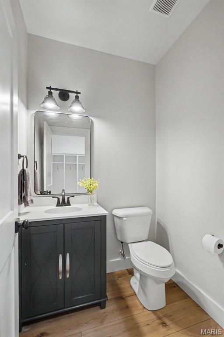
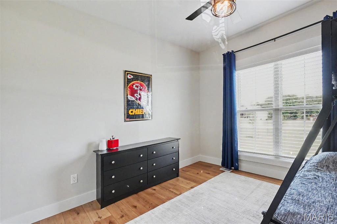
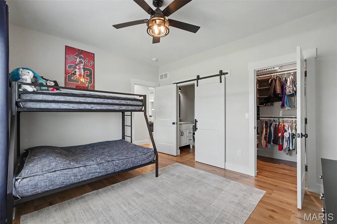
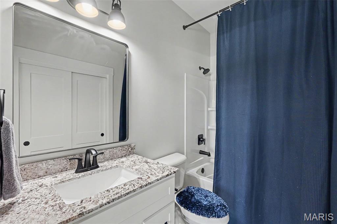
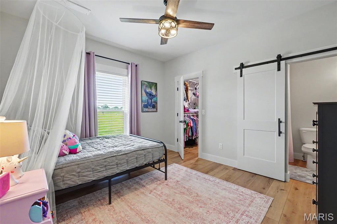
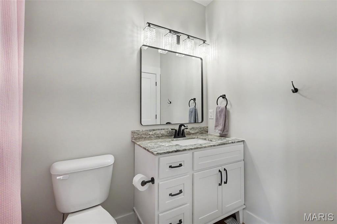
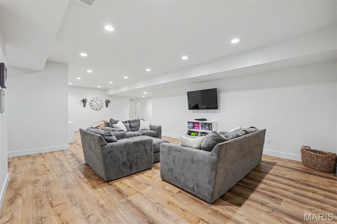
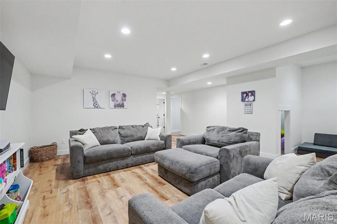
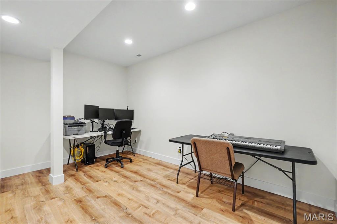
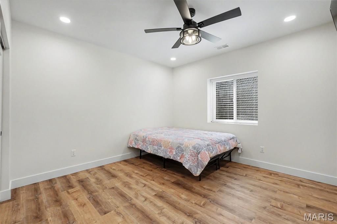
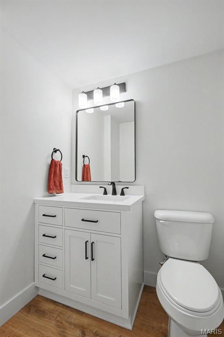
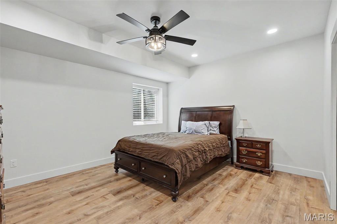
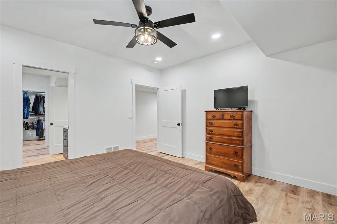
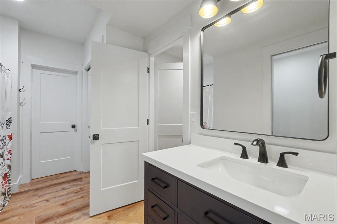
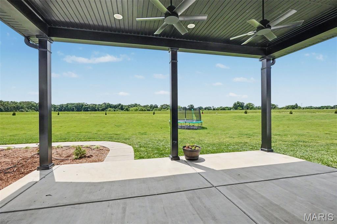
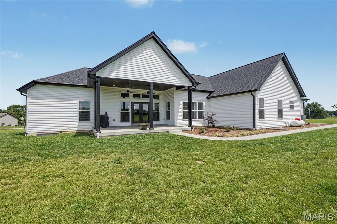
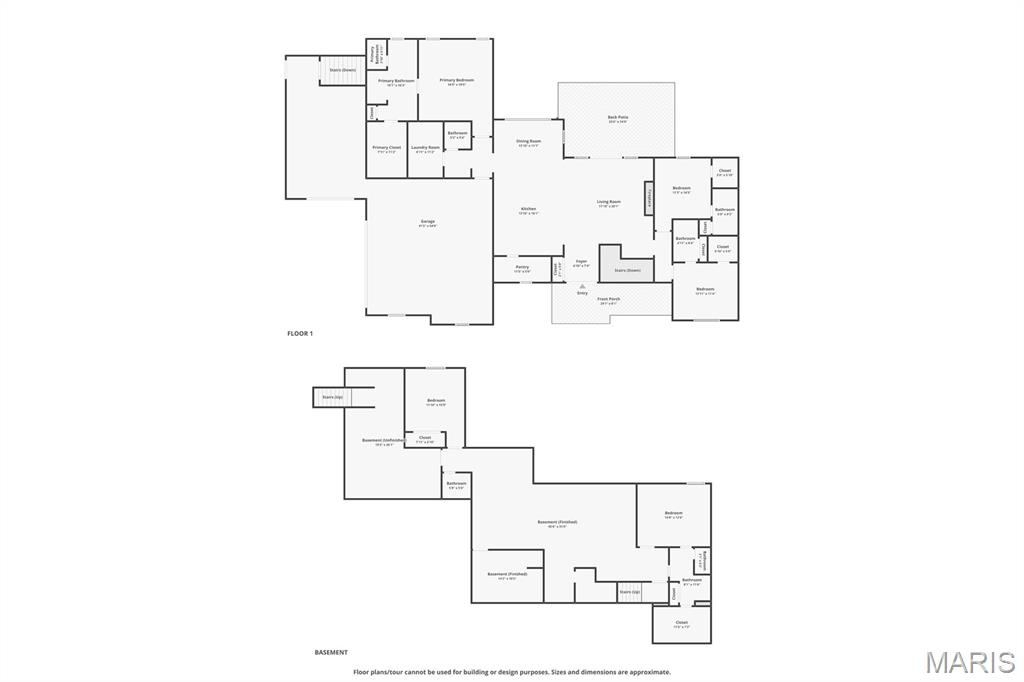
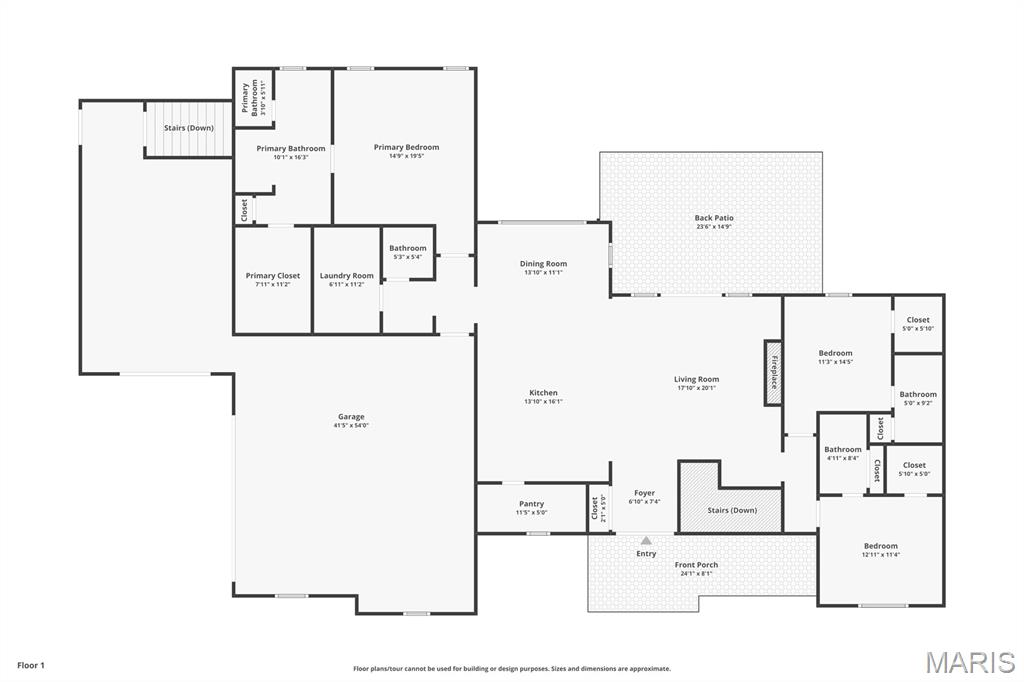
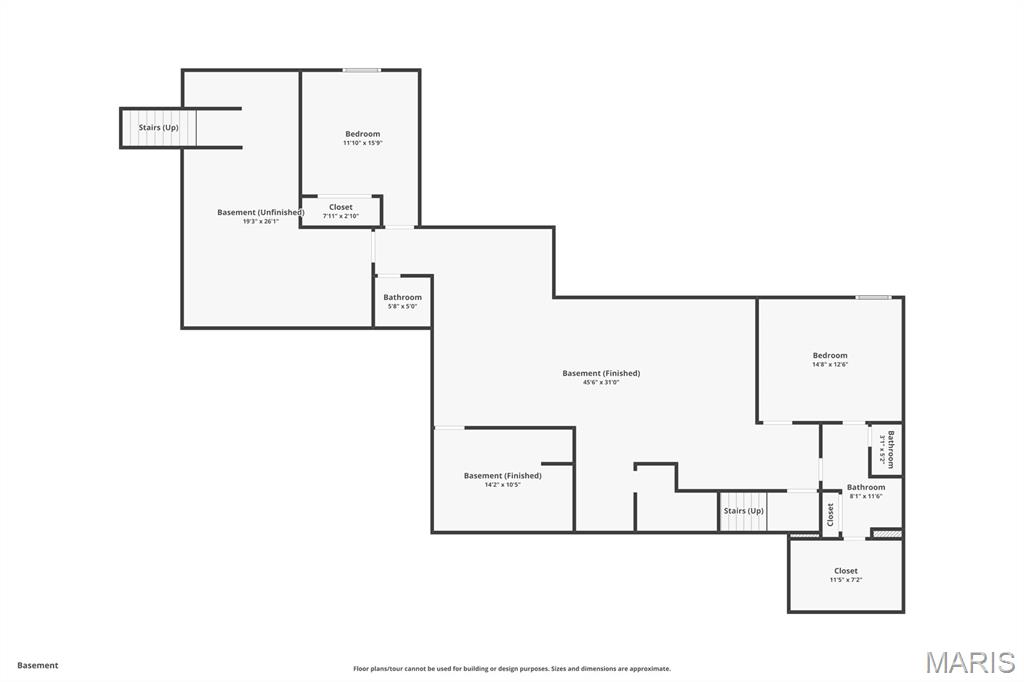
Custom-built luxury meets peaceful, nature-filled living in this exceptional home set on a large, open lot with beautiful surroundings and room to breathe. Thoughtfully designed for both everyday comfort and entertaining, this one-of-a-kind property showcases impressive craftsmanship, intentional design, and highly functional living spaces throughout. From the moment you arrive, the setting creates a sense of privacy and tranquility while still being conveniently located just minutes from town. Surrounded by well-kept homes and a community that reflects pride of ownership, this property offers a refreshing alternative to typical cookie-cutter neighborhoods. Inside, the open-concept floor plan was designed to create connection and flow across the main living areas. Soaring ceilings and expansive windows bring in abundant natural light while highlighting the beauty of the property. The spacious family room is anchored by a stunning fireplace, creating a warm and inviting space to gather year-round. The kitchen is both striking and functional, featuring a large center island, custom cabinetry, abundant countertop space, and a walk-in pantry designed to handle everyday living as well as entertaining with ease. The three main floor bedrooms feature their own attached bathroom, offering comfort and privacy throughout. The primary suite stands out with a custom bath featuring double split vanities, a beautifully tiled shower, and an oversized walk in closet. The finished basement expands the home’s versatility even further. Two additional bedrooms, one being additional primary suite with an attached bath, and a private entrance via a second staircase through the garage adds a rare and highly functional touch providing the perfect setup for guests or multi-generational living. Designed with entertaining in mind, it includes a rough-in for a future bar, giving the next owner the opportunity to create a custom gathering space tailored to their style. One of the standout features of the home is the incredible covered back porch, offering a true extension of the living space. Whether enjoying quiet mornings, hosting friends, or unwinding in the evenings, this space delivers a peaceful outdoor experience with beautiful views and seamless indoor-outdoor flow. Additional highlights include an oversized garage, expansive outdoor space with endless potential, and meticulous maintenance that makes this home truly move-in ready. More than just a home, this property offers a lifestyle centered around space, comfort, and connection, whether you're hosting, relaxing, or simply enjoying the beauty of your surroundings.
Property Information
Additional Information
Map Location
Rooms Dimensions
| Room | Dimensions (sq.rt) |
|---|---|
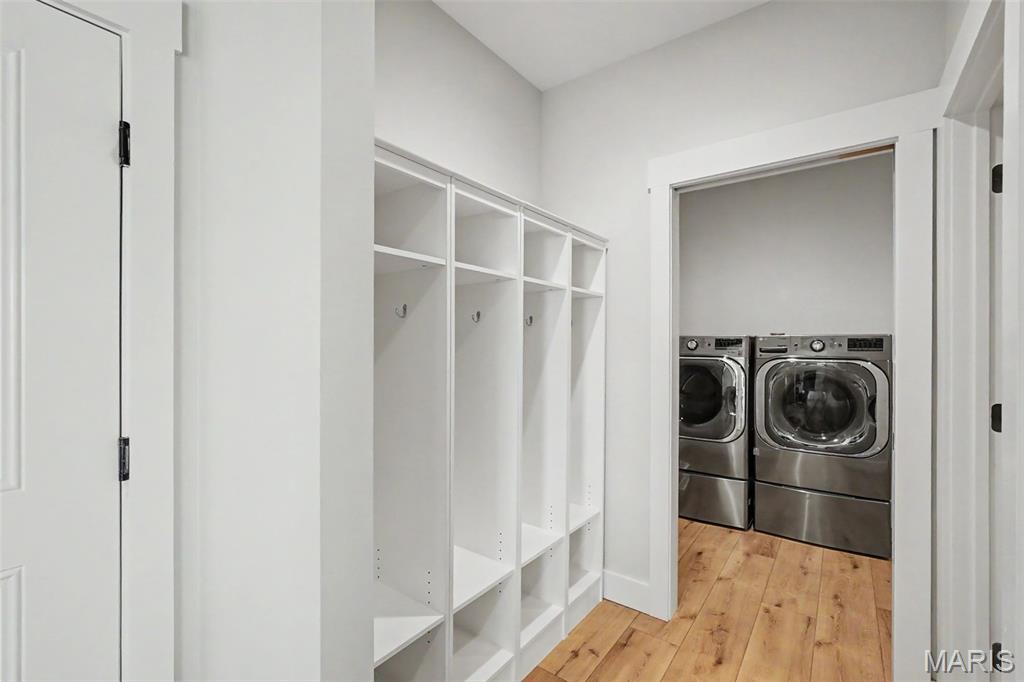
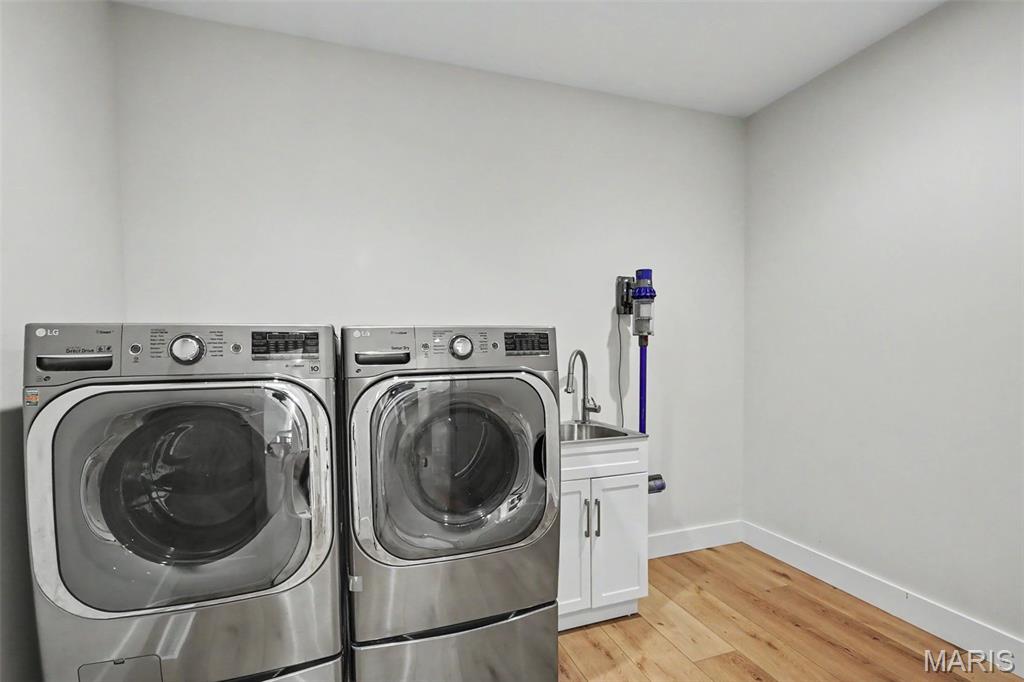
| Laundry (Level-Main) | N/A |
| Primary Bedroom (Level-Main) | N/A |
| Primary Bathroom (Level-Main) | N/A |
| Bedroom 2 (Level-Main) | N/A |
| Bedroom 3 (Level-Main) | N/A |
| Family Room (Level-Main) | N/A |
| Kitchen (Level-Main) | N/A |
| Bathroom 4 (Level-Lower) | N/A |
| Bedroom 5 (Level-Lower) | N/A |
| Recreation Room (Level-Lower) | N/A |
Change History


MORE REALTORS
Agent
Listing Courtesy of Elevate Realty, LLC - [email protected]
