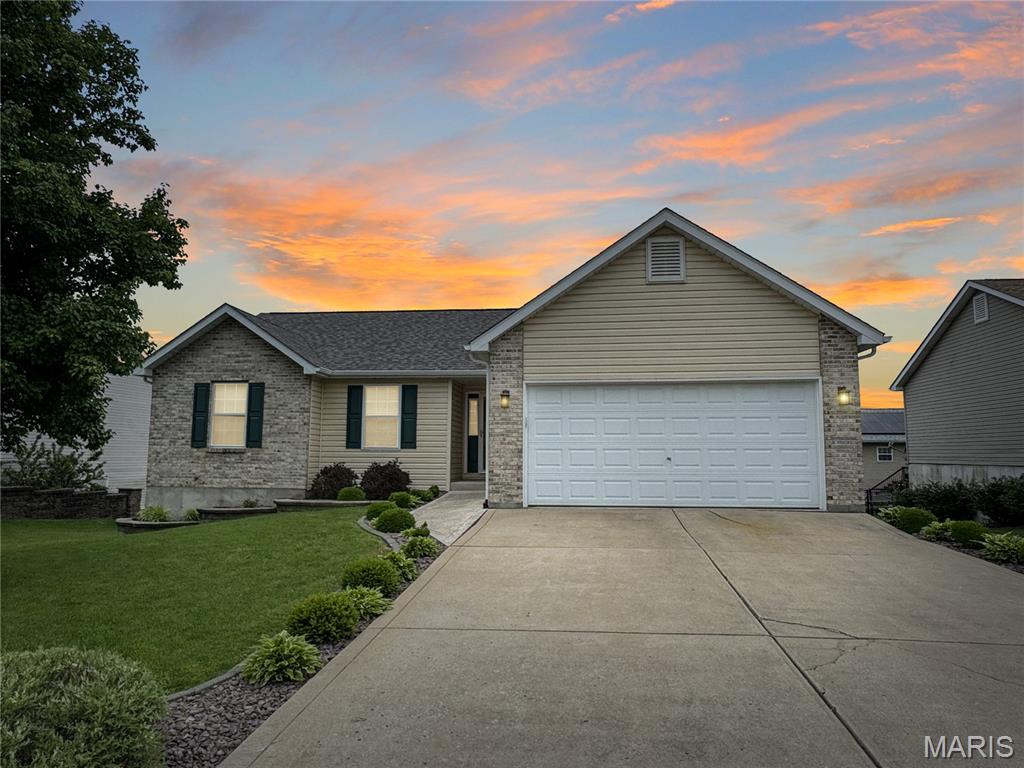
107 Shawn Patrick Drive, Marthasville, MO 63357
Subdivision: Boone's Xing Plat 4
List Price: $295,000
3
Bedrooms3
Baths1,377
Area (sq.ft)$214
Cost/sq.ft1 Story
Type1
Days on MarketDescription
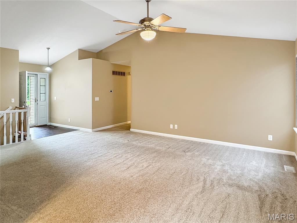
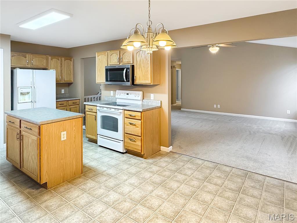
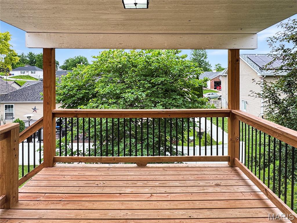
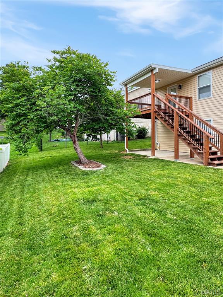
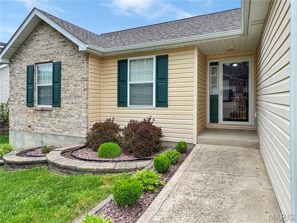
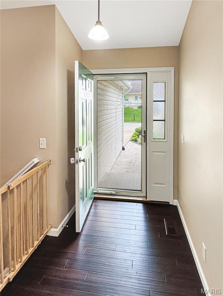
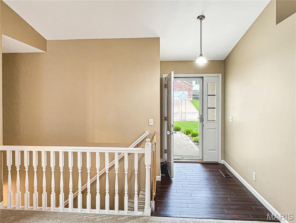
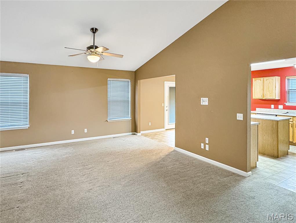
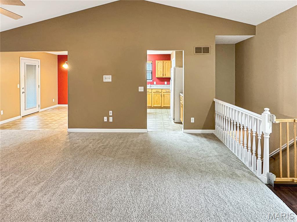
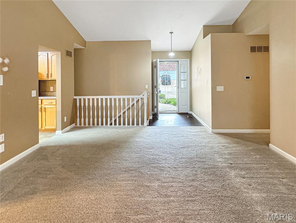
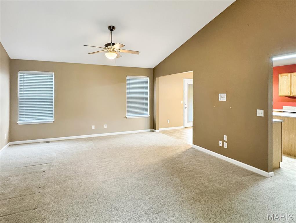
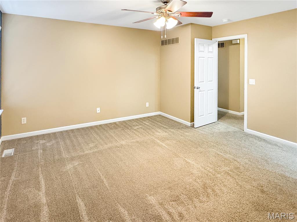
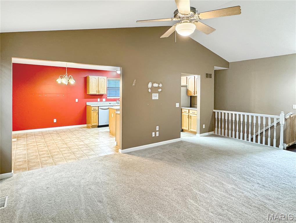
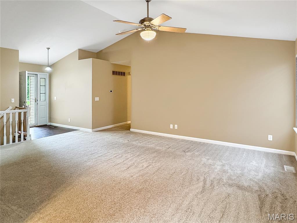
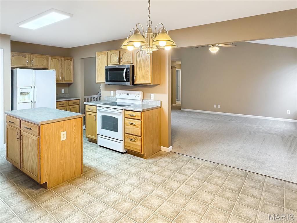
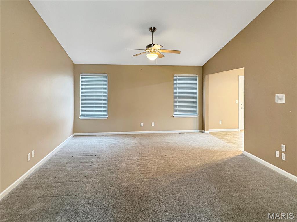
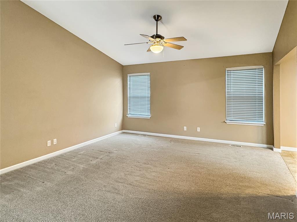
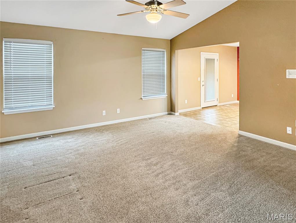
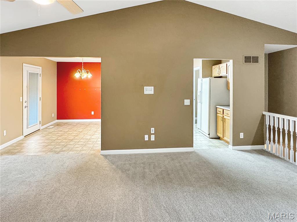
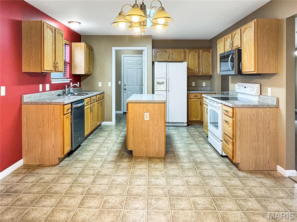
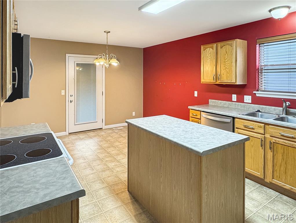
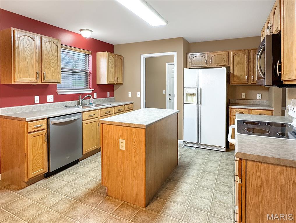
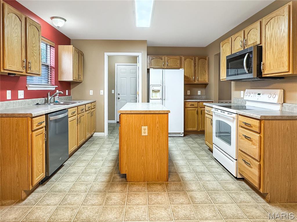
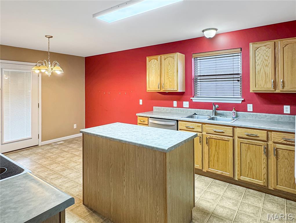
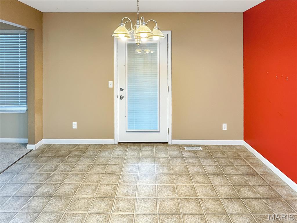
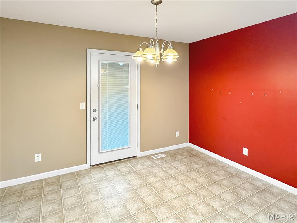
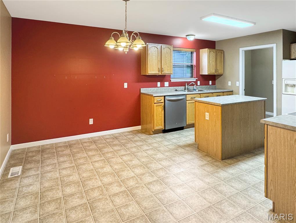
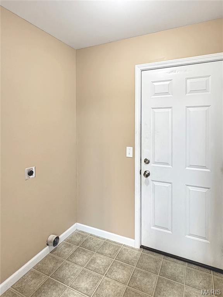
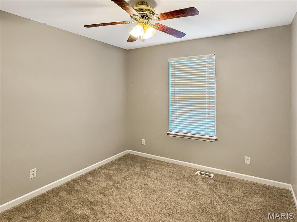
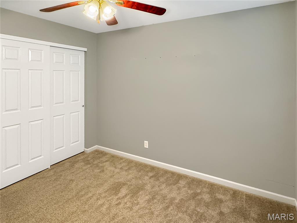
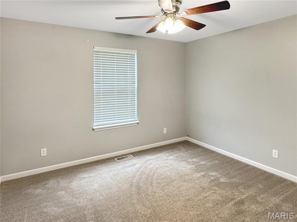
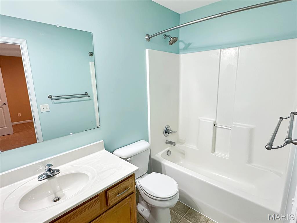
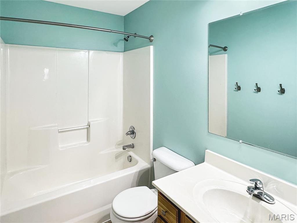
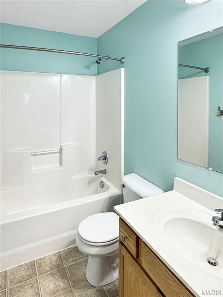
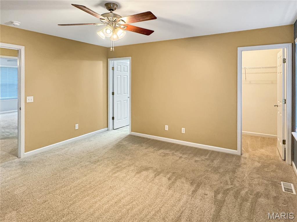
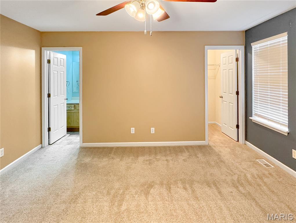
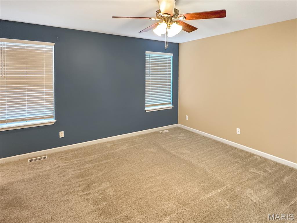
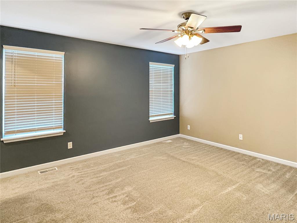
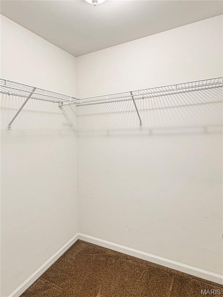
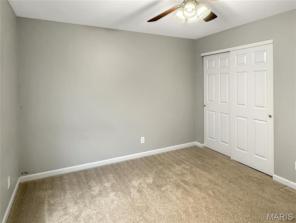
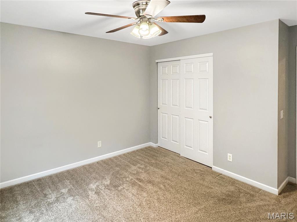
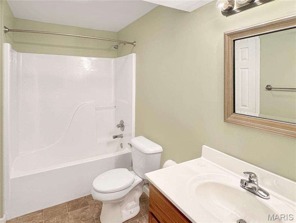
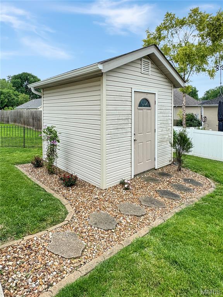
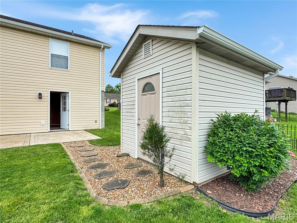
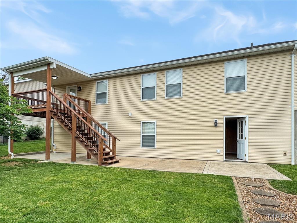
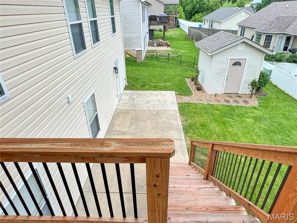
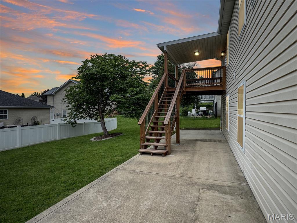
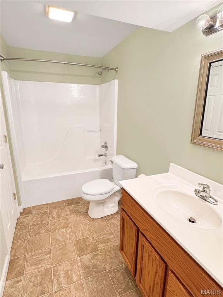
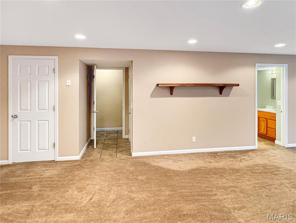
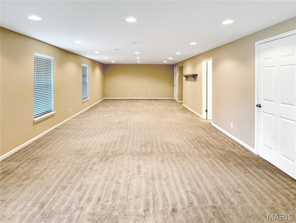
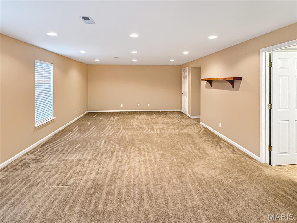
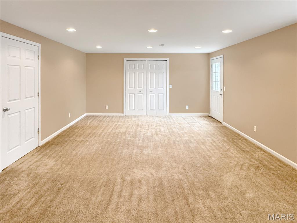
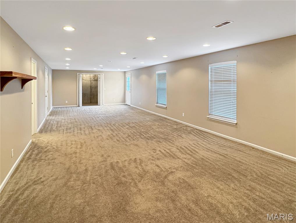
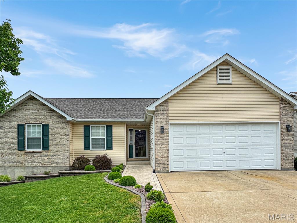
Spacious Ranch with a level driveway, 2-car garage, and approximately 2,733 total finished square feet, including 1,377 sq ft on the main level. This home offers a bright and open floor plan featuring an entry foyer, a vaulted great room, a spacious kitchen, and a dining area with access to a nice covered deck overlooking the backyard. The main level features a primary suite with a private bath, as well as two additional bedrooms and a hall bath. The finished lower level features a large family room with walk-out access and two windows bringing in great natural light. A storage shed in the backyard provides extra space for lawn equipment and tools. This is a must-see home with plenty of room inside and out!
Property Information
Additional Information
Map Location
Rooms Dimensions
| Room | Dimensions (sq.rt) |
|---|---|
| Other (Level-Main) | 7 x 5 |
| Great Room (Level-Main) | 19 x 15 |
| Dining Room (Level-Main) | 12 x 8 |
| Kitchen (Level-Main) | 12 x 11 |
| Laundry (Level-Main) | 8 x 5 |
| Primary Bedroom (Level-Main) | 14 x 14 |
| Bedroom 2 (Level-Main) | 12 x 11 |
| Bedroom 3 (Level-Main) | 10 x 10 |
| Family Room (Level-Lower) | 40 x 14 |
Change History


MORE REALTORS
Agent
Listing Courtesy of RE/MAX Results - [email protected]
