111 Plymouth Drive, Wright City, MO 63390
Subdivision: Auburn Meadows
List Price: $329,000
3
Bedrooms2
Baths1,427
Area (sq.ft)$231
Cost/sq.ft1 Story
TypeDescription
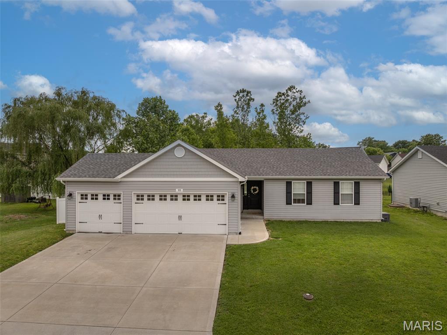
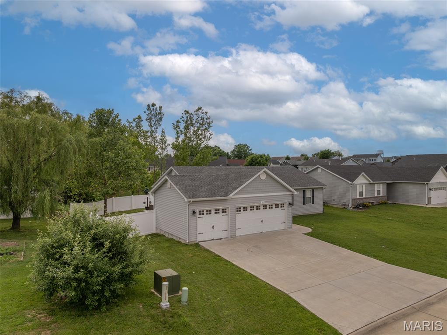
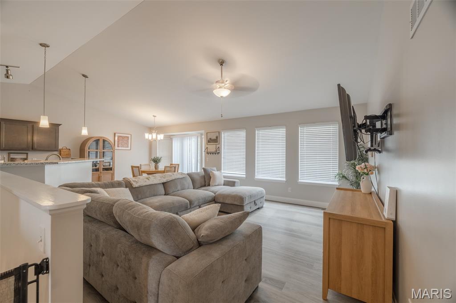
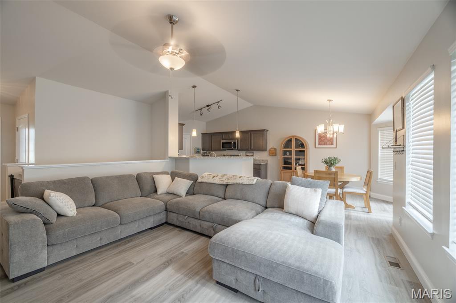
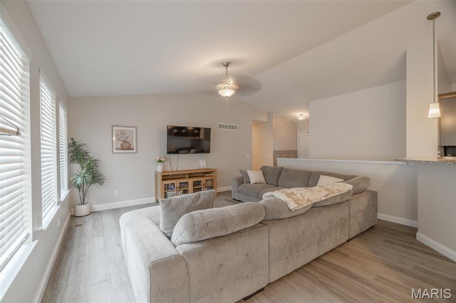
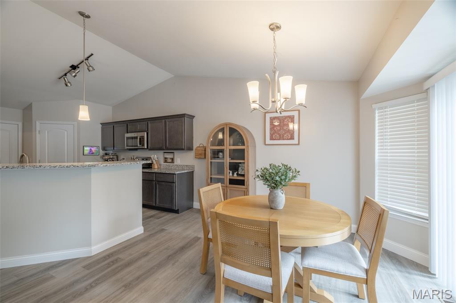
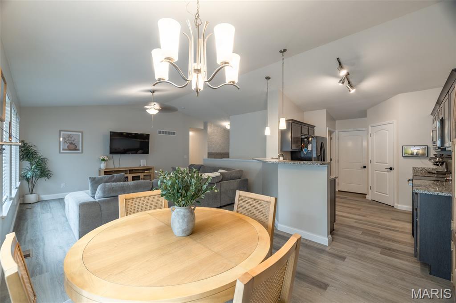
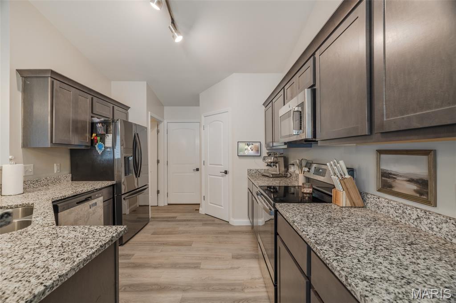
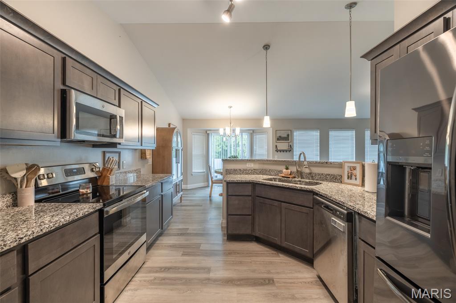
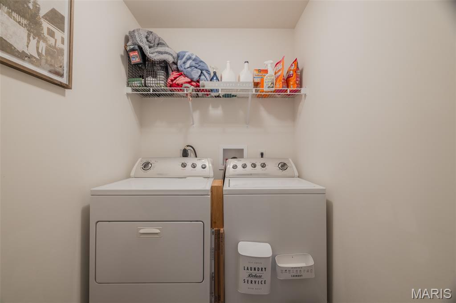
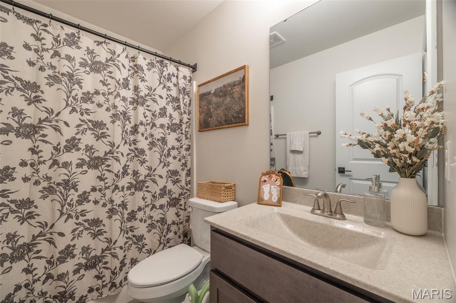
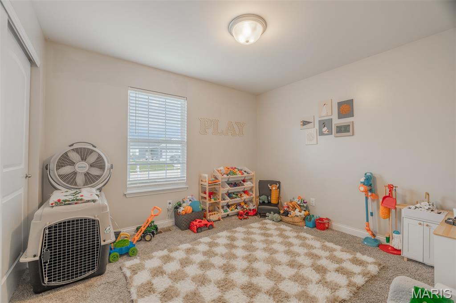
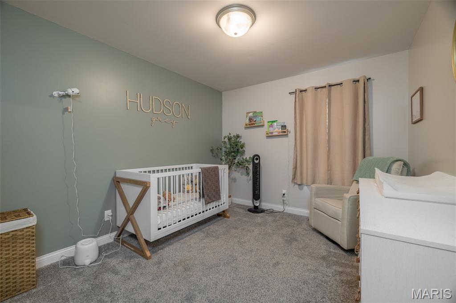
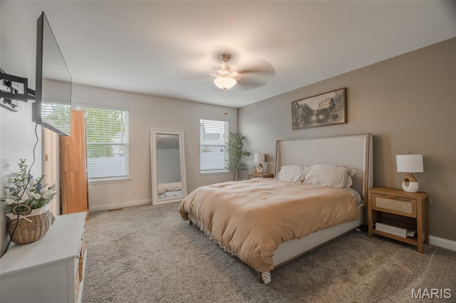
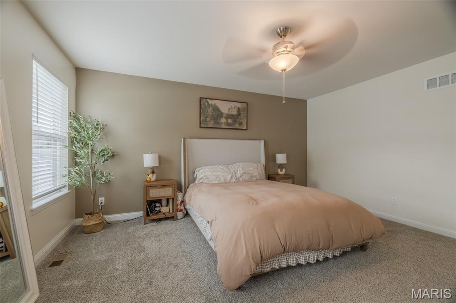
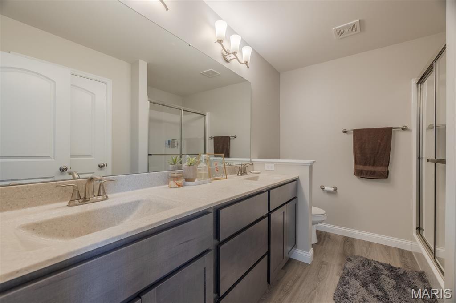
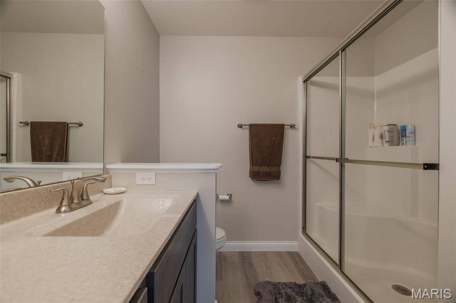
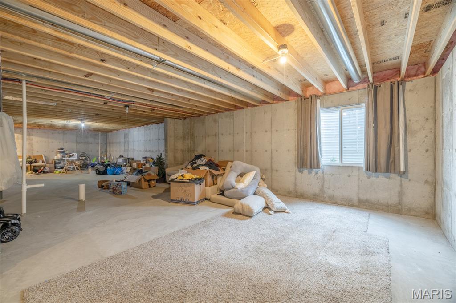
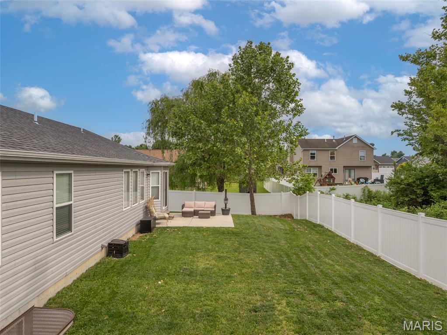
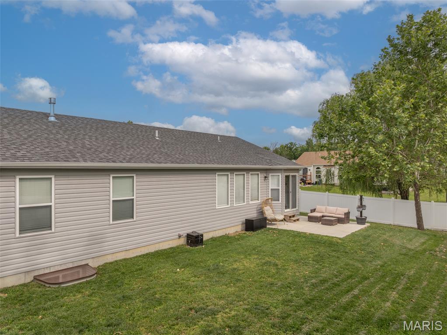
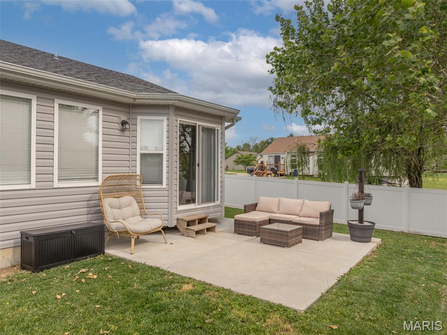
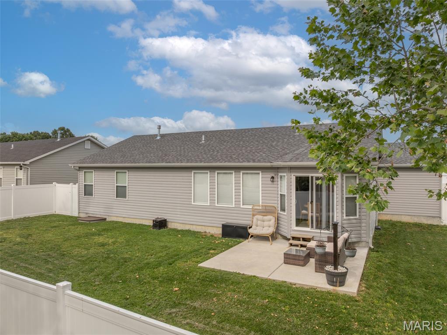
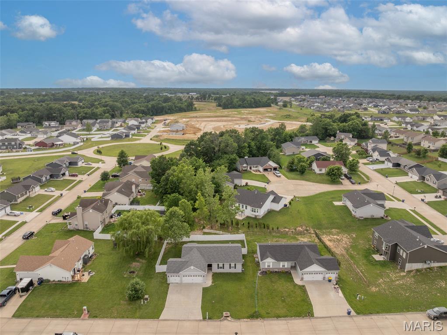
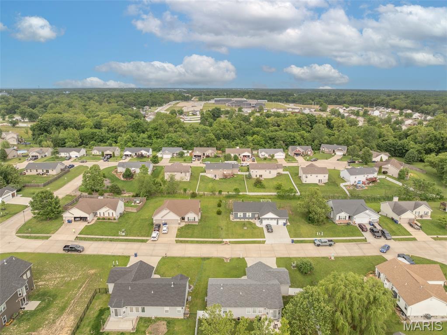
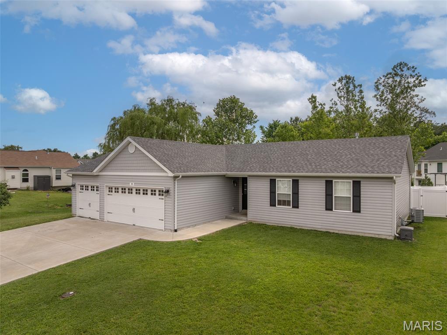
Like-New & Move-In Ready in a Fantastic Location! This beautifully maintained 3BR/2BA ranch home offers modern style, functional living, and room to grow. The vaulted open floor plan features luxury vinyl flooring throughout the main living areas, newer paint, main floor laundry, and abundant natural light. The kitchen is designed to impress with granite countertops, center island, stainless steel appliances, walk-in pantry, soft-close cabinetry, and crown molding finishes. The spacious primary suite and additional bedrooms provide comfort and flexibility for everyday living. The unfinished lower level includes an egress window and bath rough-in, offering endless possibilities for future living space, recreation area, home office, or additional bedrooms. Outside, enjoy the oversized 3-car garage, privacy vinyl fencing, and patio area perfect for relaxing or entertaining. This home combines newer construction, modern finishes, and a convenient location all in one package!
Property Information
Additional Information
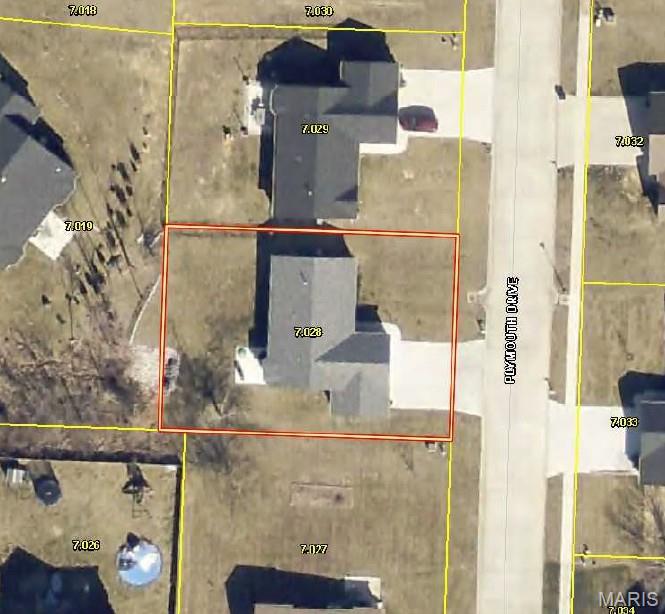
Map Location
Rooms Dimensions
| Room | Dimensions (sq.rt) |
|---|---|
| Living Room (Level-Main) | 16 x 15 |
| Kitchen (Level-Main) | 11 x 11 |
| Breakfast Room (Level-Main) | 11 x 12 |
| Primary Bedroom (Level-Main) | 13 x 15 |
| Bedroom (Level-Main) | 10 x 12 |
| Bedroom (Level-Main) | 10 x 11 |
| Laundry (Level-Main) | 8 x 5 |
Change History


MORE REALTORS
Agent
Listing Courtesy of Meyer & Company Real Estate - [email protected]