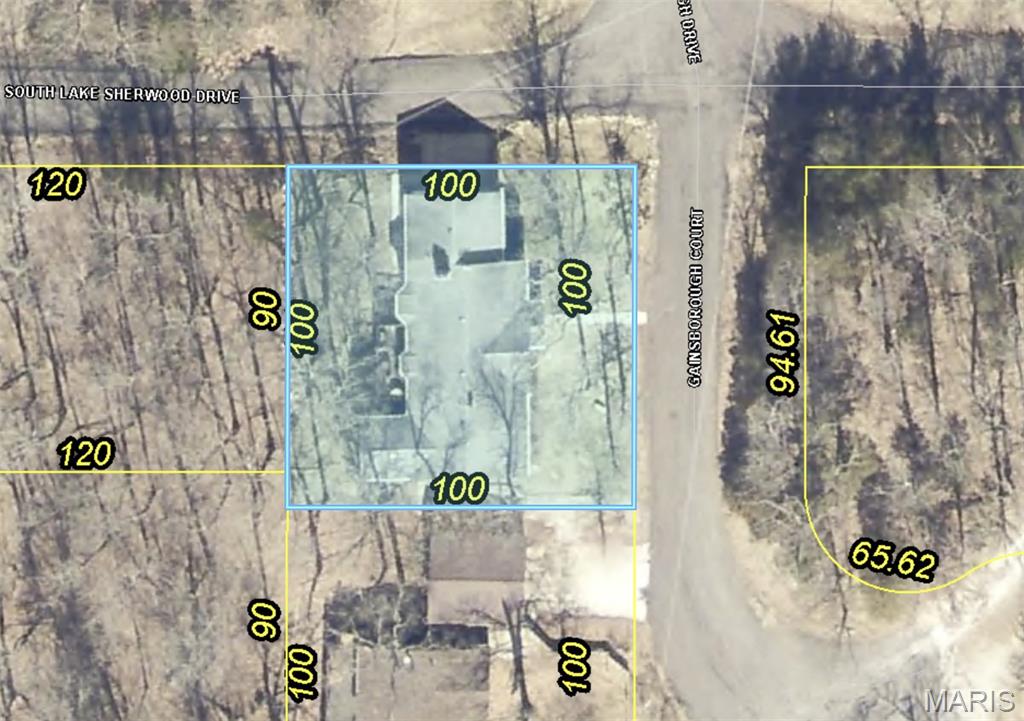
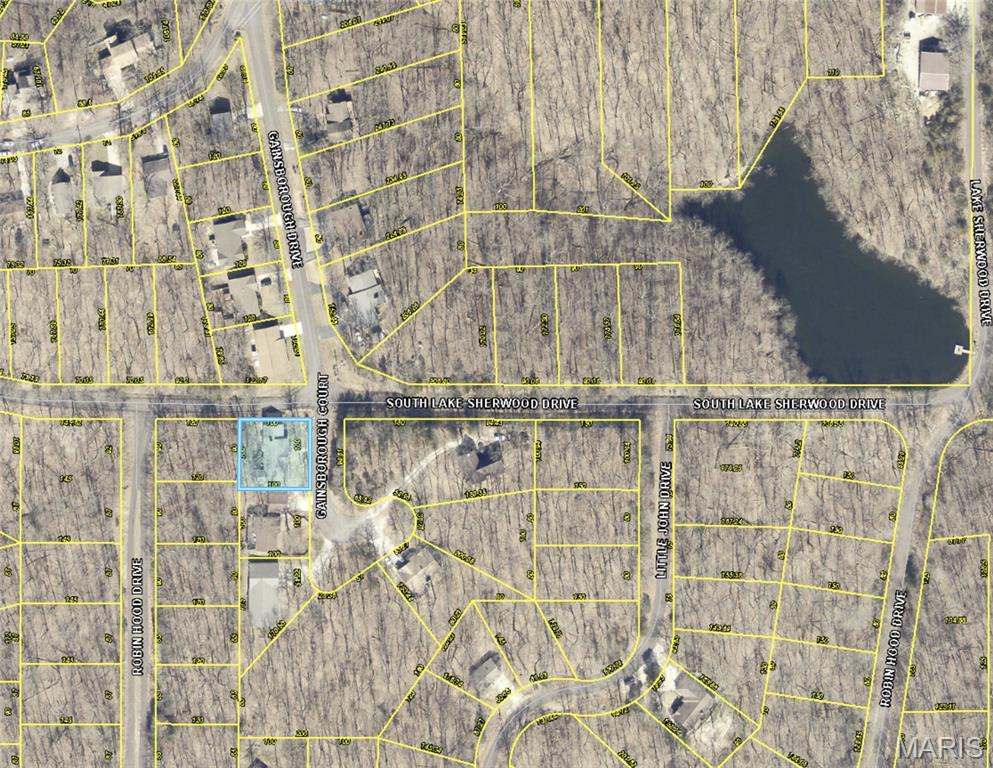

1338 Gainsborough Court, Unincorporated, MO 63357
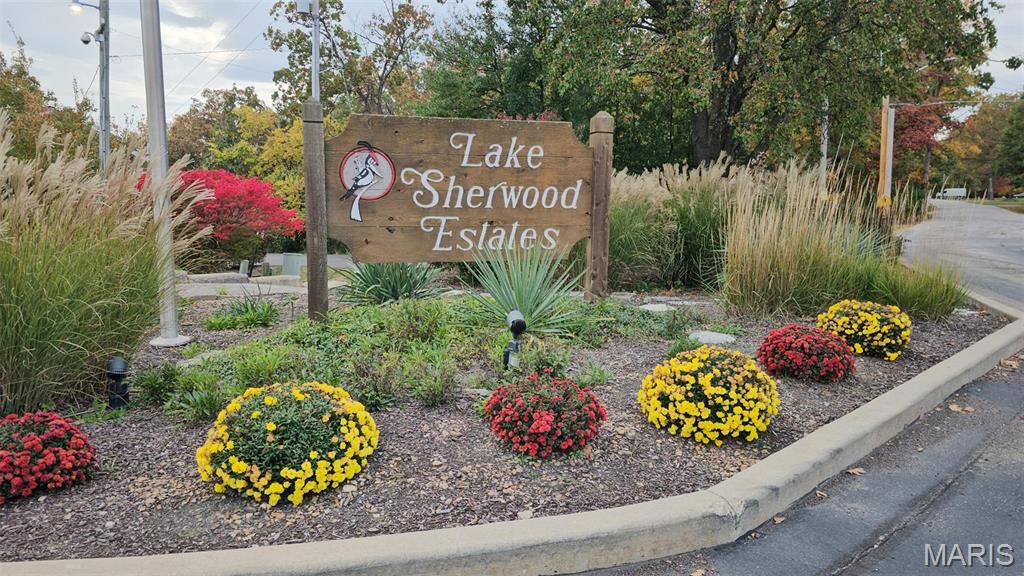
Subdivision: Lake Sherwood
List Price: $385,000
4
Bedrooms3
Baths2,766
Area (sq.ft)$139
Cost/sq.ft1 Story
Type1
Days on MarketDescription
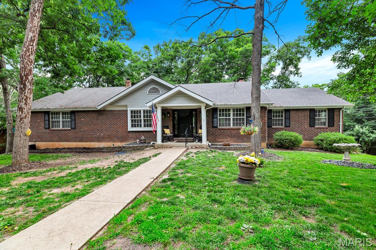
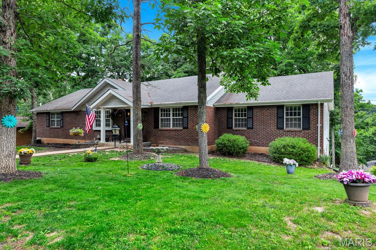
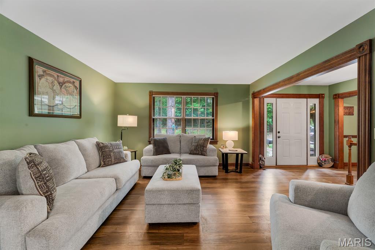
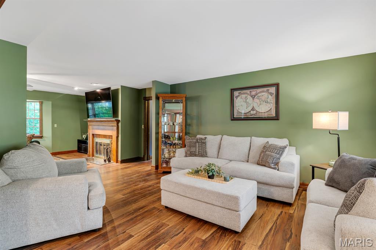
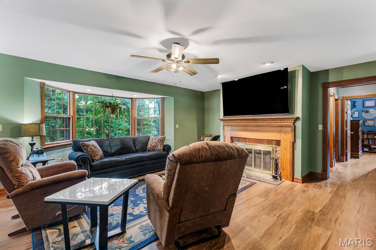
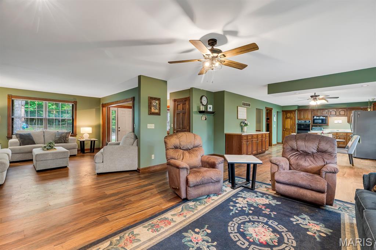
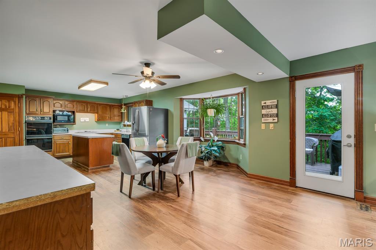
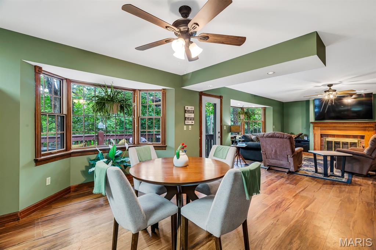
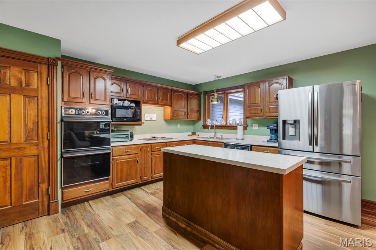
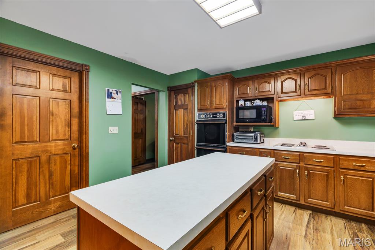
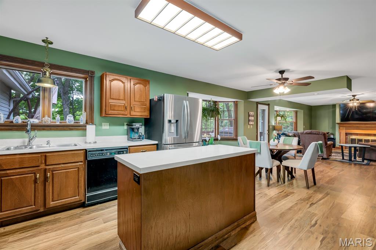
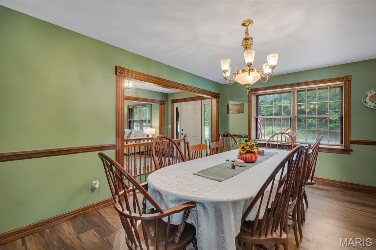
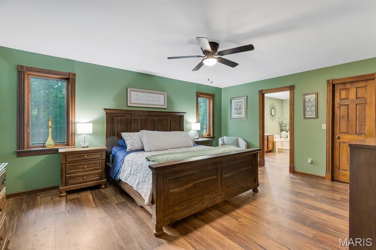
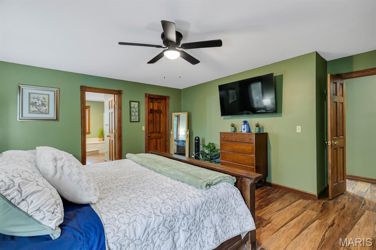
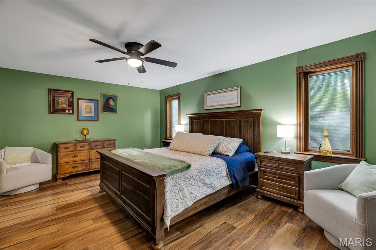
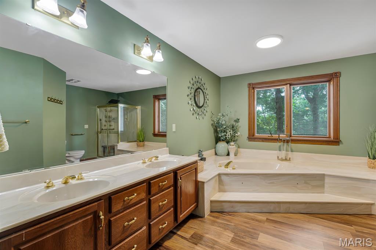
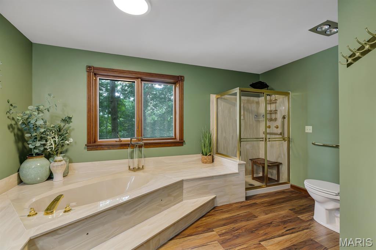
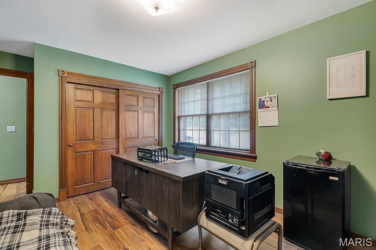
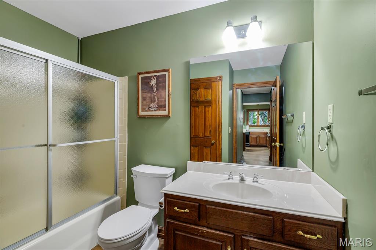
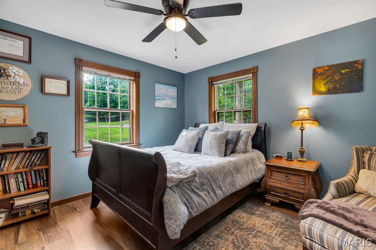
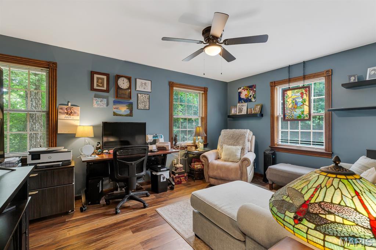
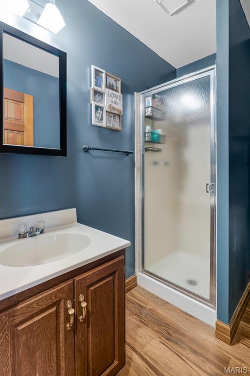
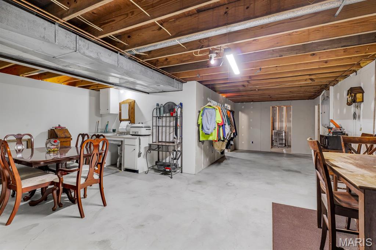
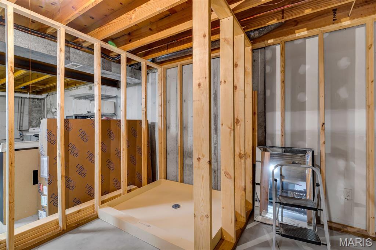
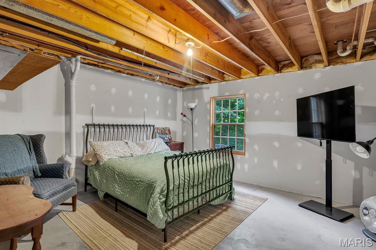
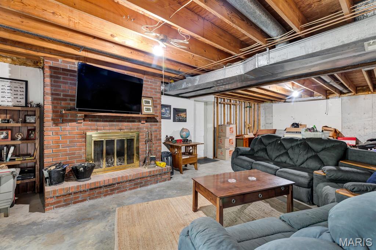
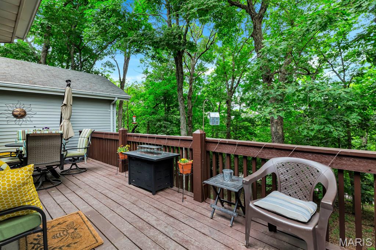
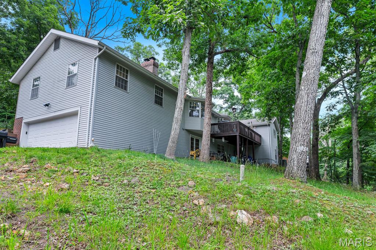
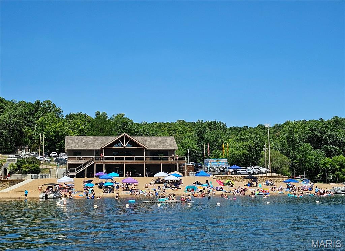
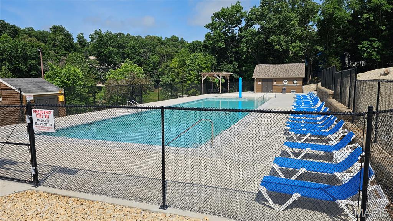
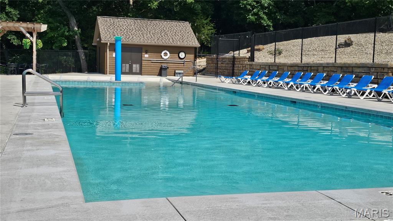
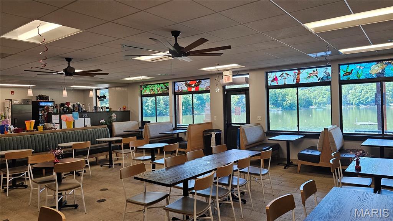
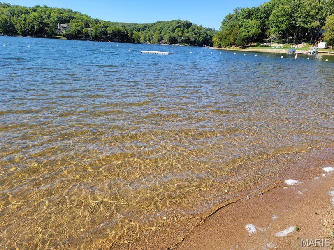
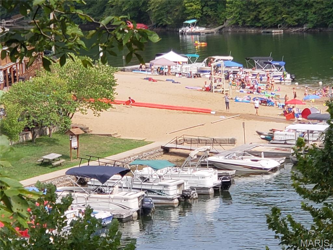
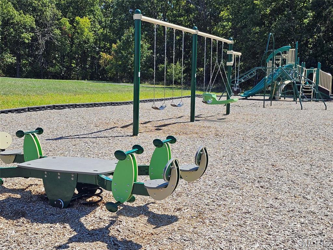
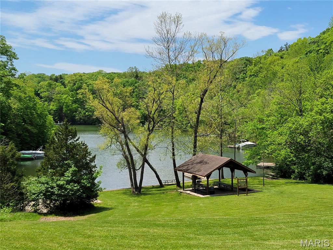
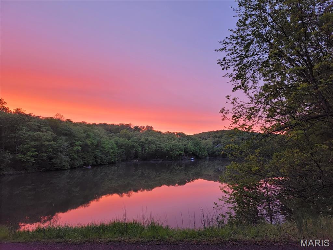
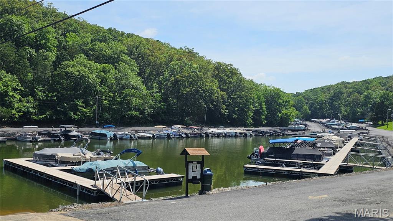
**Spacious Brick Ranch in Lake Sherwood – Move-In Ready with Over 5,000 Sq. Ft. of Living Space!** Welcome home to this beautifully constructed brick ranch in the desirable Lake Sherwood community, conveniently located near the Front Gate and just moments from Lake Alan. Offering an impressive 5,012 total square feet (2,766 on main floor), this home provides the perfect blend of space, functionality, and flexibility for today's lifestyle. The thoughtfully designed split-bedroom floor plan offers privacy and comfort for family and guests alike. One wing of the main level features two bedrooms and a full bath, while the opposite wing includes the spacious primary suite with a private en suite bath, an additional bedroom, and another full bathroom. At the heart of the home, you'll find expansive living and entertaining spaces with an open yet defined layout that creates the perfect balance between gathering and everyday living, plus a main floor laundry room. The lower level presents incredible potential. While technically unfinished, the basement has already been divided into multiple rooms and is well on its way to becoming finished living space. A future bedroom has been framed and only needs a door and closet. The bathroom has been designed and drywalled with the rough-in remaining, and the seller is including an uninstalled vanity, lighting, shelving, and mirrors for the new owner. The basement also features a kitchenette area, a second fireplace, a large space currently used as a family room, and abundant storage throughout. Enjoy the warmth and character of two fireplaces—one on each level—along with quality craftsmanship including solid wood doors and solid wood trim throughout the home. Recent updates include: New furnace and A/C (2025), New luxury vinyl plank flooring throughout the main level and basement staircase (2025), Deck freshly painted (2025), Water heater (2022), Radon mitigation system (2023), New electrical panels (2022). With generous room sizes, versatile spaces, quality construction, and numerous updates already completed, this exceptional Lake Sherwood home offers endless possibilities and plenty of room to spread out. Don't miss your opportunity to make this beautiful property your own! Lake Sherwood is a gated lake community located in Warren County MO. As an owner in Lake Sherwood, enjoy use of all Lake Sherwood amenities, including Six Lakes, Clubhouse & Lakeside Grill, New Community Pool, Sandy Beach to swim & play, 24 hour gated/staffed security, Marina, Fishing Docks, Campground and fun community activities throughout the year! Keep in mind this is a gated community and you must have a Realtor with you to view this property. We invite you to come live the lake life at Lake Sherwood MO!
Property Information
Additional Information
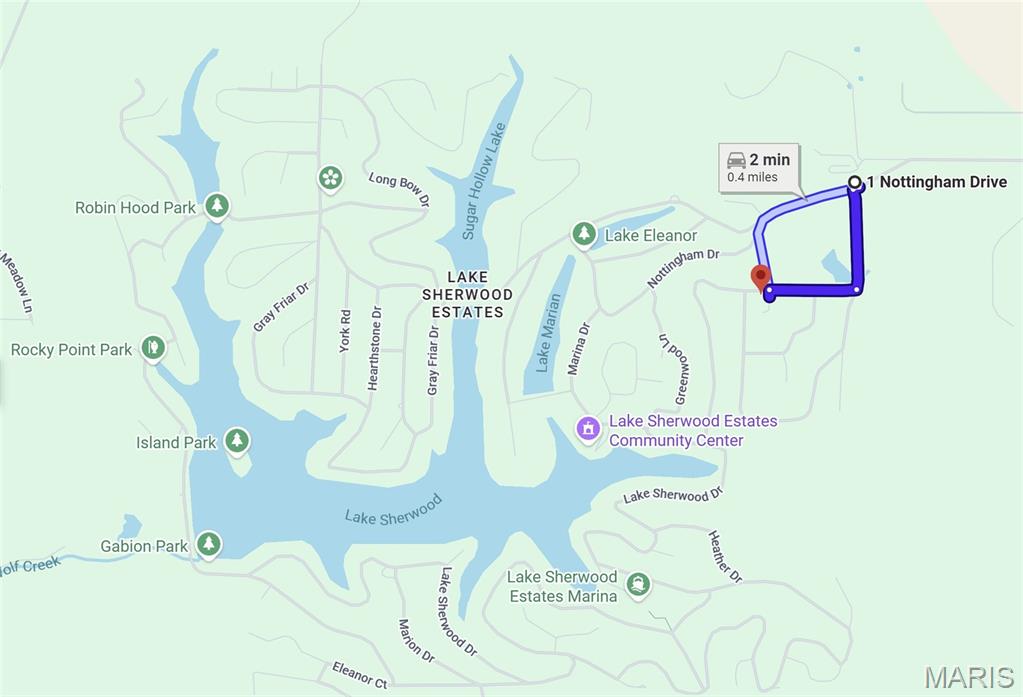
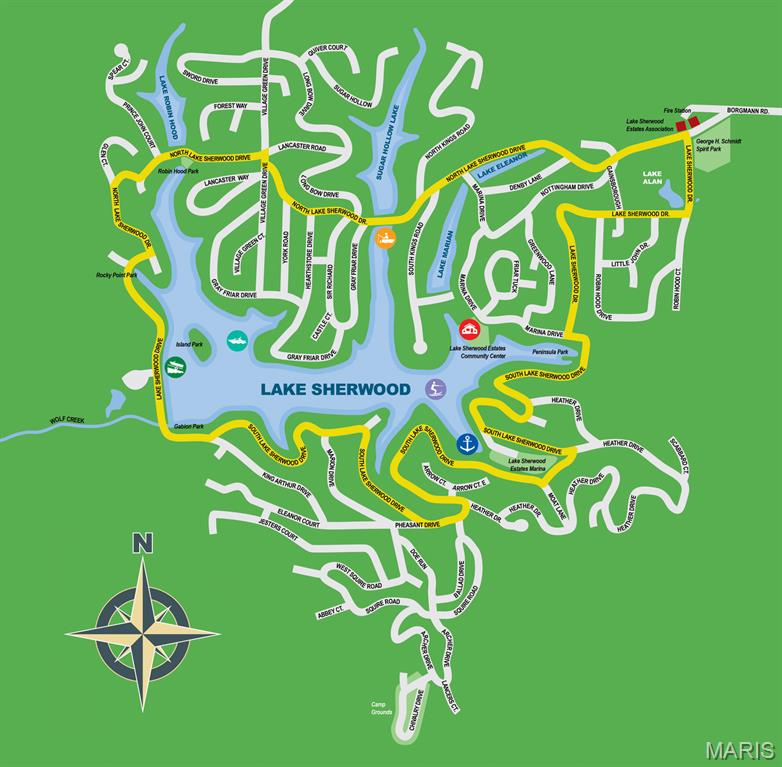
Map Location
Rooms Dimensions
| Room | Dimensions (sq.rt) |
|---|---|
| Kitchen (Level-Main) | 14 x 27 |
| Living Room (Level-Main) | 14 x 17 |
| Great Room (Level-Main) | 15 x 13 |
| Dining Room (Level-Main) | 17 x 12 |
| Laundry (Level-Main) | 9 x 5 |
| Bathroom (Level-Main) | 7 x 5 |
| Bedroom (Level-Main) | 11 x 14 |
| Bedroom (Level-Main) | 12 x 17 |
| Bathroom (Level-Main) | 8 x 9 |
| Bedroom (Level-Main) | 12 x 17 |
| Primary Bedroom (Level-Main) | 18 x 16 |
| Primary Bathroom (Level-Main) | 15 x 14 |
Change History


MORE REALTORS
Agent
Listing Courtesy of Nettwork Global - [email protected]
