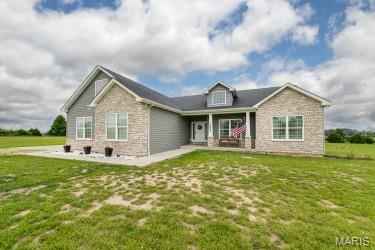
22845 Jewell Lynn Court, Unincorporated, MO 63383
Subdivision: Garrett Prarie
List Price: $549,900
3
Bedrooms3
Baths2,092
Area (sq.ft)$263
Cost/sq.ft1 Story
TypeDescription
Peace and serenity await in this beautifully custom-built ranch home (2022), ideally positioned at the end of a cul-de-sac on 3 private acres in Warrenton just 3 miles off I-70. A unique opportunity exists to purchase an additional adjoining 3-acre lot*, creating a total of 6 + acres and offering ultimate privacy with future possibilities. This thoughtfully designed 3-bedroom, 3-bath home offers an open-concept layout filled with natural light and spacious living areas. The inviting foyer leads into a large living room featuring a gas fireplace, flowing seamlessly into the kitchen and dining area. The kitchen is built for both everyday living and entertaining, showcasing a large center island with calcutta quartz countertops, a huge walk-in pantry, and convenient access to the laundry room with sink. Just off the dining area is a dedicated home office that can easily be converted into a fourth bedroom, offering flexible living options. The main level features 9-foot ceilings and luxury vinyl flooring throughout, enhancing the home’s bright and airy feel. The primary suite includes a soaking tub, separate shower, and dual vanities. The partially finished lower level provides additional living space with 8.5-foot ceilings, luxury vinyl flooring, and a full bath—ideal for a recreation room, media space, or additional living quarters. Outdoor living is highlighted by a covered patio overlooking peaceful wooded surroundings and neighboring farmland, offering exceptional privacy with no rear neighbors. A three-car garage provides ample parking and storage additional features include stone and vinyl exterior, well and septic system, and a propane gas fireplace, within a small community. *Additional adjoining 3-acre lot available for $70,000. The lot may be retained for added privacy or future use. Per HOA guidelines, the lot is designated for residential construction; outbuildings are not permitted as a standalone use. A rare opportunity to own a newer custom home with acreage, privacy, and future potential—schedule your showing today!
Property Information
Additional Information
Map Location
Rooms Dimensions
| Room | Dimensions (sq.rt) |
|---|---|
| Kitchen (Level-Main) | N/A |
| Living Room (Level-Main) | N/A |
| Dining Room (Level-Main) | N/A |
| Office (Level-Main) | N/A |
| Laundry (Level-Main) | N/A |
| Primary Bedroom (Level-Main) | 14 x 15 |
| Bathroom 2 (Level-Main) | 12 x 10 |
| Bathroom 3 (Level-Main) | 12 x 12 |
| Basement (Level-Basement) | 37 x 13 |
Change History


MORE REALTORS
Agent
Listing Courtesy of Worth Clark Realty - [email protected]
