16782 Concord Hill Road, Unincorporated, MO 63357
Subdivision: None
List Price: $1,057,000
3
Bedrooms4
Baths2,555
Area (sq.ft)$414
Cost/sq.ft2 Story
Type1
Days on MarketDescription
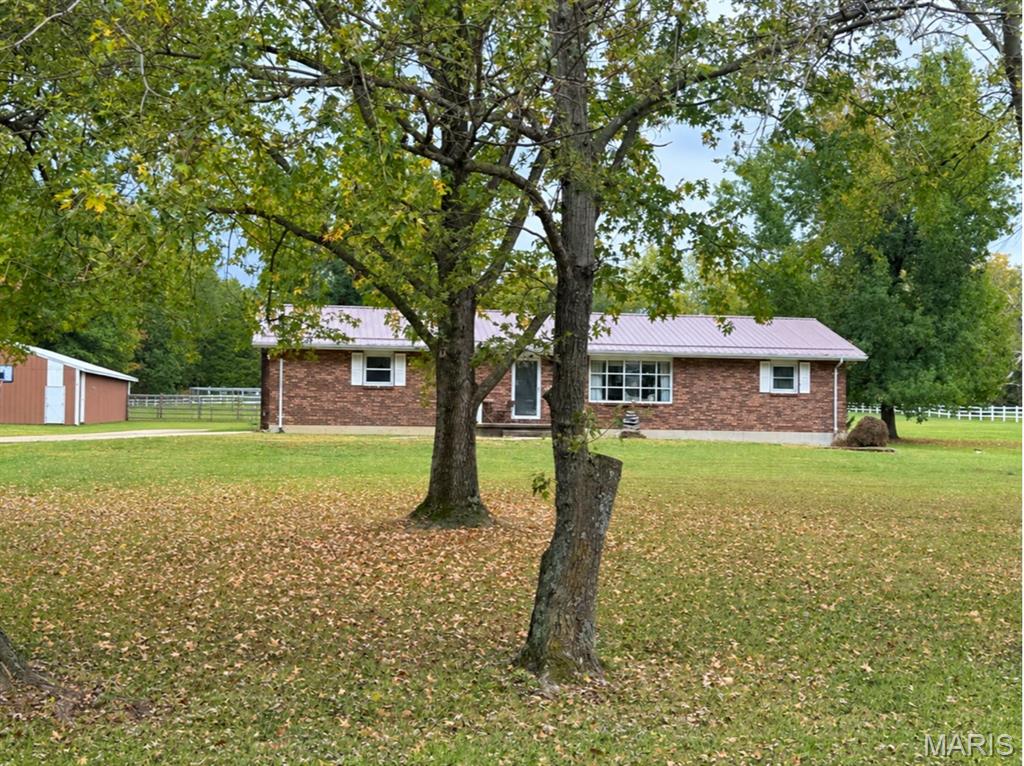
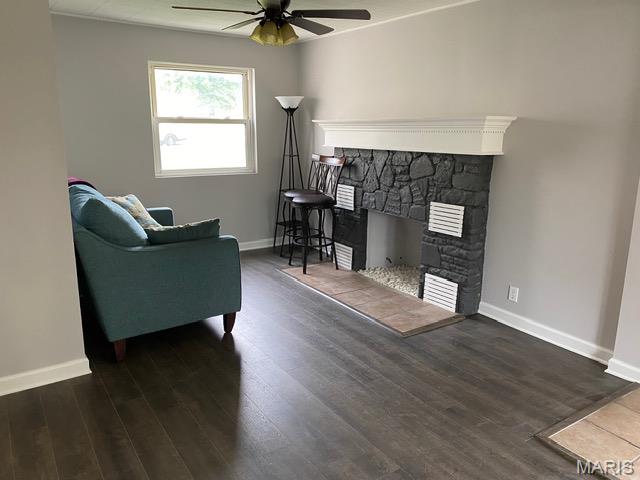
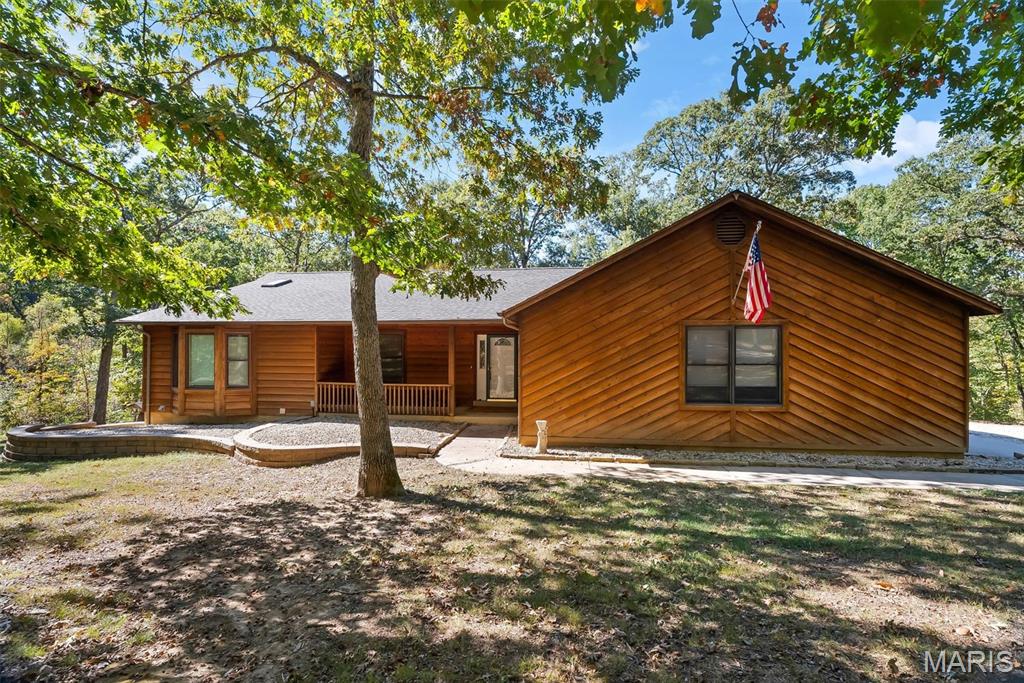
This charming two-story home offers a gorgeous country setting with beautiful scenery, open pasture, wooded areas, and an abundance of outdoor amenities. The backyard is truly delightful, featuring a large patio with an outdoor fireplace, a fountain, and a pergola with a picnic area, all creating a perfect setting for entertaining, relaxing, and taking in the lovely view of the pond. Also, including a greenhouse, flower gardens, a chicken house and a vineyard featuring Norton grapes. White vinyl fencing extends along the front of the property, adding to its welcoming country charm. An oversized detach three-car garage with a loft and an asphalt driveway provide ample parking. Step onto the covered wraparound porch and enter a home filled with character, warmth, and inviting living spaces. The entryway features a nice staircase leading to the upper level. The country kitchen is filled with natural light from the windows and showcases a center island, pantry and beautiful exposed ceiling beams. A cozy sitting nook offers a perfect place to relax. The kitchen flows seamlessly into the dining area, complete with hardwood floors. The spacious living room features fireplace with a Vermont castings wood burning stove, great for those chilly evenings. The living room leads out to the incredible 3 season sunroom with amazing views of the outdoors. An office room provides plenty of built-in-cabinetry and built-in-desk creating a functional space for working from home or managing everyday tasks. A convenient half bath completes the main level. The upper level features a primary suite with an electric fireplace, creating a cozy and inviting retreat. The suite includes a massive walk-in closet and a private full bath with walk-in shower, dual sinks, heated towel rack and washer & dryer. 2 additional sizeable bedrooms and full bath. The walkout lower level offers a large family/recreation room, abundant of storage space, an additional washer & dryer hook-up and a half bath, providing even more flexibility for entertaining, hobbies & etc.. A peaceful setting on 17.96+/- Acres, Don't miss your opportunity, CALL TODAY to schedule your showing. No Showings Until 10/31
Property Information
Additional Information
Map Location
Rooms Dimensions
| Room | Dimensions (sq.rt) |
|---|---|
| Kitchen (Level-Main) | 25 x 14 |
| Dining Room (Level-Main) | 12 x 19 |
| Living Room (Level-Main) | 27 x 14 |
| Office (Level-Main) | 16 x 11 |
| Sunroom (Level-Main) | N/A |
| Primary Bedroom (Level-Upper) | 15 x 17 |
| Primary Bathroom (Level-Upper) | 15 x 9 |
| Bedroom (Level-Upper) | 12 x 14 |
| Bedroom (Level-Upper) | 12 x 14 |
| Recreation Room (Level-Lower) | 25 x 34 |
Change History


MORE REALTORS
Agent
MORE, REALTORS
Listing Courtesy of Coldwell Banker Premier Group - [email protected]