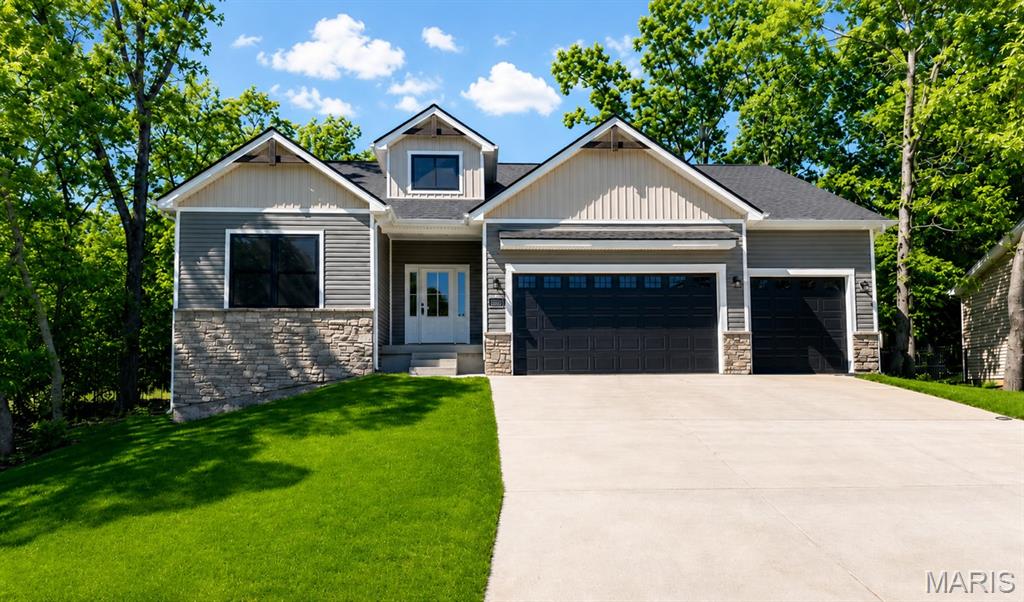
32060 N Fairway Drive, Unincorporated, MO 63348
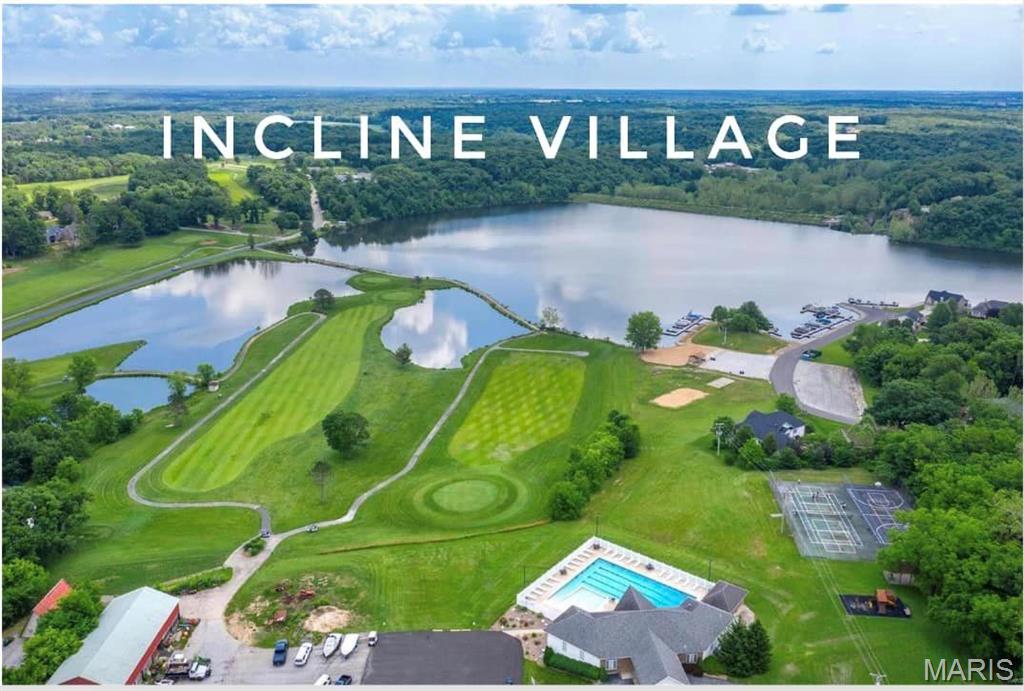
Subdivision: Incline Village
List Price: $465,000
(Original Price: $475,000)
3
Bedrooms3
Baths1,894
Area (sq.ft)$246
Cost/sq.ft1 Story
Type16
Days on MarketDescription
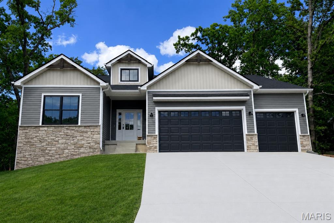
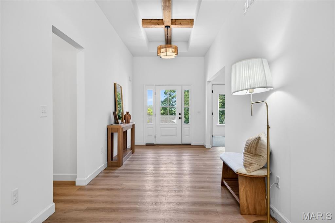
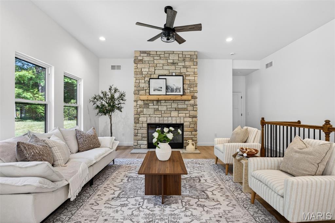
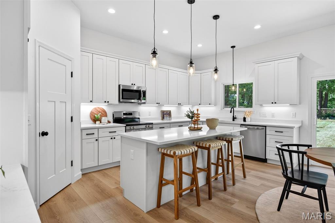
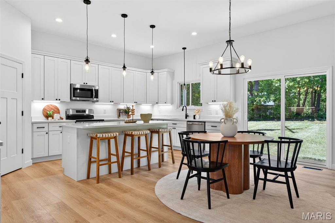
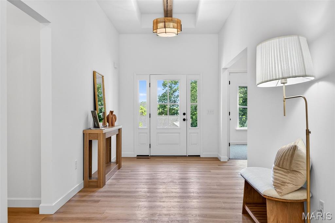
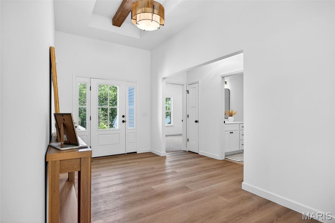
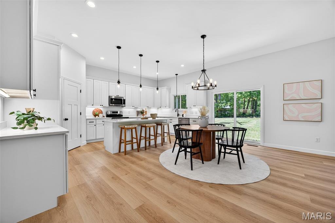
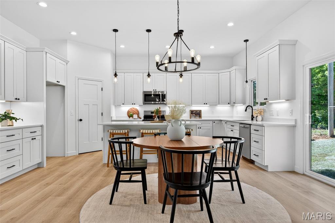
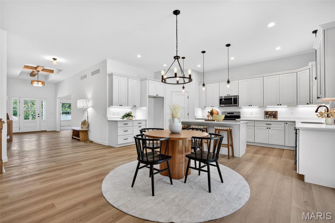
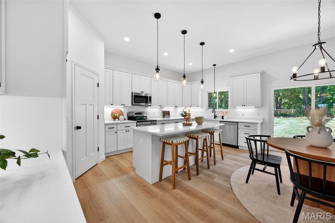
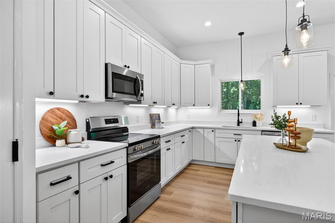
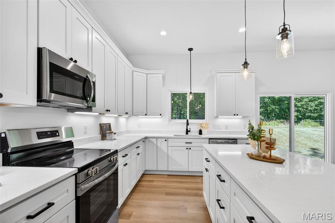
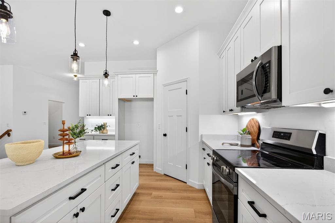
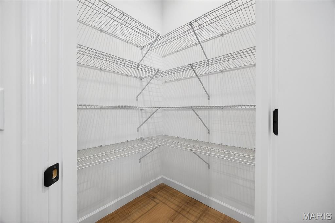
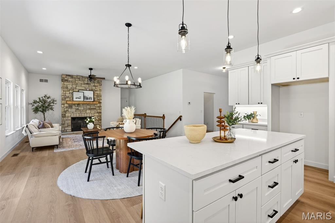
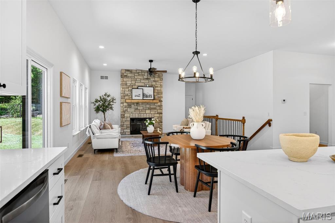
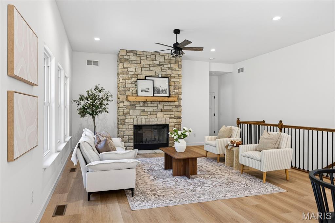
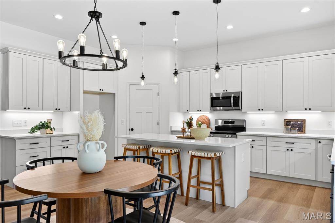
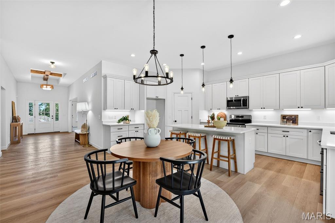
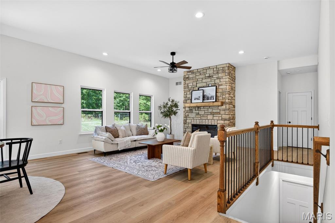
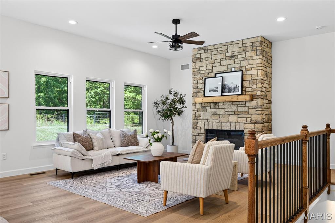
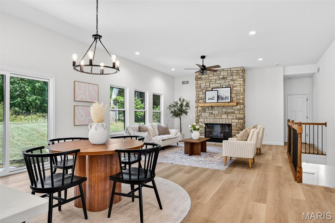
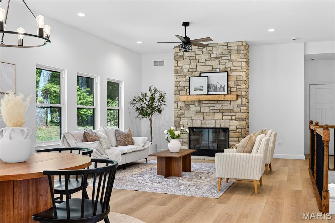
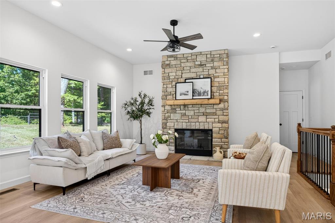
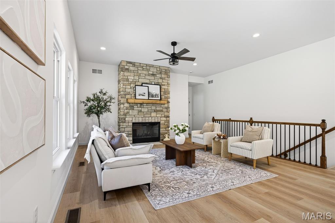
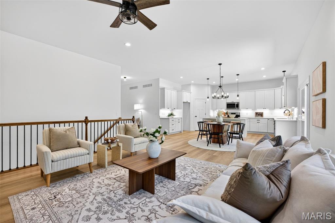
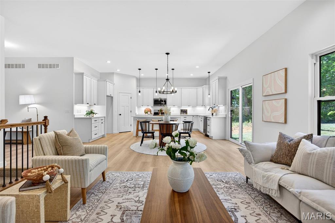
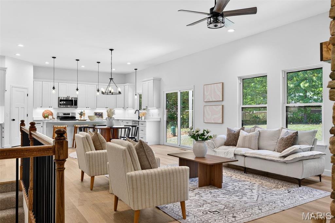
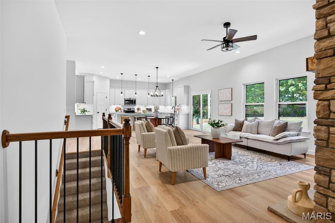
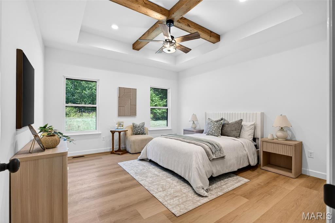
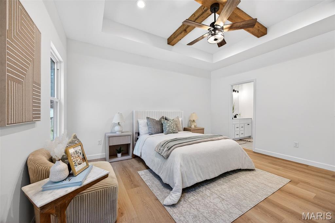
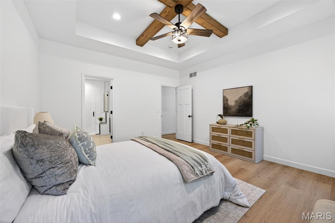
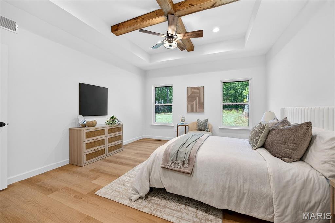
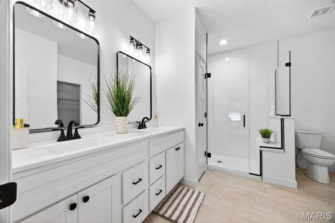
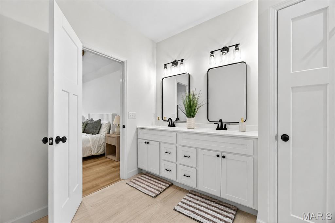
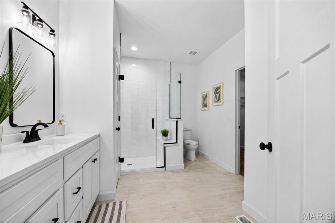
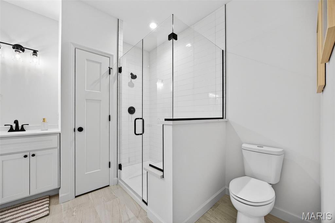
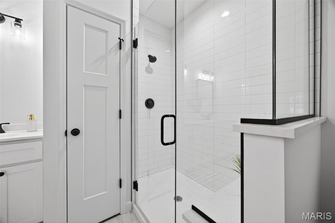
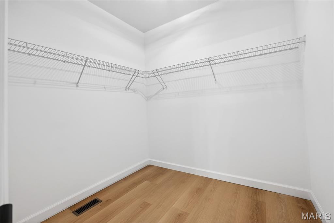
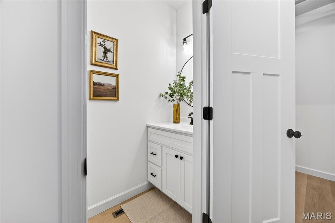
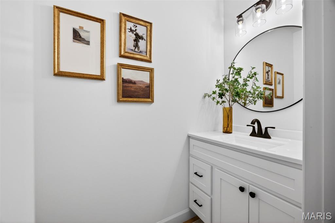
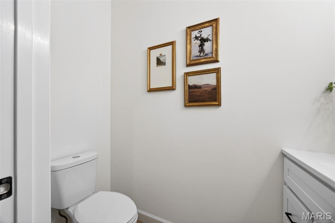
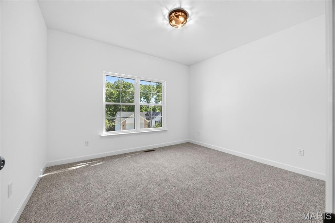
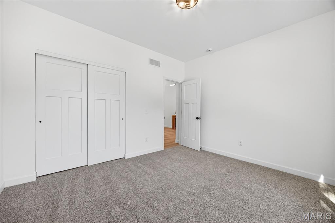
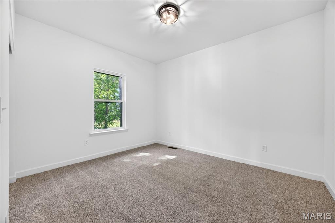
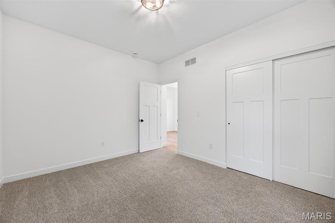
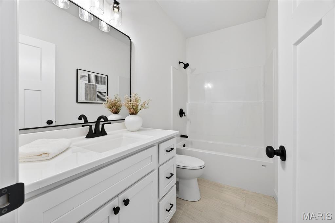
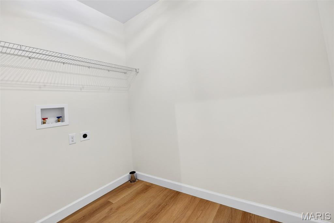
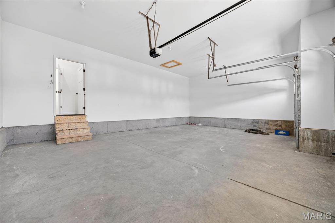
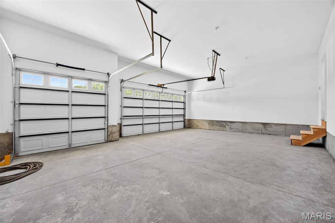
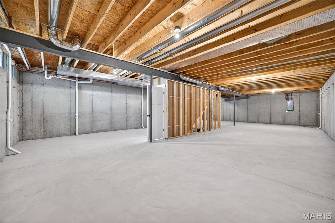
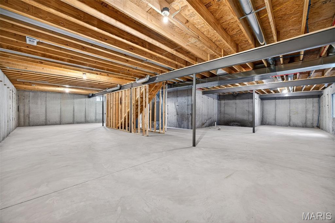
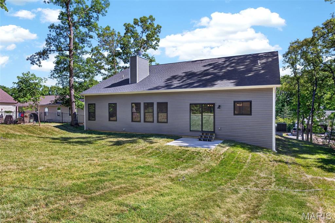
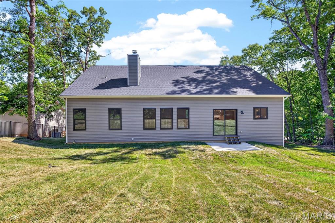
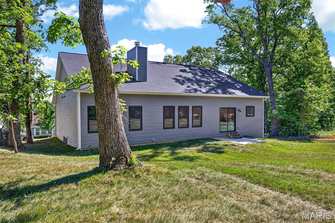
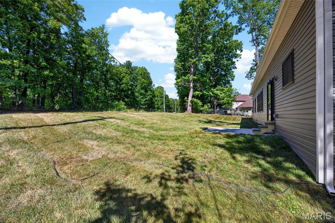
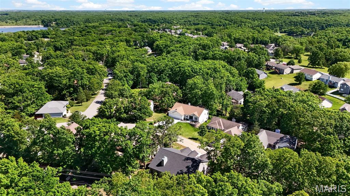
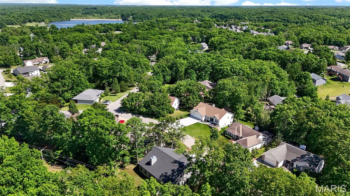
BRAND NEW MOVE IN READY Custom-Built Ranch Home in Incline Village Lake & Golf Community!!! 3 Bed 2.5 Bath with an open floor plan and beautiful finishes! Great Room w/ Stone Floor to Ceiling Woodburning Fireplace. Chef's Kitchen w/ Oversized Island, Quartz Countertops, SS Appliances, Undercabinet Lighting & Walk-in Pantry. Spacious Breakfast Room/Dining area. Luxury Vinyl Plank Flooring. Modern 3 Panel Doors. Gorgeous Lighting Fixtures. Main floor Laundry Room. Large Master Bedroom Suite w/ Beautiful Master Bathroom, Walk-in Tiled Shower, Double Bowl Vanity, & Walk-in closet. Two additional Bedrooms, 2nd Full Bath, and 3rd Half Bath complete the main level. Lower level offers bathroom rough-in and egress window for future finishing. 3 car finished & insulated garage w/ 8ft garage doors. Incline amenities: Gated community, 220 acre lake, boat launch, docks, clubhouse, pool, beach, golf, tennis & basketball courts. Resort style living only minutes from I-70, Wentzville shopping, & restaurants.
Property Information
Additional Information
Map Location
Rooms Dimensions
| Room | Dimensions (sq.rt) |
|---|---|
| Great Room (Level-Main) | N/A |
| Kitchen (Level-Main) | N/A |
| Breakfast Room (Level-Main) | N/A |
| Primary Bedroom (Level-Main) | N/A |
| Primary Bathroom (Level-Main) | N/A |
| Bedroom 2 (Level-Main) | N/A |
| Bedroom 3 (Level-Main) | N/A |
| Bathroom 2 (Level-Main) | N/A |
| Bathroom 3 (Level-Main) | N/A |
| Laundry (Level-Main) | N/A |
Change History


MORE REALTORS
Agent
Listing Courtesy of Worth Clark Realty - [email protected]
