22191 Meremonte Road, Warrenton, MO 63383
Subdivision: none
List Price: $795,000
3
Bedrooms4
Baths2,067
Area (sq.ft)$385
Cost/sq.ft1.5 Story
TypeDescription
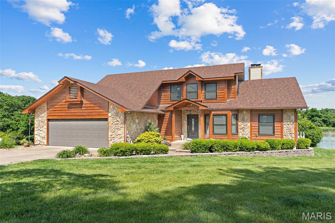
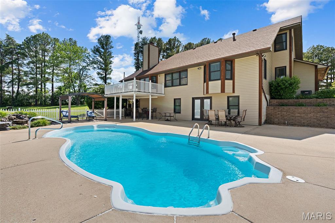
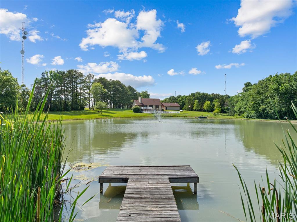
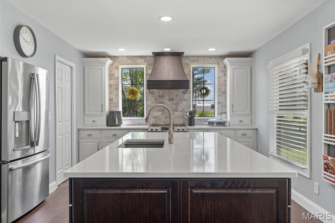
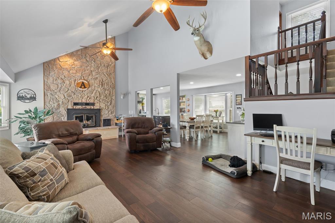
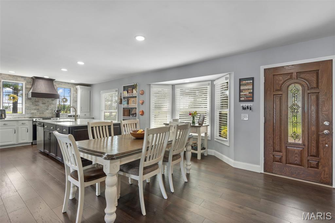
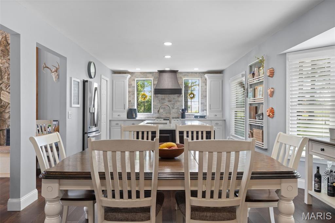
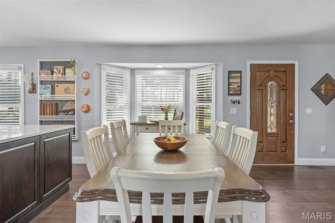
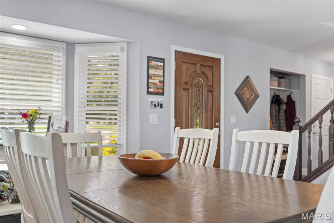
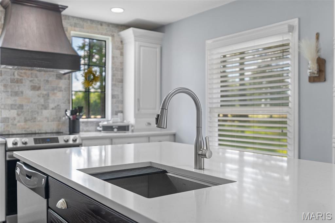
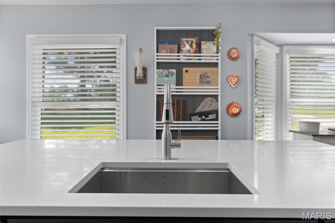
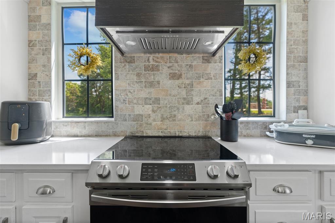
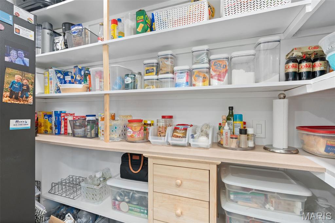
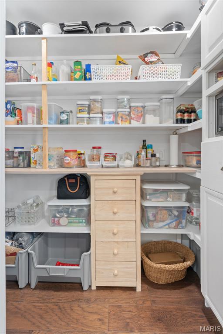
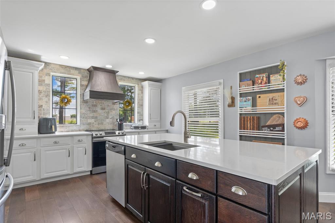
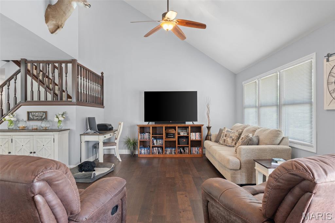
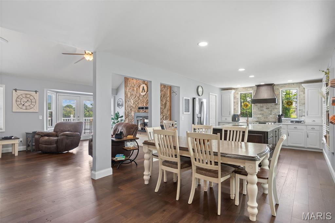
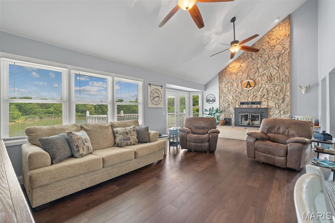
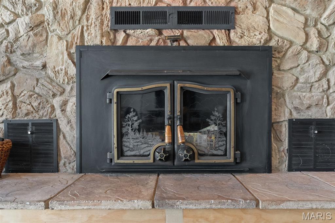
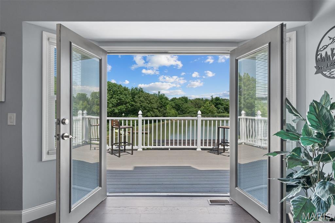
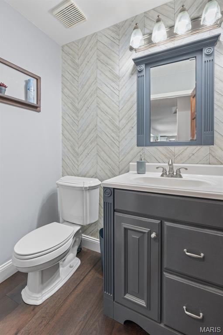
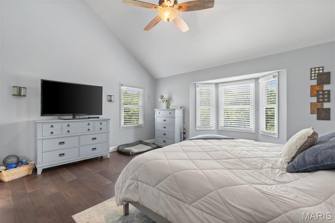
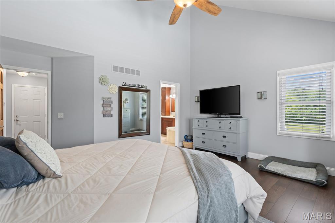
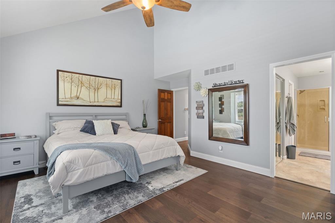
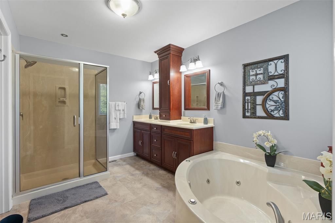
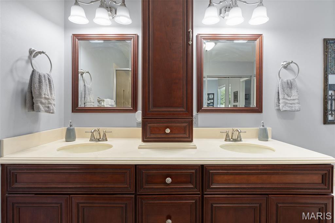
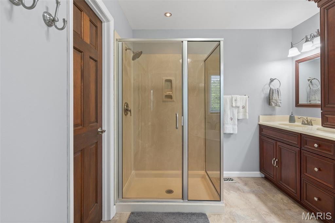
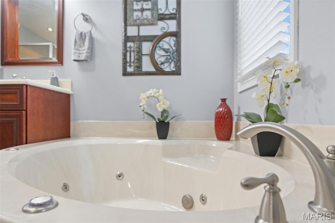
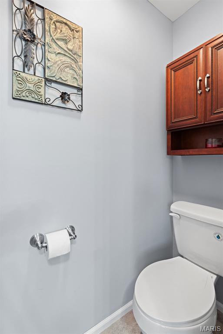
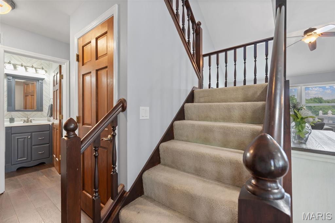
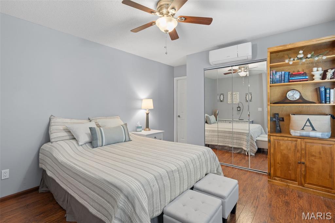
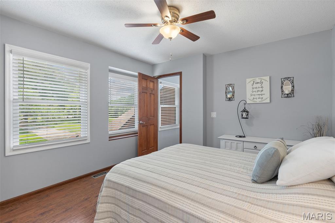
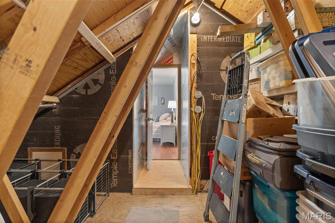
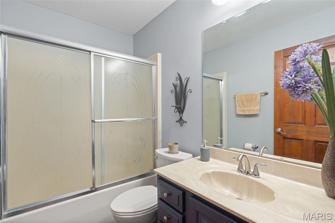
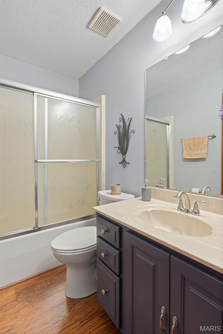
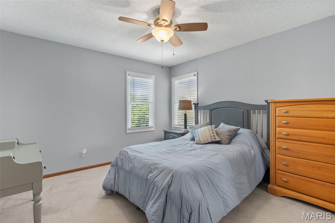
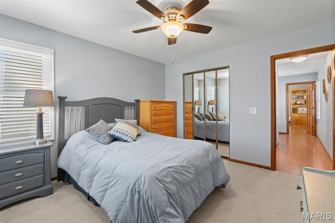
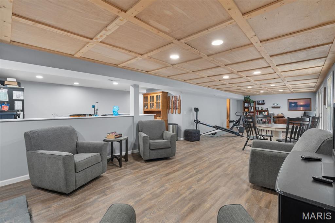
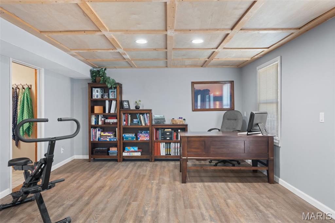
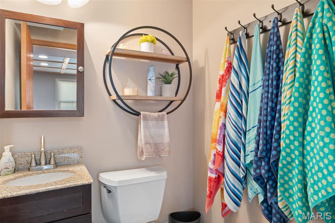
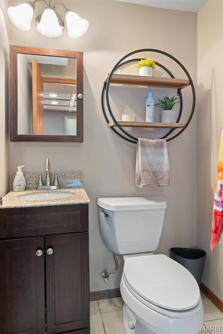
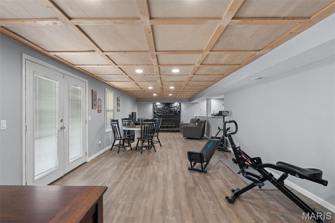
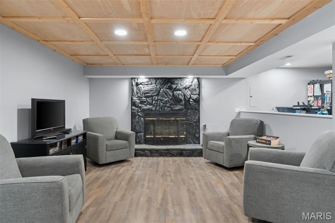
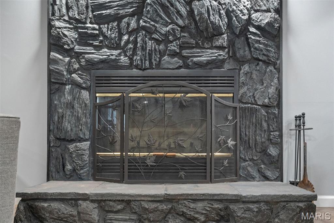
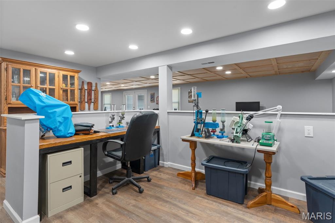
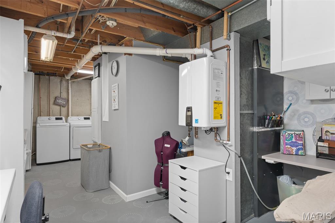
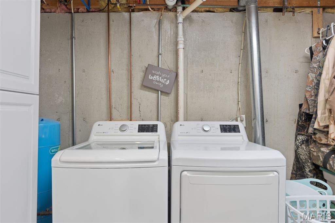
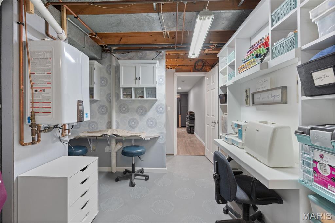
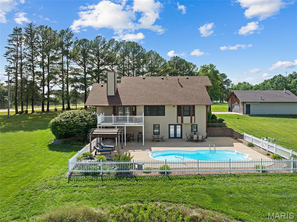
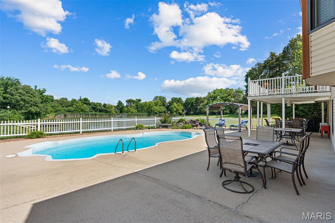
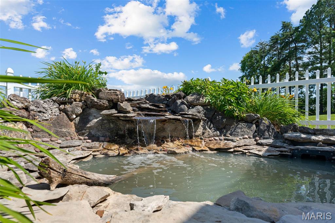
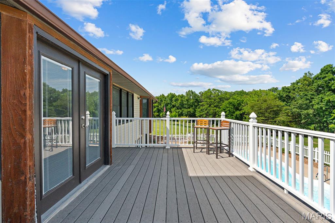
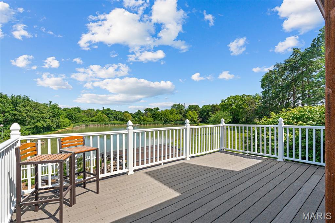
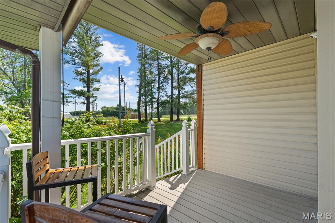
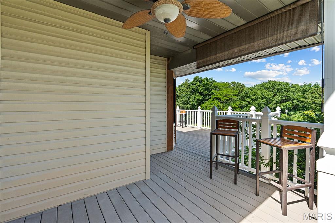
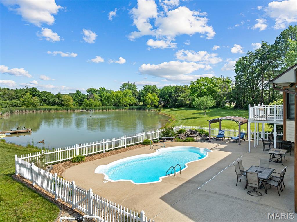
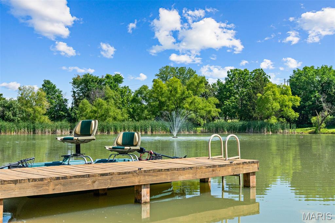
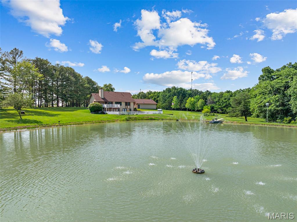
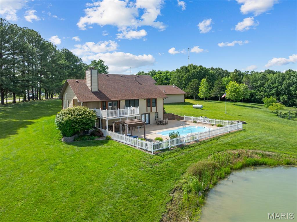
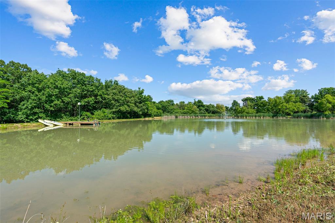
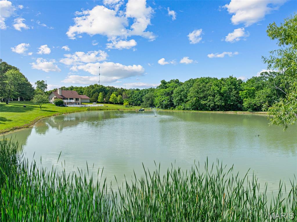
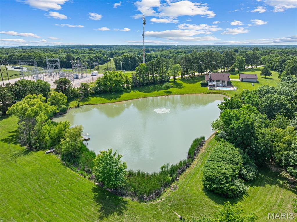
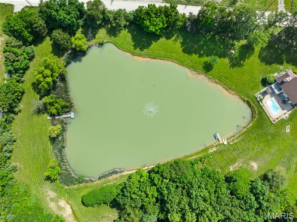
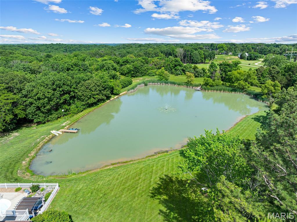
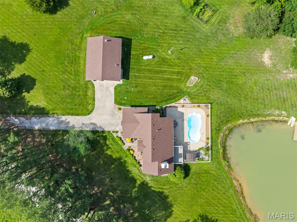
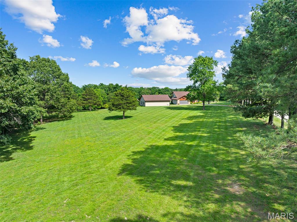
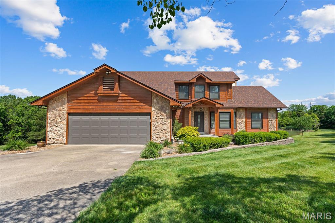
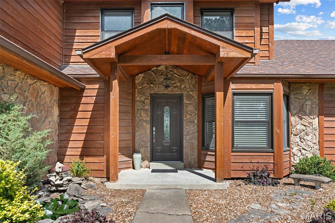
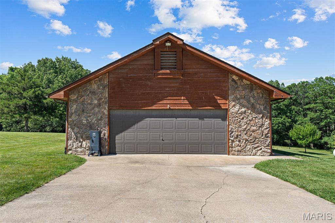
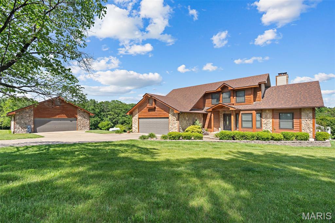
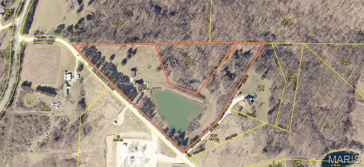
Welcome to your private country retreat in the heart of Warrenton! Nestled on 10.38 unrestricted acres, this stunning 1.5-story estate offers the perfect blend of luxury living, recreation, and peaceful countryside charm. From the moment you arrive, you’ll be captivated by the breathtaking setting featuring a gorgeous 1.5-acre stocked lake complete with fountain, two docks, and unforgettable sunset views. The backyard oasis is truly resort-style with an inground pool, expansive composite deck, and beautiful outdoor spaces designed for entertaining or simply relaxing in total privacy. Inside, the home showcases an impressive list of updates and custom finishes throughout. The newly remodeled kitchen is a showstopper featuring a massive 8’x4’ island, quartz counter tops, custom cabinetry, walk-in pantry, and stylish finishes ready for the next owner to move right in. The vaulted great room boasts soaring ceilings and a floor-to-ceiling stone fireplace, creating a warm yet dramatic centerpiece for the home. The main-floor primary suite offers comfort and luxury with a jetted soaking tub, oversized walk-in shower, and peaceful views of the property. French doors lead directly to the outdoor living space where you can overlook the pool and lake — famous for producing bass up to 8 pounds! The finished lower level adds even more living space with a second fireplace, spacious family room, and two separate hobby or flex areas perfect for crafts, fitness, gaming, or a home office setup. Outside, the property continues to impress with a small orchard, garden area, and a cleared additional building site ideal for a future home, guest house, or ADU. The 30x40 detached shop is drywalled and fully functional with two workbenches, a dedicated tool room, and 50-amp camper hookup. Major updates include: • New roofs on house and shop (2020) • New lagoon (2021) • New ac system (2023) • New tankless water heater (2023) • New windows (2024) • New mini split and French doors (2026) • New well pump with additional 100’ added — well now 800’ deep • New pool pump and filter • New flue liners installed in both fireplaces (2019) This rare property offers luxury, privacy, recreation, and endless possibilities — all with no restrictions. Whether you’re searching for a forever home, hobby farm, multi-generational setup, or entertainer’s paradise, this exceptional estate delivers it all.
Property Information
Additional Information
Map Location
Rooms Dimensions
| Room | Dimensions (sq.rt) |
|---|---|
| Bedroom (Level-Main) | N/A |
| Bathroom 2 (Level-Second) | N/A |
| Bathroom 3 (Level-Second) | N/A |
| Bathroom (Level-Main) | N/A |
| Bathroom 2 (Level-Main) | N/A |
| Bathroom (Level-Second) | N/A |
| Bathroom (Level-Basement) | N/A |
| Kitchen (Level-Main) | N/A |
| Basement (Level-Basement) | N/A |
| Dining Room (Level-Main) | N/A |
| Family Room (Level-Main) | N/A |
| Family Room (Level-Basement) | N/A |
| Laundry (Level-N/A) | N/A |
| Recreation Room (Level-Basement) | N/A |
Change History


MORE REALTORS
Agent
Listing Courtesy of Main St. Real Estate - [email protected]