11108 State Highway D, Unincorporated, MO 63357
Subdivision: N/A
List Price: $300,000
4
Bedrooms2
Baths1,530
Area (sq.ft)$196
Cost/sq.ft1.5 Story
TypeDescription
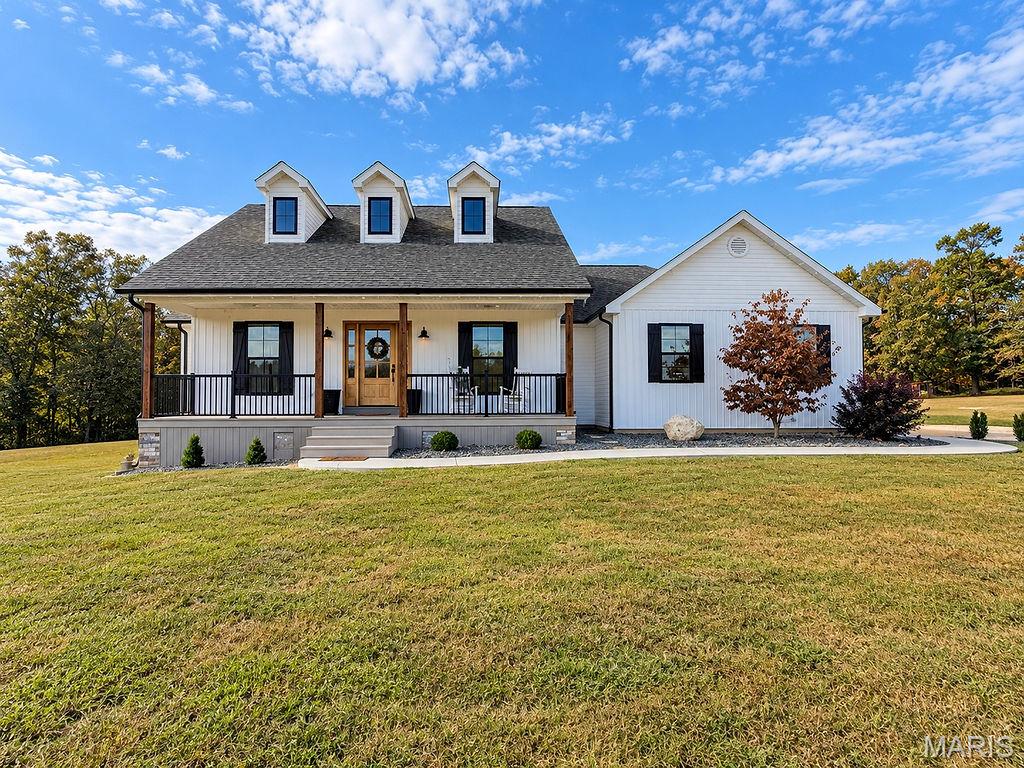
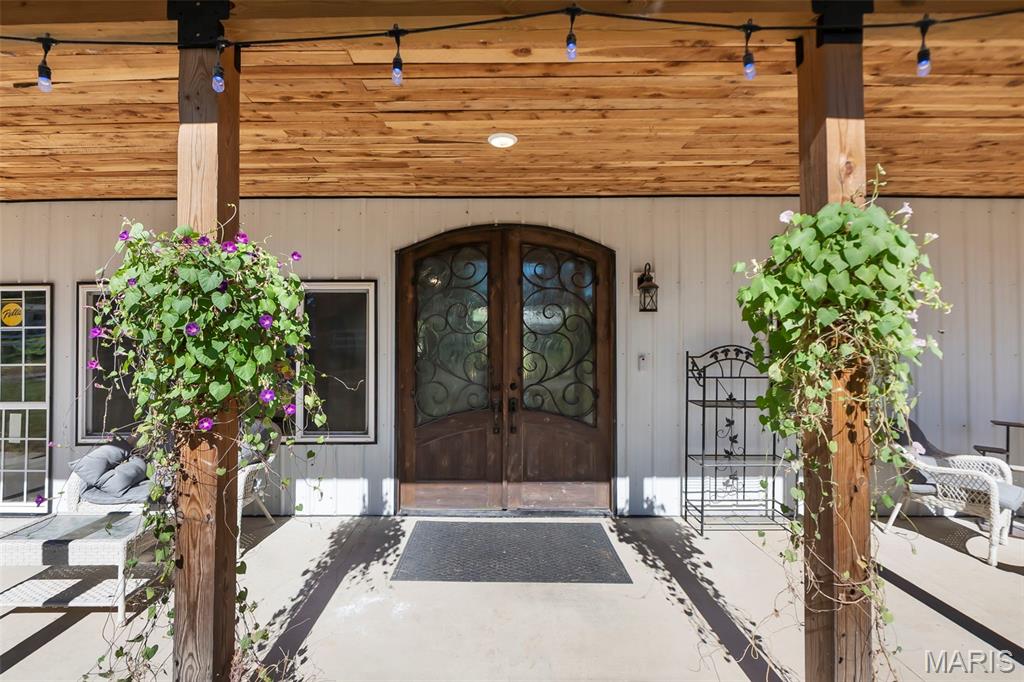
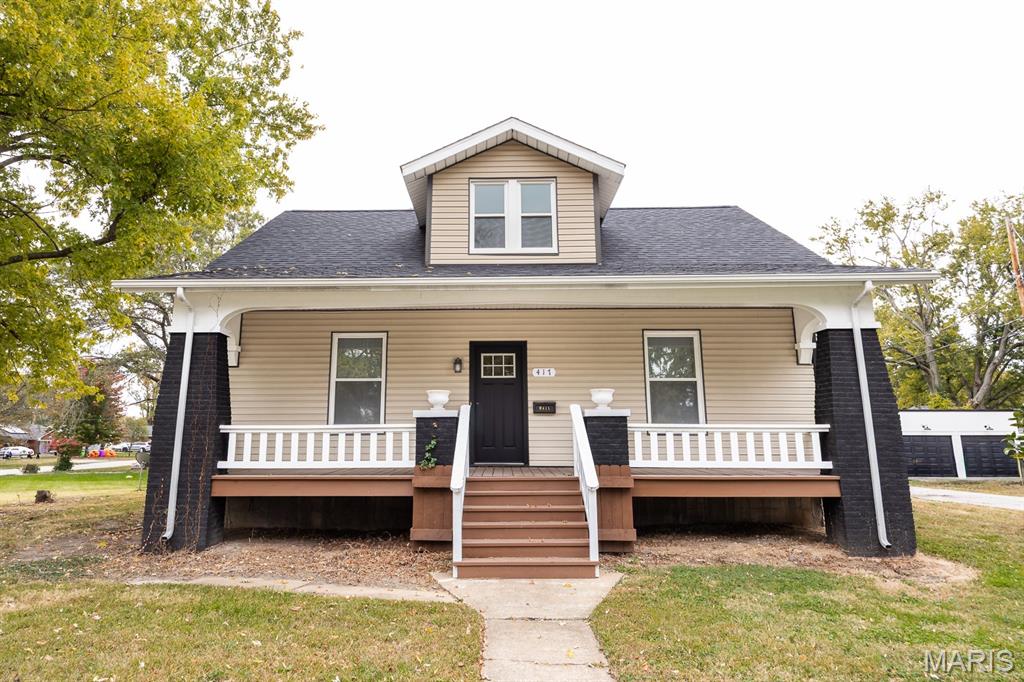
Escape to the peaceful beauty of Emaus Valley in Marthasville, with this charming 1.5-story rustic cedar home nestled on 6.2 wooded acres in Marthasville! JUST 10 MIN FROM WINE COUNTRY! Surrounded by mature trees, rolling hills and breathtaking natural scenery, this inviting property offers the privacy and tranquility of country living. A welcoming covered front porch stretches across the home, providing the perfect place to relax and enjoy the picturesque surroundings. Inside, you'll find a warm, comfortable layout featuring distinctive peg-and-plank hardwood flooring in the living room and a spacious eat-in kitchen with abundant cabinetry, generous counter space and stainless-steel appliances. The home offers 4 bedrooms and 2 full baths, with 2 bedrooms on the main level and 2 upstairs featuring charming dormer windows and built-in storage. The partially finished lower level expands your living space with a family/recreation room, home office or hobby area, and additional storage. Outside, the oversized detached 2-car garage is a standout feature, offering exceptional space for vehicles, equipment, storage and workshop projects, complete with a wood-burning stove and extensive cabinetry. Enjoy the expansive yard, wooded surroundings and endless opportunities for outdoor recreation, gardening or simply appreciating nature. With its rustic character, versatile living spaces, impressive, detached garage and beautiful acreage, this unique property offers a wonderful opportunity to create your own private country retreat! THIS HOME IS USDA ELIGIBLE!
Property Information
Additional Information
Map Location
Rooms Dimensions
| Room | Dimensions (sq.rt) |
|---|---|
| Living Room (Level-Main) | 18 x 12 |
| Kitchen (Level-Main) | 18 x 11 |
| Primary Bedroom (Level-Upper) | 15 x 12 |
| Bedroom 2 (Level-Upper) | 14 x 12 |
| Bedroom 3 (Level-Main) | 11 x 10 |
| Bedroom 4 (Level-Main) | 12 x 12 |
| Recreation Room (Level-Lower) | 17 x 12 |
| Den (Level-Lower) | 11 x 9 |
Change History


MORE REALTORS
Agent
MORE, REALTORS
Listing Courtesy of Alexander Realty Inc - [email protected]