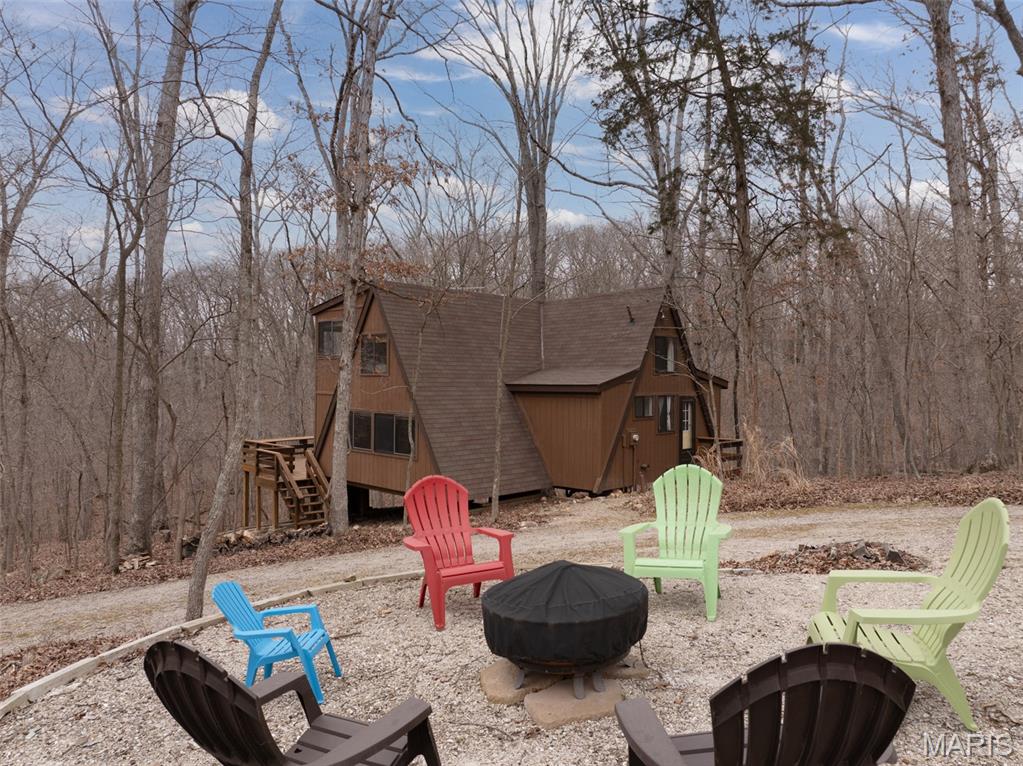
294 E Wanderfern Circle Drive, Innsbrook, MO 63390
Subdivision: Innsbrook
List Price: $375,000
Login/Signup to see SOLD Price
2
Bedrooms2
Baths1,256
Area (sq.ft)$299
Cost/sq.ft2 Story
Type8
Days on MarketDescription
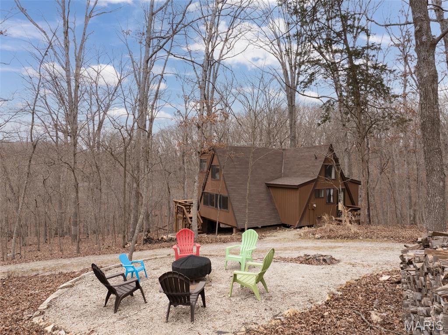
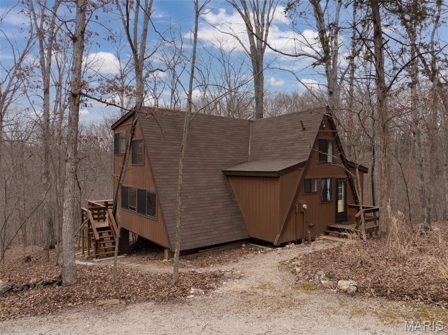
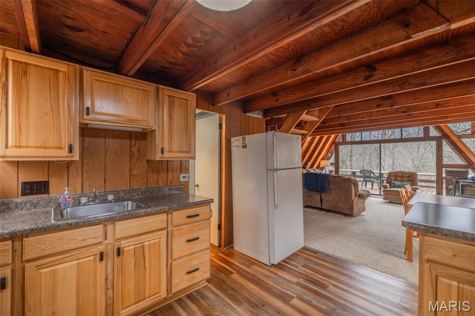
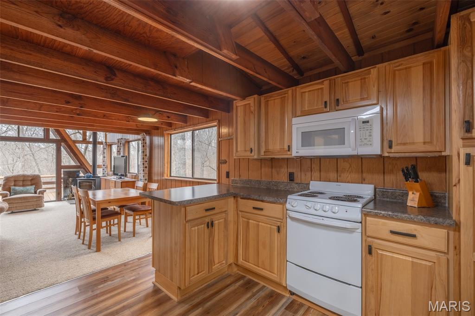
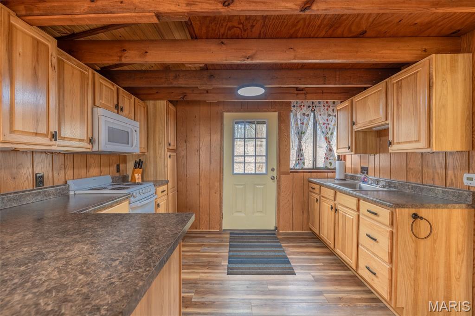
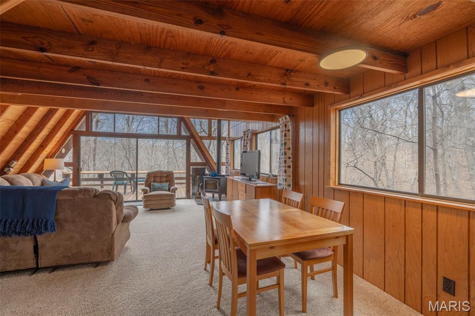
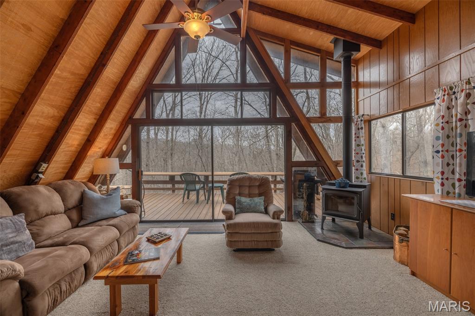
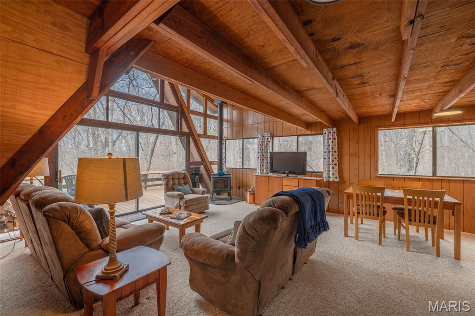
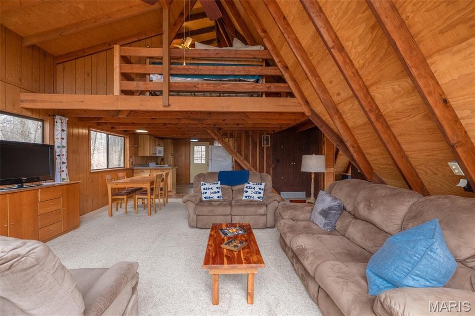
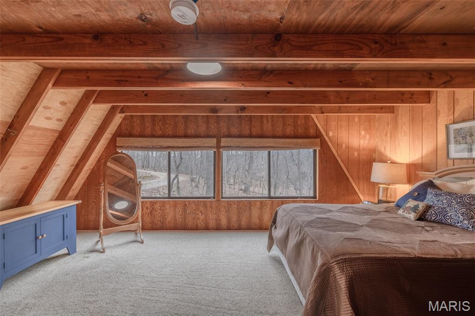
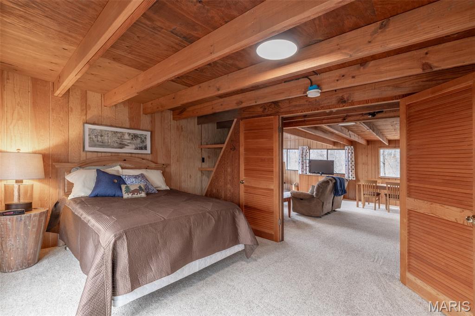
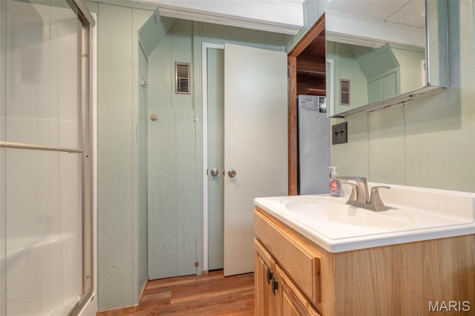
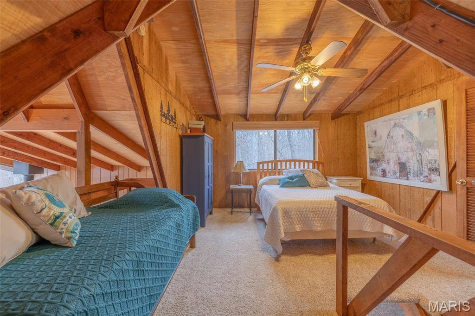
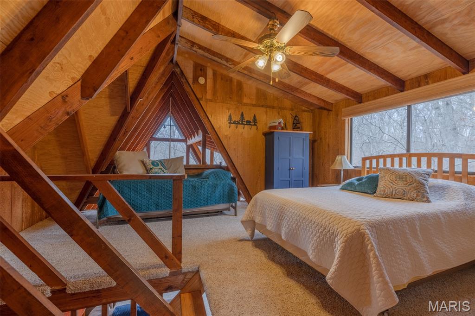
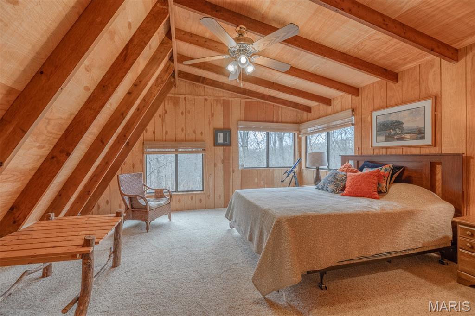
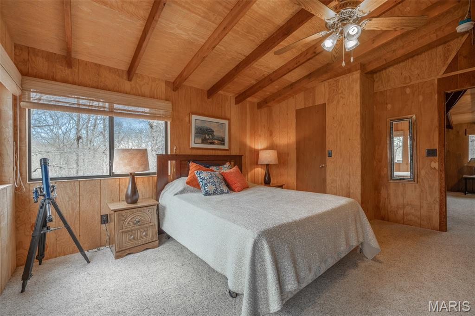
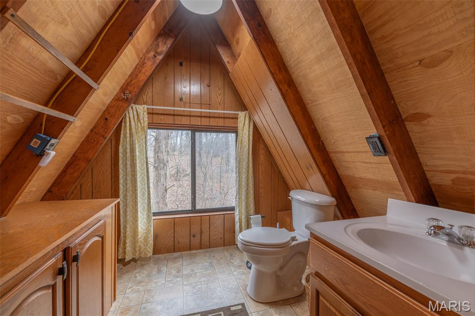
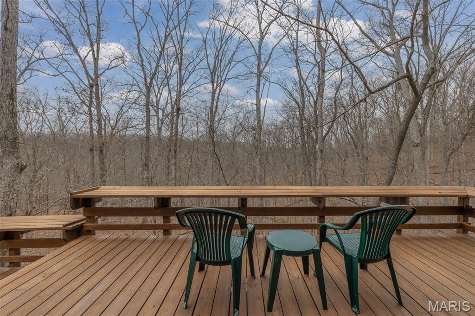
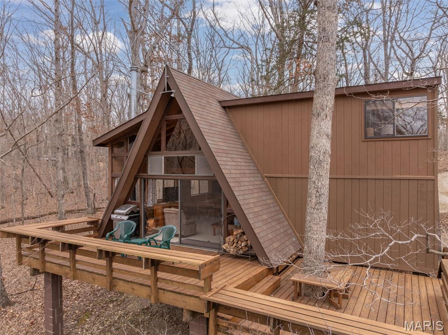
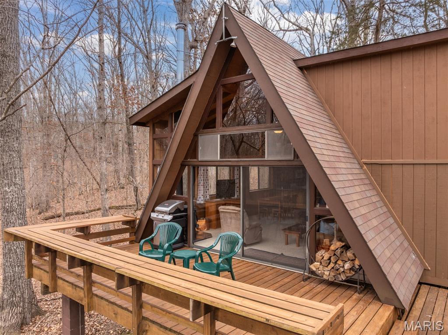
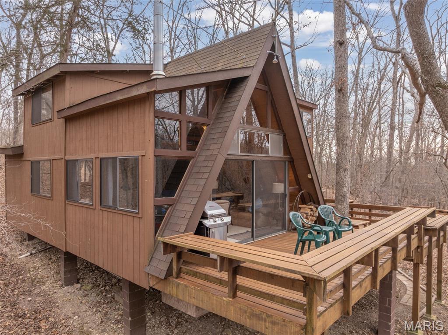
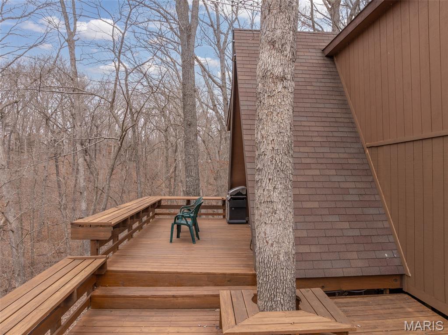
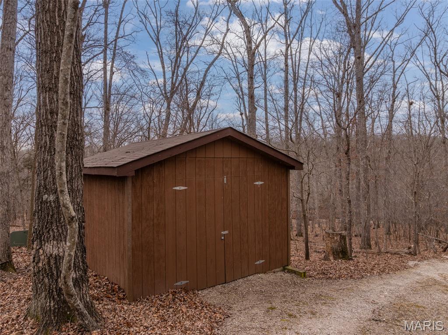
Come experience the best of Innsbrook in this well-maintained and exceptionally private A-frame chalet. Nestled on 2.85 acres of wooded seclusion, this retreat features two expanded bedrooms, a versatile loft, and an enlarged living room highlighted by vaulted ceilings and walls of windows that bring the outdoors in. Enjoy relaxing or entertaining on the spacious deck or gathering around the outdoor firepit in your peaceful, natural setting. Located just an hour from St. Louis, this property offers the perfect weekend escape with full access to Innsbrook Resort's amenities. Designated for second-home use only (not eligible for rental), this chalet preserves the quiet, serene environment owners value. Offered fully turn-key for immediate enjoyment (except contents of the shed). Brand new septic tank installed in 2026. Don’t miss this opportunity to own this exceptional Innsbrook getaway - schedule your private tour today!
Property Information
Additional Information
Map Location
Change History


Karen Moeller
Agent
Listing Courtesy of Innsbrook Properties, Inc. - [email protected]
