27111 State Hwy U, Unincorporated, MO 63383
Subdivision: None
List Price: $425,000
Login/Signup to see SOLD Price
3
Bedrooms2
Baths1,726
Area (sq.ft)$246
Cost/sq.ft1 Story
Type2
Days on MarketDescription
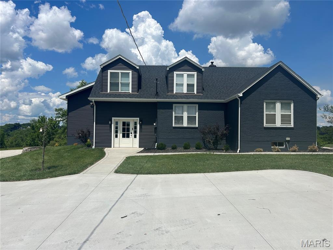
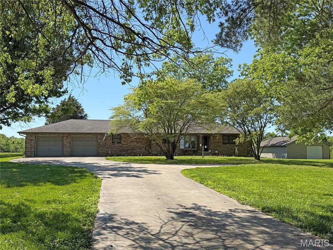
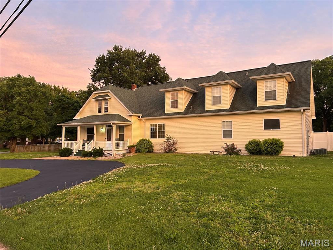
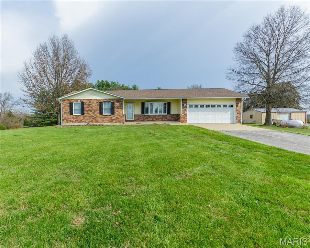
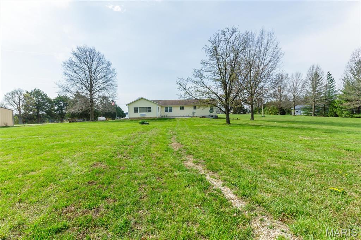
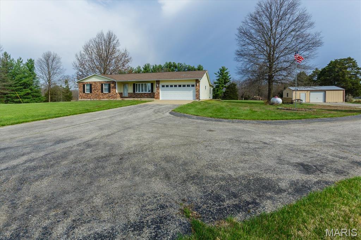
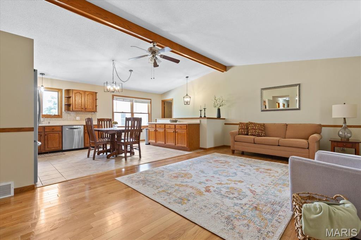
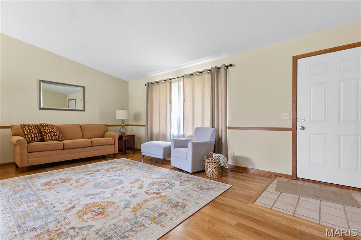
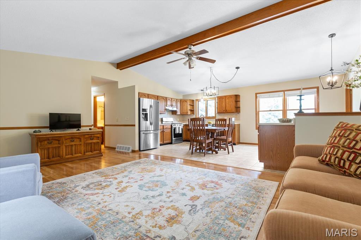
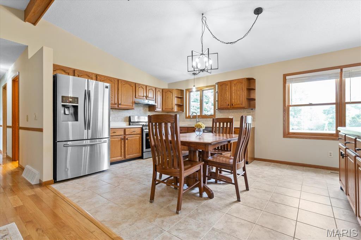
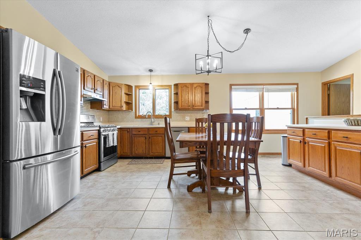
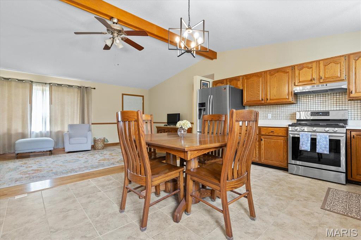
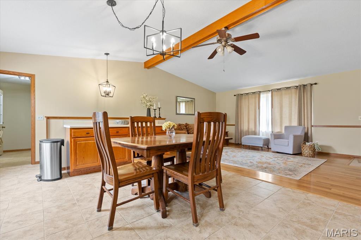
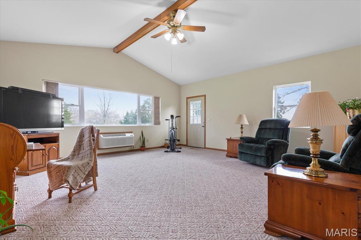
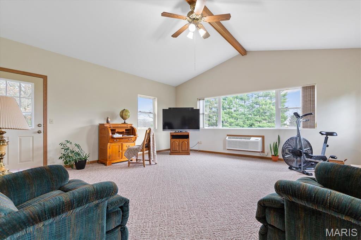
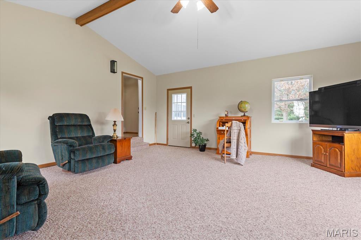
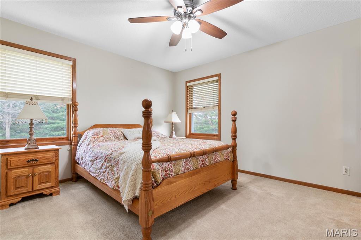
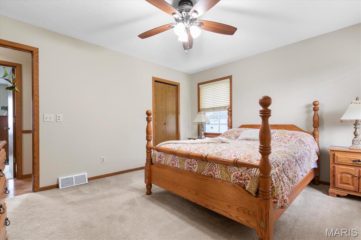
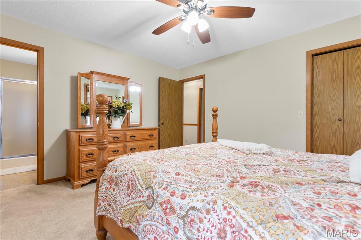
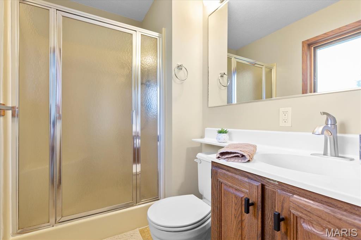
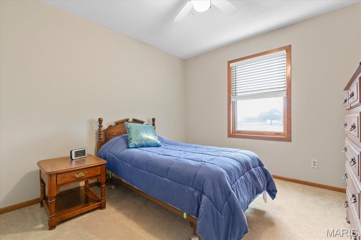
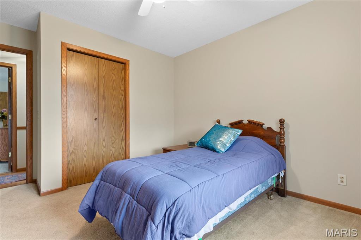
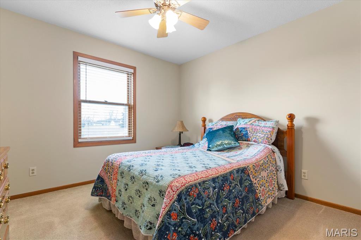
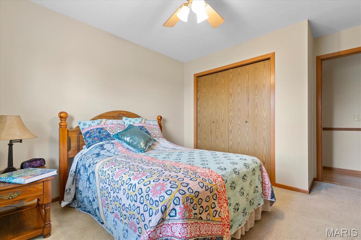
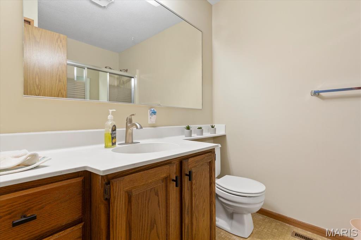
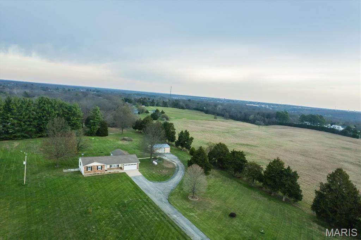
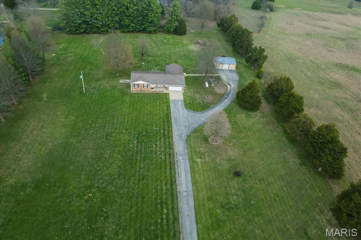
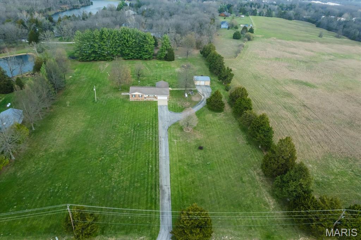
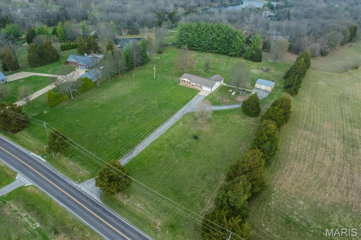
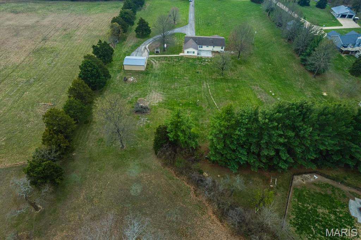
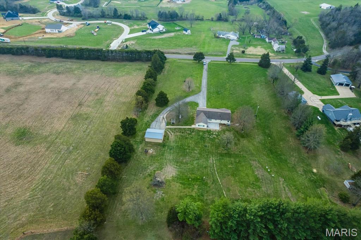
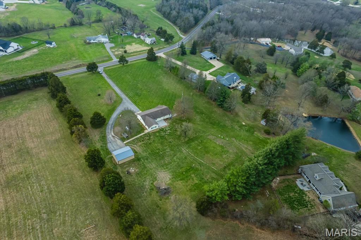
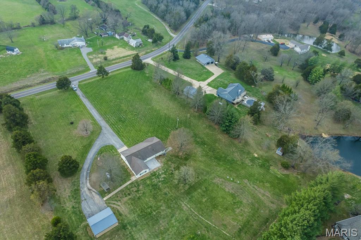
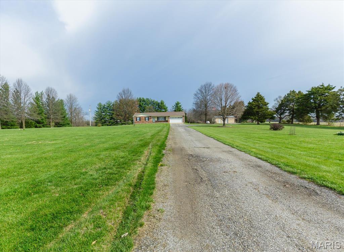
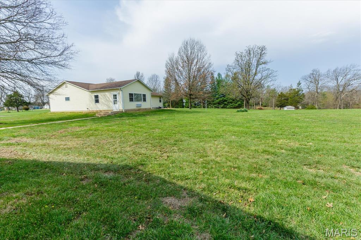
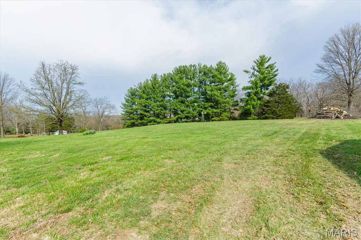
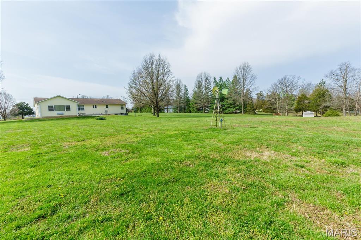
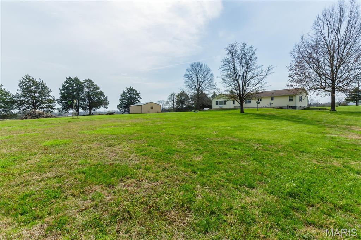
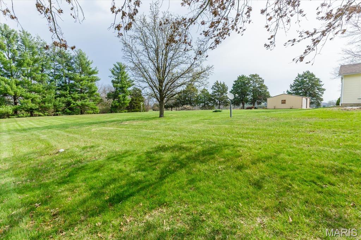
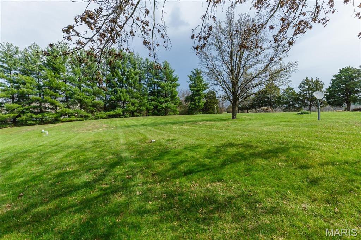
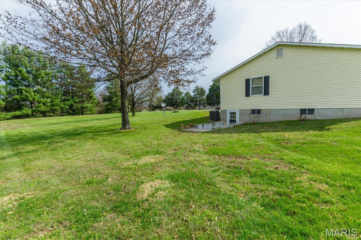
Welcome to this beautifully maintained 3-bedroom, 2-bath ranch home nestled on over 3 acres of land, offering the perfect blend of space, comfort, and convenience. Located just minutes from town and with easy access to the interstate, this property provides the tranquility of country living without sacrificing accessibility. Inside, the home is clean, well cared for, and freshly painted, creating a bright and inviting atmosphere that is truly move-in ready. The spacious layout includes an additional bonus family room, ideal for entertaining, relaxing, or creating a versatile living space to suit your needs. The kitchen is equipped with higher-end stainless steel appliances, combining style and functionality for everyday living. Step outside to enjoy the newly added patio, perfect for outdoor dining, gatherings, or simply taking in the peaceful surroundings. With ample acreage, modern updates, and a prime location, this property offers a rare opportunity to enjoy both comfort and convenience in one exceptional home.
Property Information
Additional Information
Map Location
Rooms Dimensions
| Room | Dimensions (sq.rt) |
|---|---|
| Kitchen (Level-Main) | 20 x 15 |
| Living Room (Level-Main) | 20 x 12 |
| Primary Bedroom (Level-Main) | 13 x 12 |
| Bedroom 2 (Level-N/A) | 13 x 10 |
| Bedroom 3 (Level-Main) | 13 x 10 |
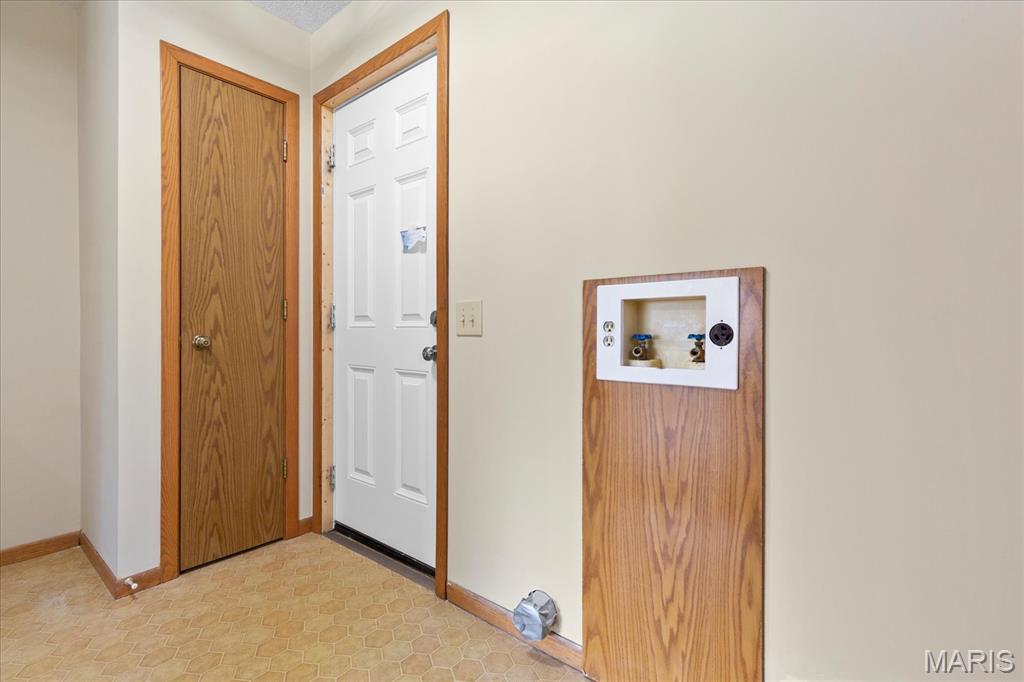
| Laundry (Level-N/A) | 10 x 5 |
| Family Room (Level-Main) | 19 x 19 |
Change History


Karen Moeller
Agent
Listing Courtesy of Westplex Real Estate - [email protected]