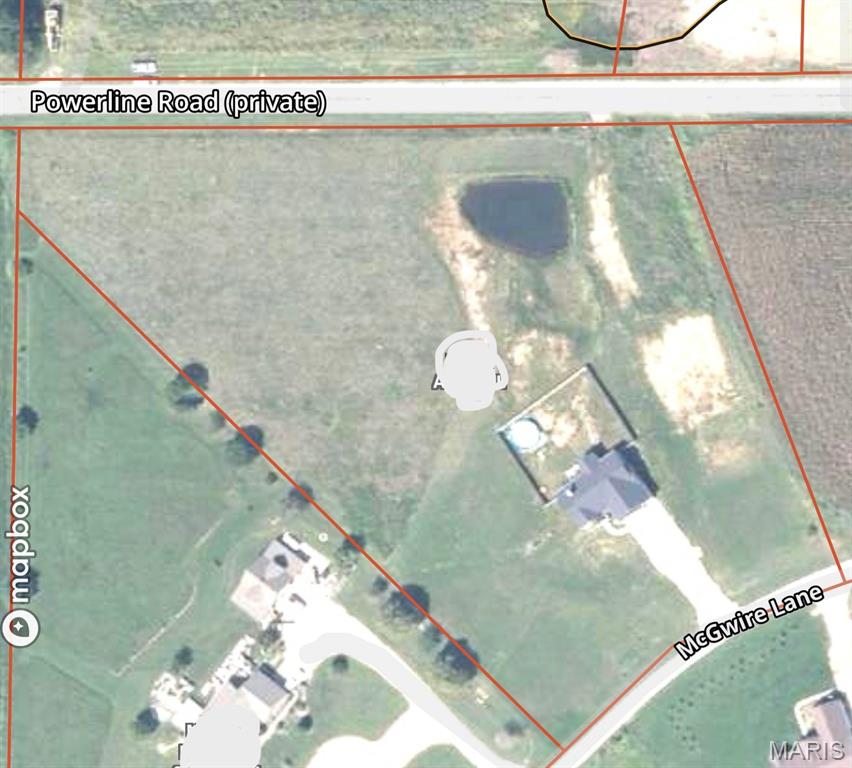
19179 McGwire Lane, Unincorporated, MO 63383
Subdivision: Prairie Crest
List Price: $550,000
Login/Signup to see SOLD Price
3
Bedrooms2
Baths1,932
Area (sq.ft)$285
Cost/sq.ft1 Story
Type4
Days on MarketDescription
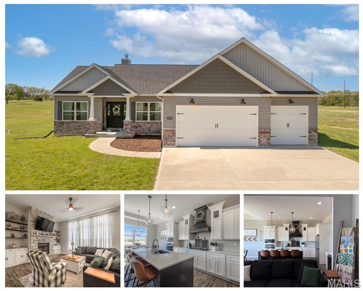
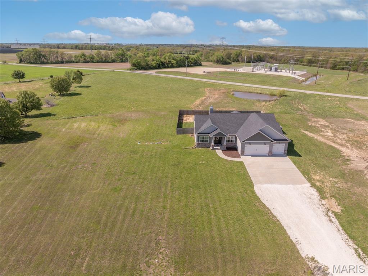
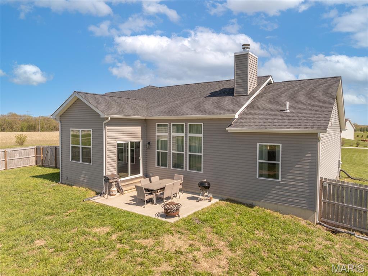
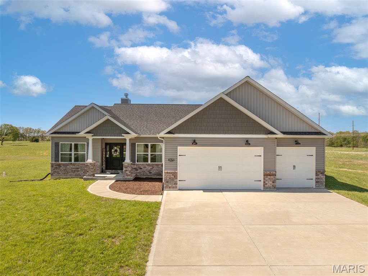
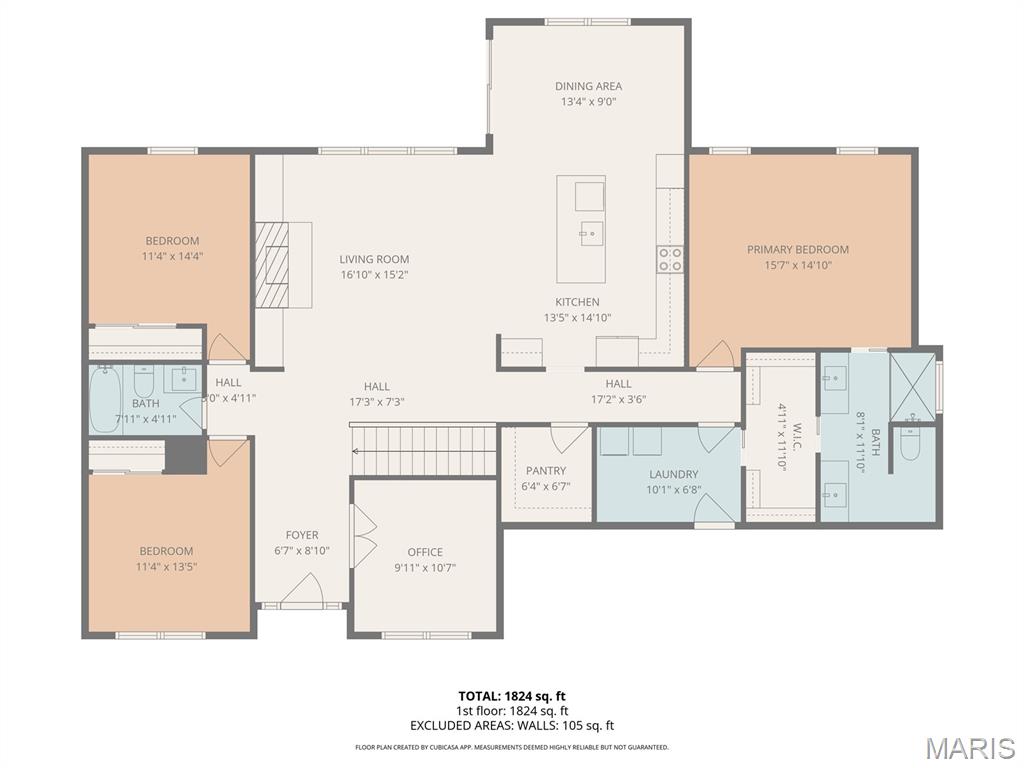
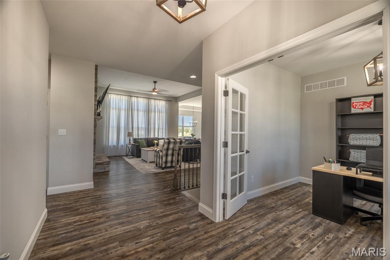
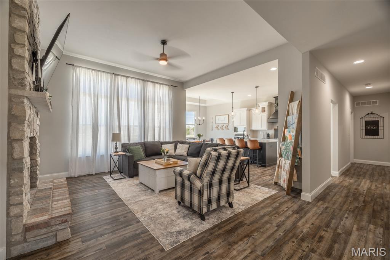
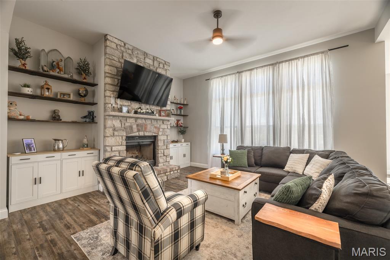
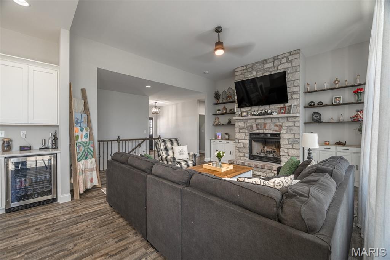
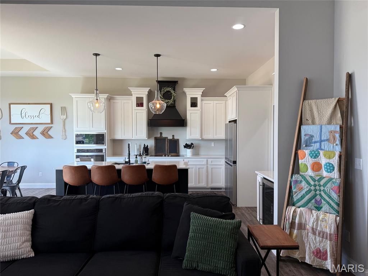
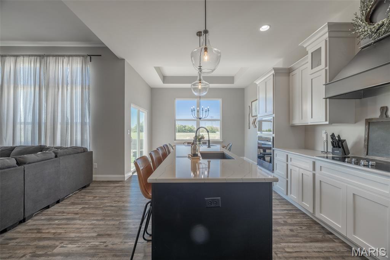
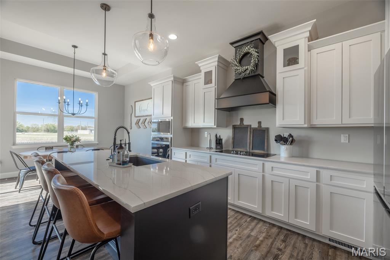
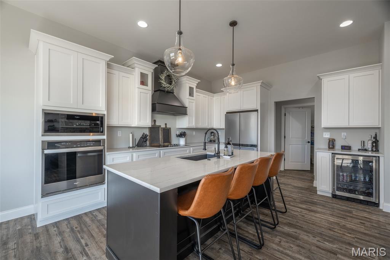


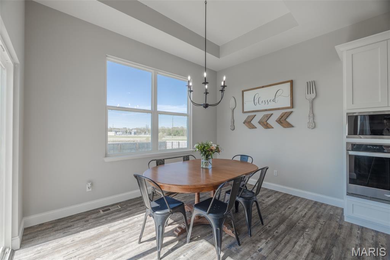
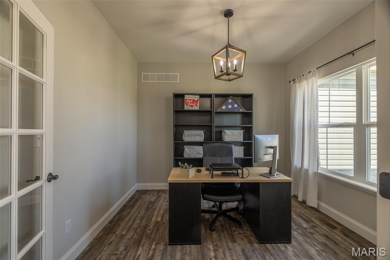
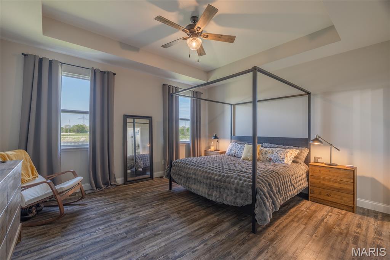
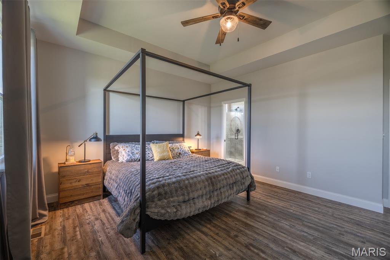
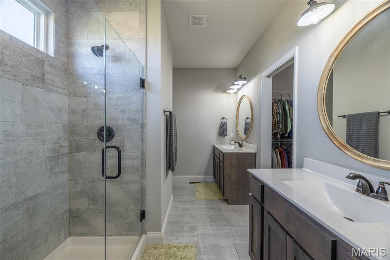
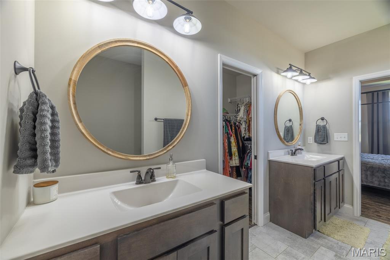
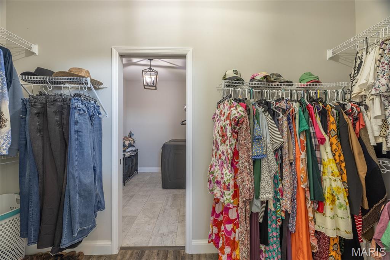
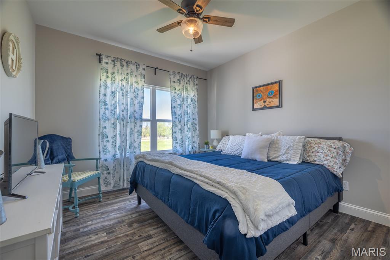
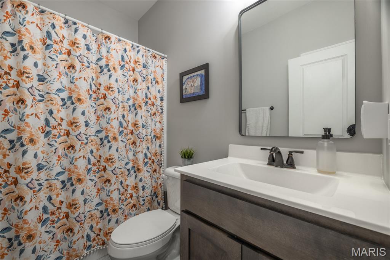
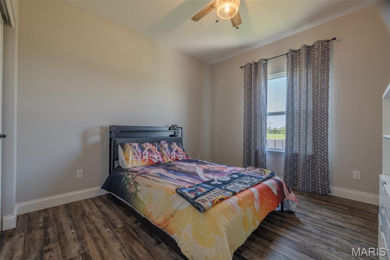
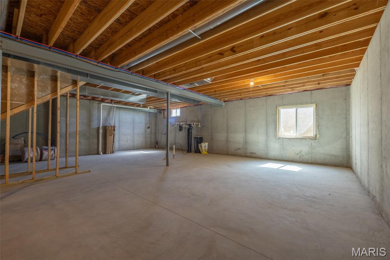
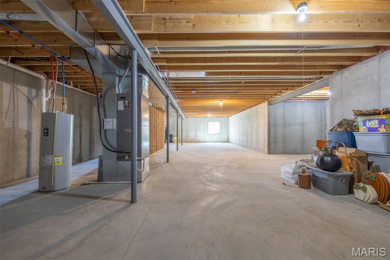
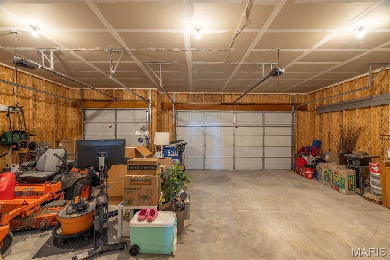
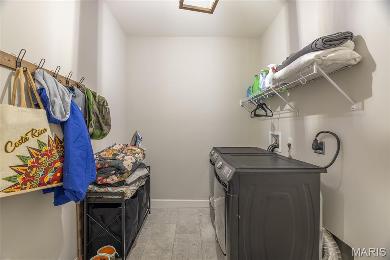
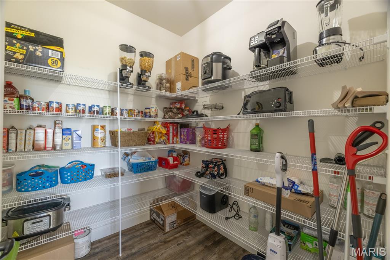
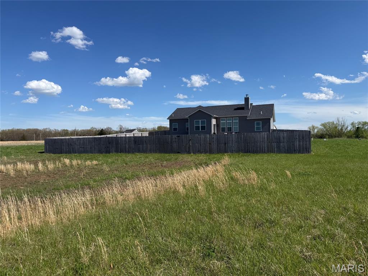
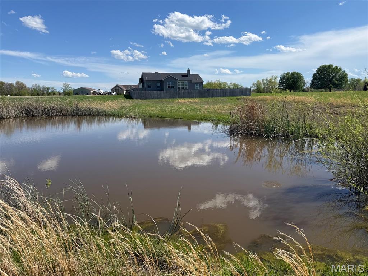
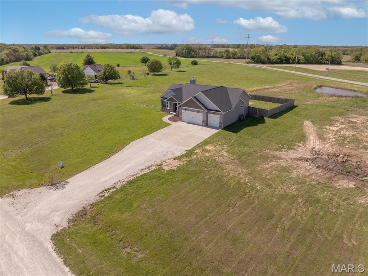
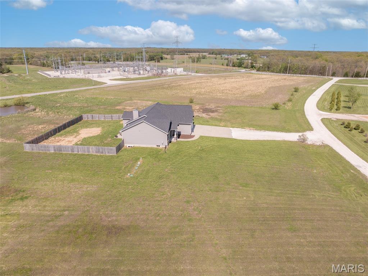
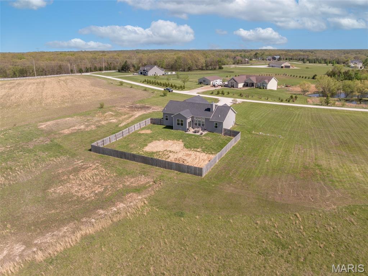
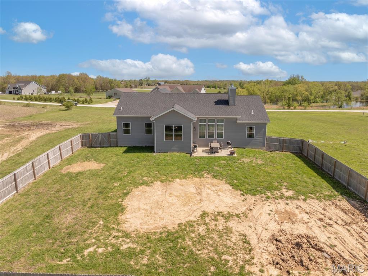
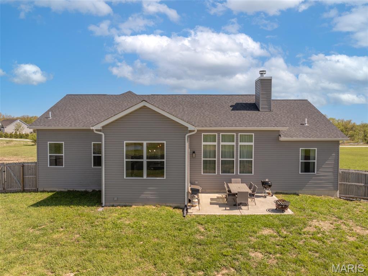
Active for showings starting Saturday! Stunning custom ranch home on 5 acres, just 3 miles from Highway 70 offers the perfect balance of privacy, space, and convenience. The great room impresses with soaring 11-foot ceilings, a stone surround wood-burning fireplace with built-in shelving, and tall windows that fill the space with natural light. The chef's kitchen features custom cabinetry, an island with sink, wine fridge, and a walk-in pantry, all open to the dining area for effortless everyday living and entertaining. Main floor laundry room is near the garage entrance. Sliding door opens to the patio just off the dining area. The primary suite offers a beautifully appointed ensuite with double sinks and a spacious walk-in closet. Two additional bedrooms, a dedicated office, and a separate hall bath complete the main level. A three-car garage provides ample storage and parking. The unfinished basement is loaded with potential — 10-foot walls, a stubbed-in bathroom, and an egress window already in place, ready for finishing. Outside, the fenced backyard opens to the full 5-acre parcel, offering space, privacy, and room to grow. High-end finishes, thoughtful design, and a location that delivers — this one is worth a look. Will be active for showings on Saturday the 25th, public open house is 1-2pm. Make your appointment now!
Property Information
Additional Information
Map Location
Rooms Dimensions
| Room | Dimensions (sq.rt) |
|---|---|
| Kitchen (Level-Main) | 14 x 13 |
| Living Room (Level-Main) | 17 x 15 |
| Dining Room (Level-Main) | 13 x 9 |
| Office (Level-Main) | 10 x 11 |
| Primary Bedroom (Level-Main) | 15 x 15 |
| Primary Bathroom (Level-Main) | 12 x 8 |
| Laundry (Level-Main) | 10 x 6 |
| Bedroom 2 (Level-Main) | 13 x 11 |
| Bathroom 2 (Level-Main) | 8 x 5 |
| Bedroom 3 (Level-Main) | 14 x 11 |
Change History


Karen Moeller
Agent
Listing Courtesy of Sage Property Group, LLC - [email protected]
