Closed
MLS# 26023249
549 Austin Drive, Truesdale, MO 63380
Subdivision: Heritage Hills
List Price: $349,900
Login/Signup to see SOLD Price
3
Bedrooms3
Baths1,530
Area (sq.ft)$229
Cost/sq.ft1 Story
Type2
Days on MarketDescription
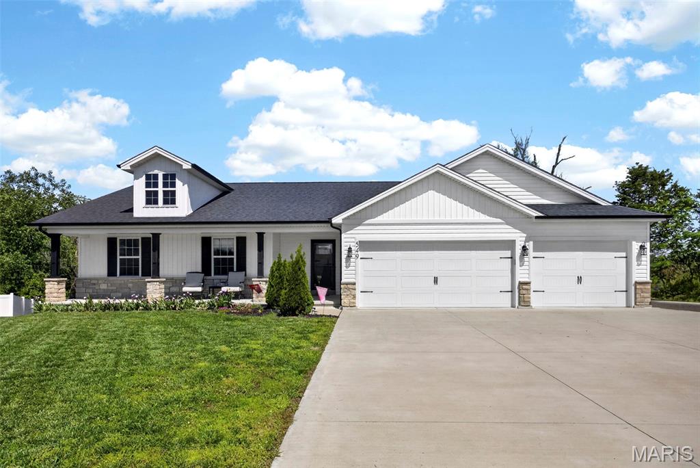
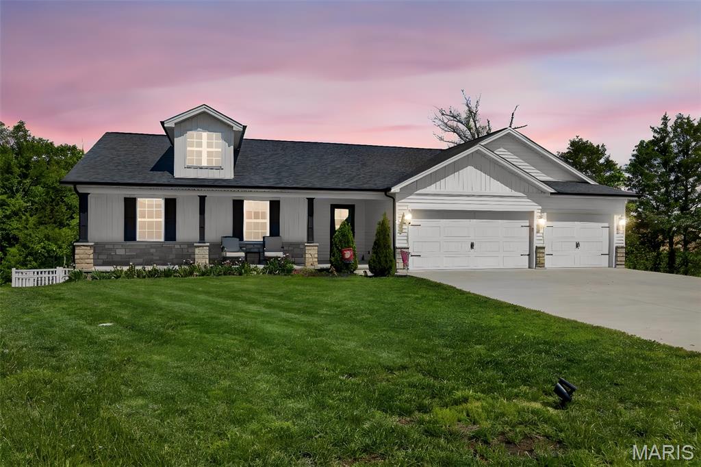
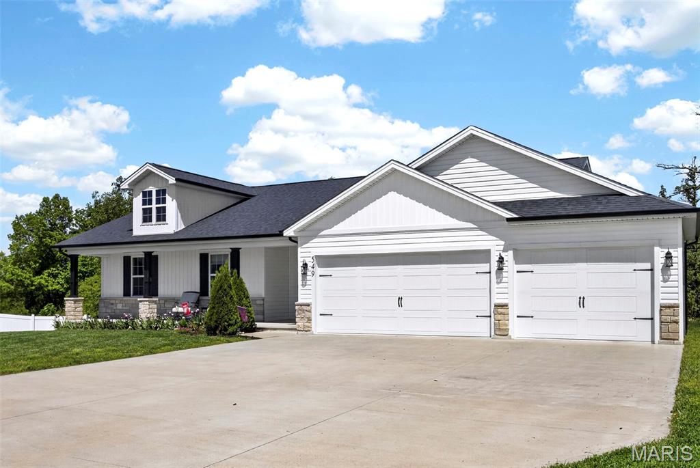
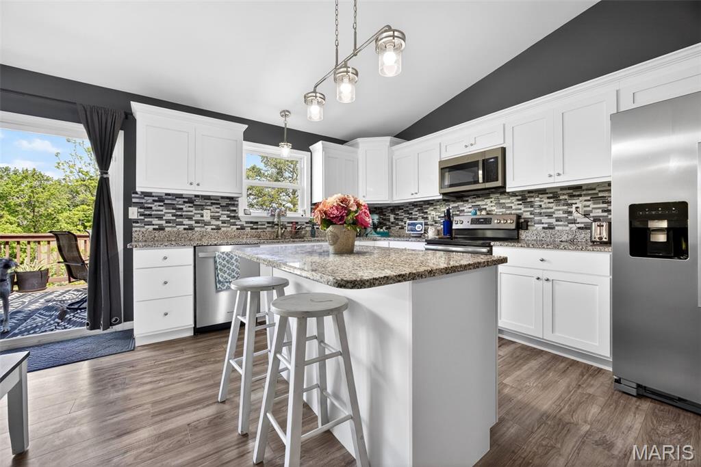
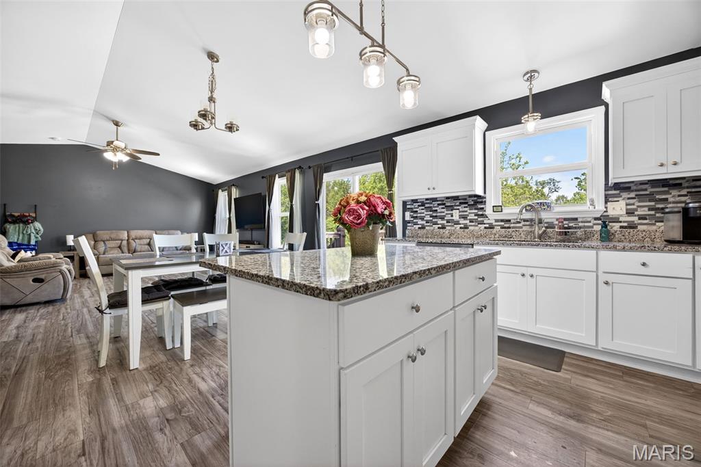
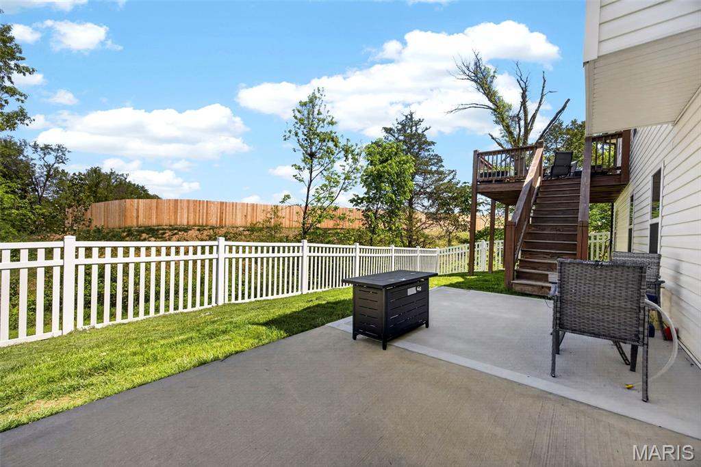
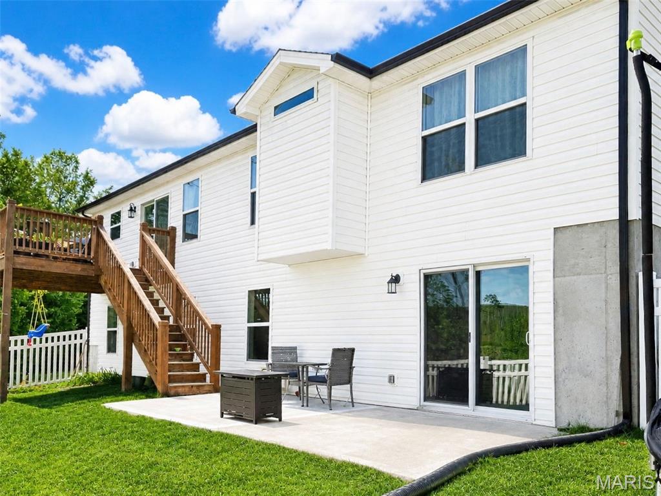
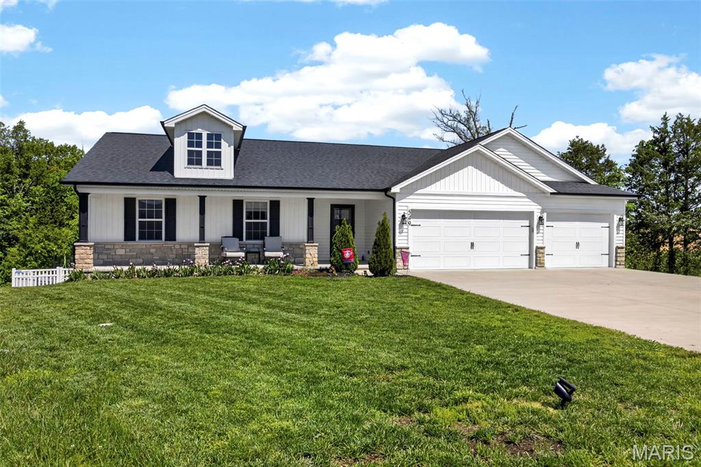
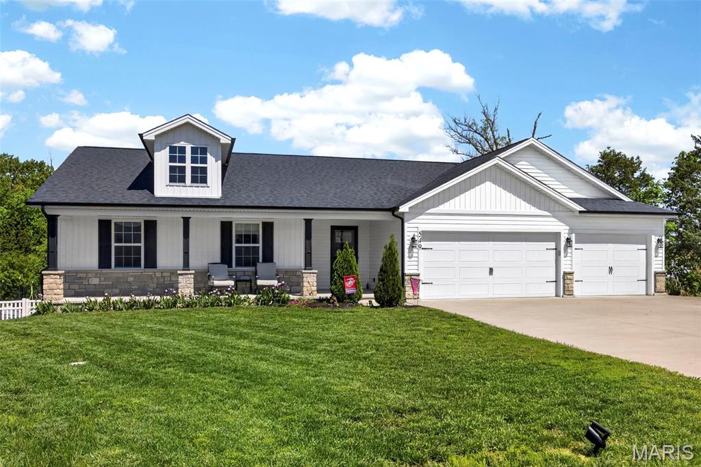
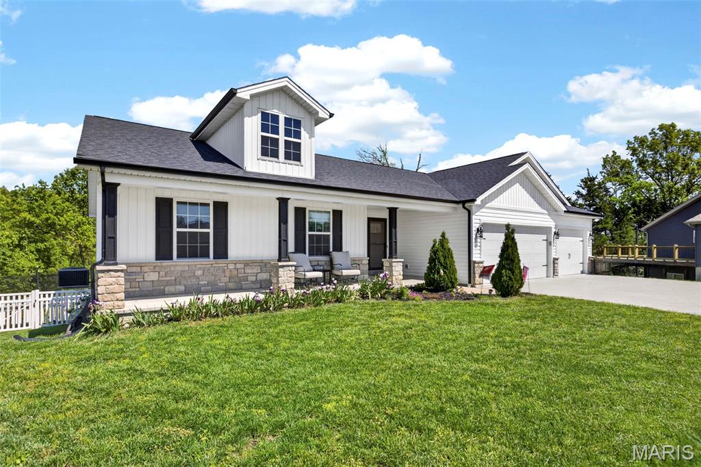
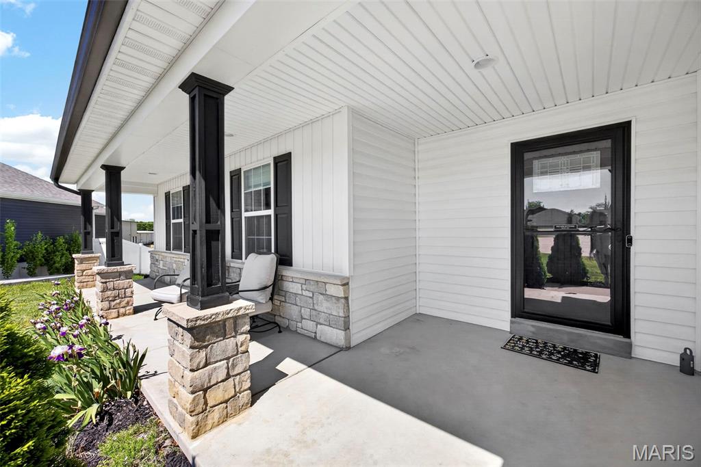
Welcome home to this charming property tucked away on a quiet cul-de-sac in Truesdale! This inviting home offers standout curb appeal with a beautiful front porch—perfect for relaxing mornings or unwinding in the evening. A spacious driveway and 3-car garage provide plenty of room for parking, storage, or hobbies. Enjoy the added privacy and low traffic of cul-de-sac living while still being conveniently located near local amenities. Don’t miss your chance to make this one yours!
Property Information
Sold Price
Login/Signup to see SOLD Price
Original Price
$ 349,900
Status
Closed
MLS#
26023249
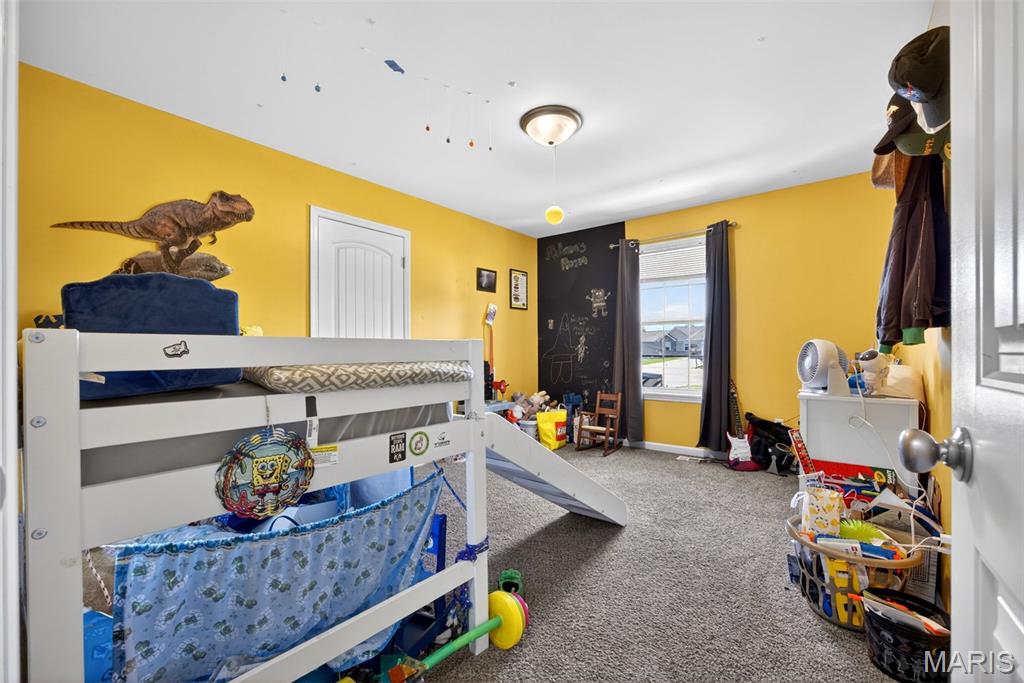
Bedrooms
3
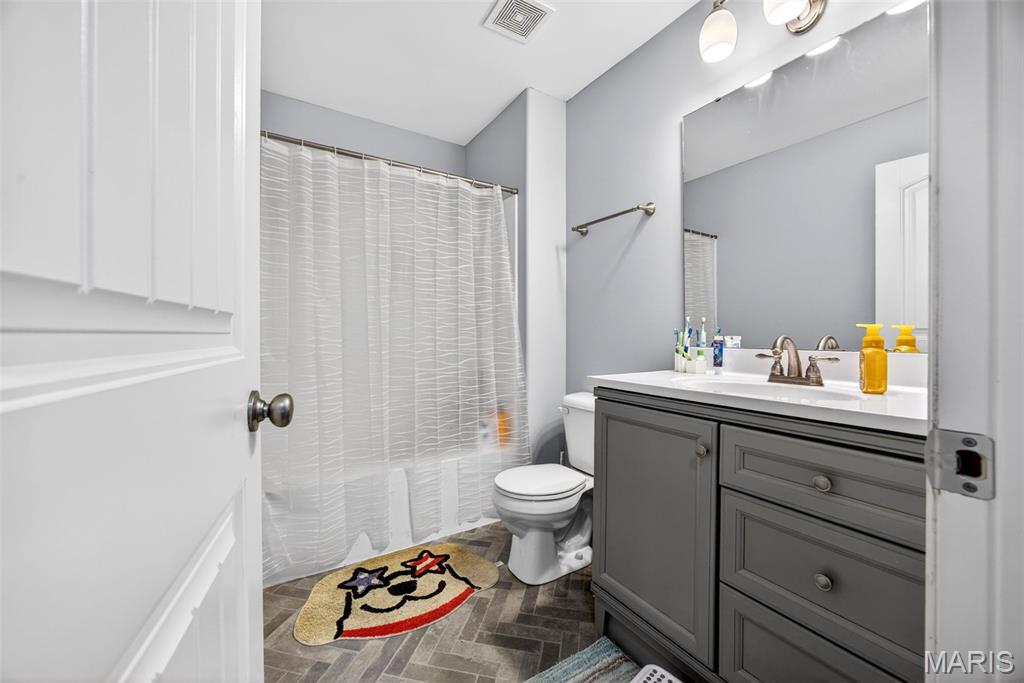
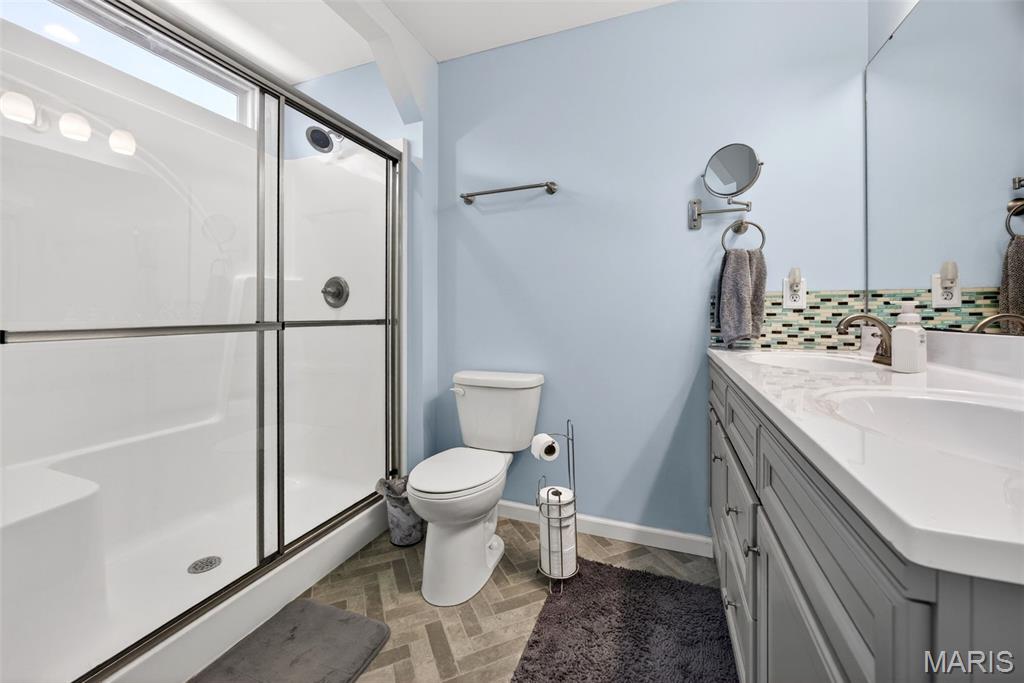
Full baths
3
Half baths
0
Main Floor Full Baths
3
Sq. Ft. Above
1,530
Lot Size
Acres
0
Subdivision
Heritage Hills
Municipality
Truesdale
School District
Warren Co. R-III
County
Warren
Property Type
Residential
Style
1 Story
Style Description
Transaction Type
Special Conditions
Standard
Type
Building Exterior Amenities
Building Style
Craftsman,Ranch
Ownership
Private
Special Description
Standard
Appliances Some
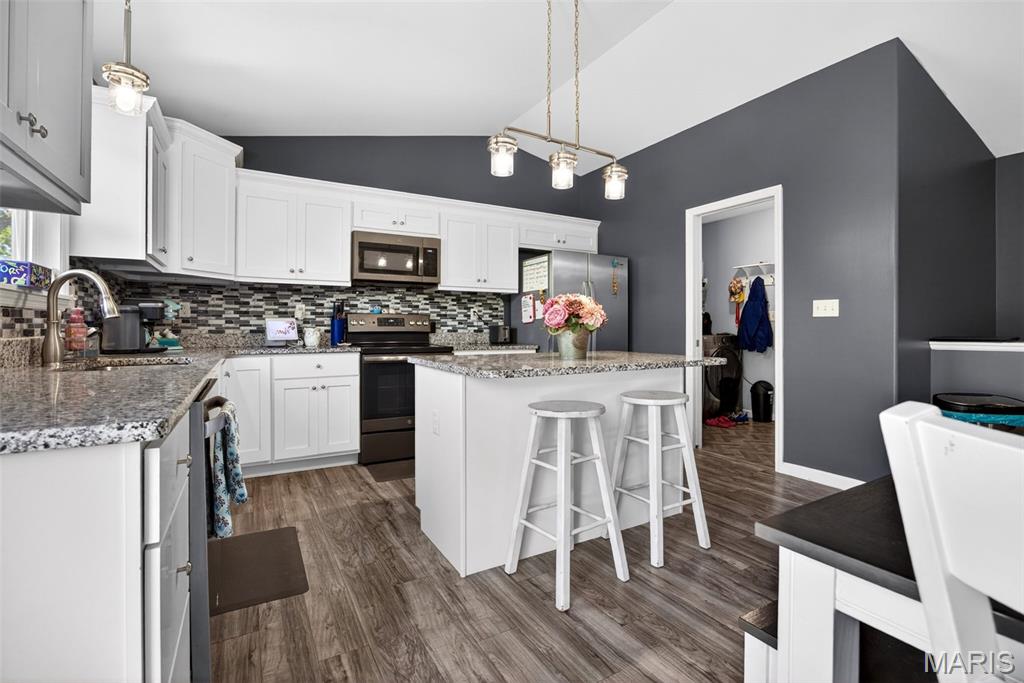
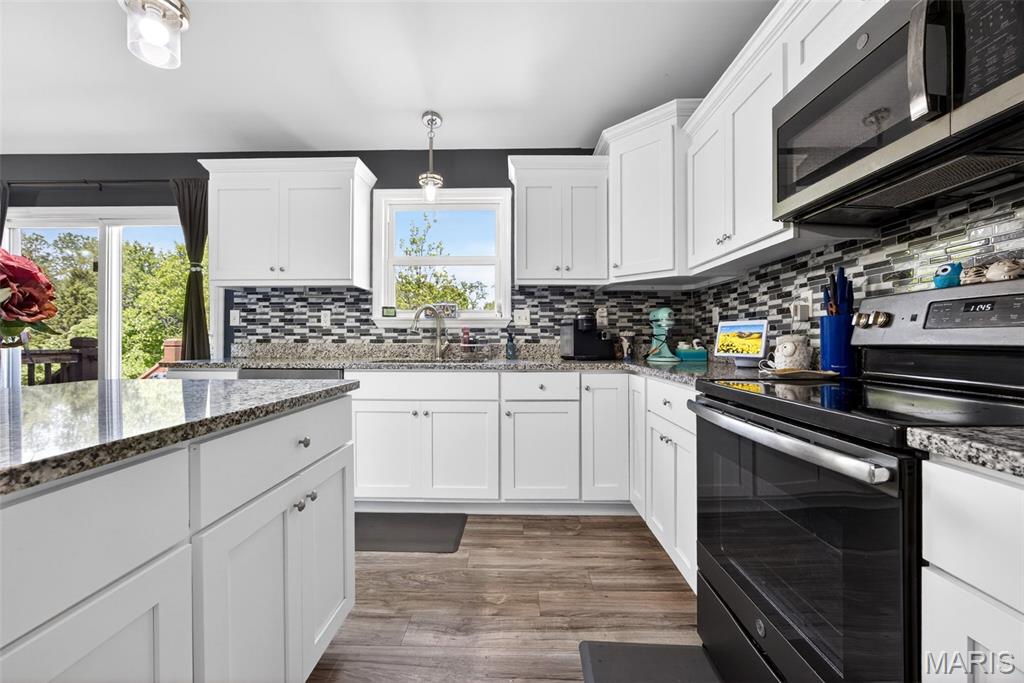
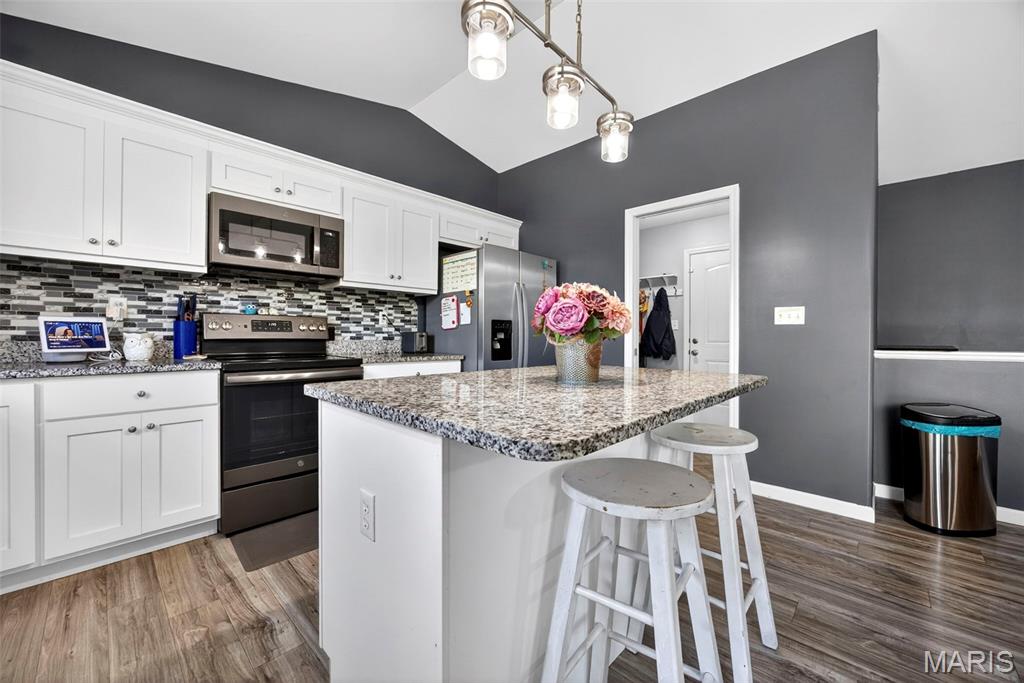
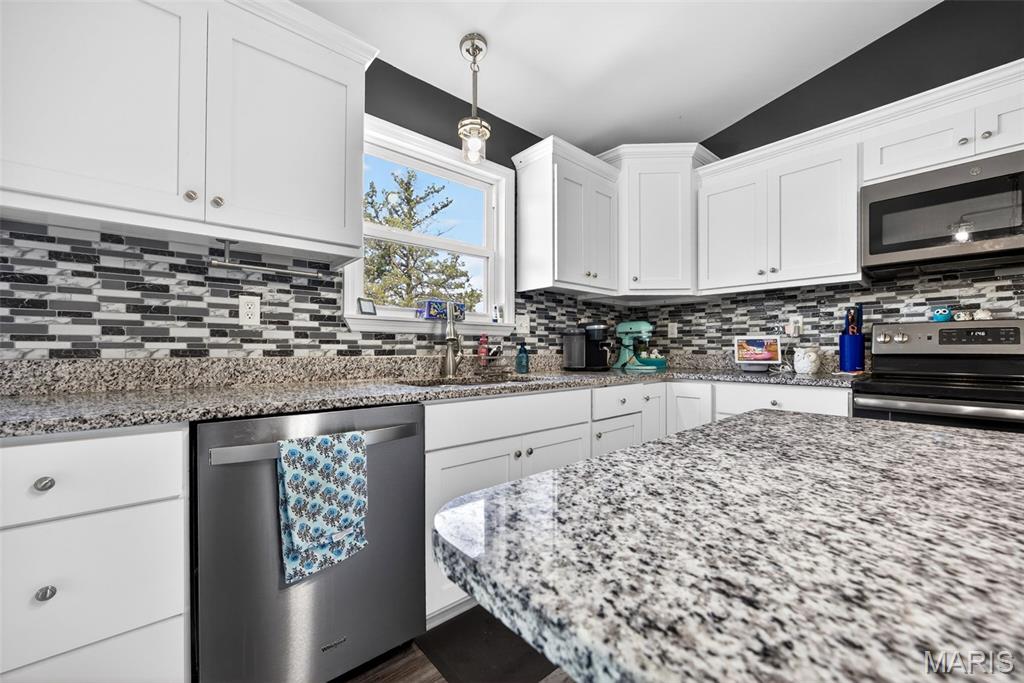
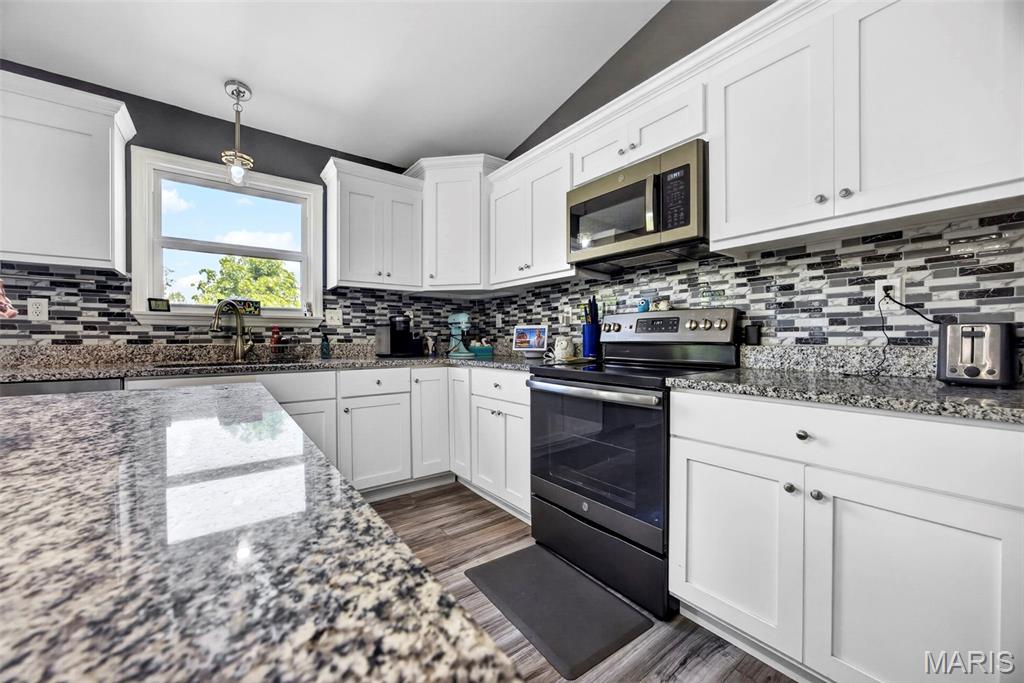
Stainless Steel Appliance(s),Dishwasher,Disposal,Microwave,Electric Oven,Self Cleaning Oven,Electric Range,Electric Water Heater
Additional Information
Elementary School
Rebecca Boone Elem.
Jr. High School
Black Hawk Middle
Sr. High School
Warrenton High
Association Fee
None
Architecture
Craftsman,Ranch
Construction
Brick Veneer,Frame,Stone Veneer,Vinyl Siding
Garage Spaces
3
Carport Spaces
0
Basement Description
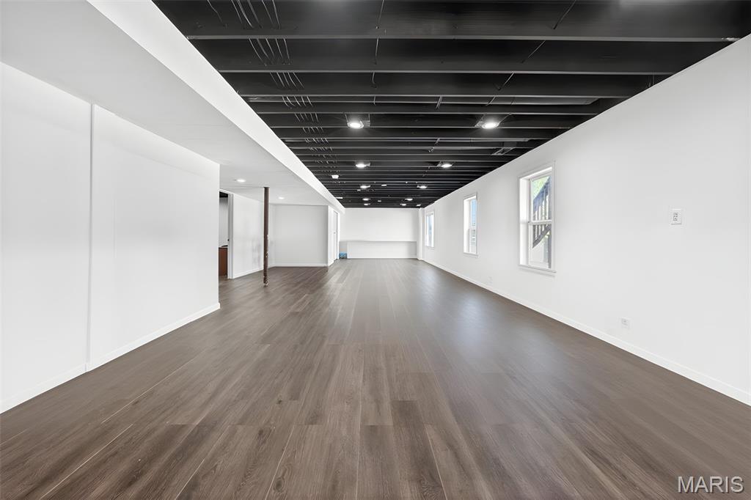
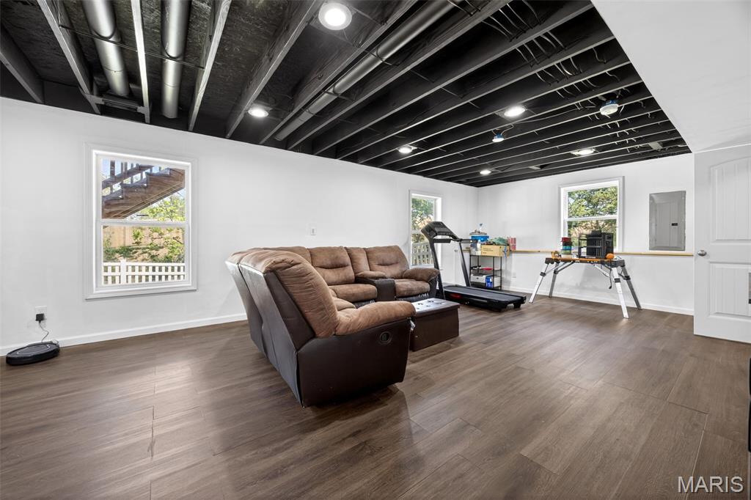
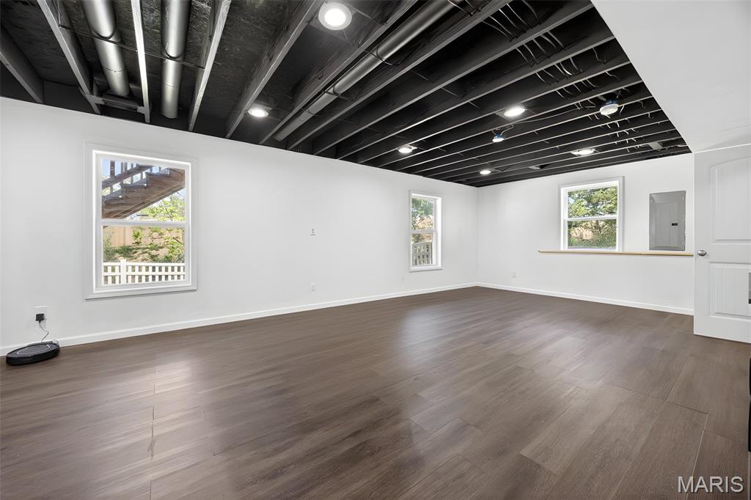
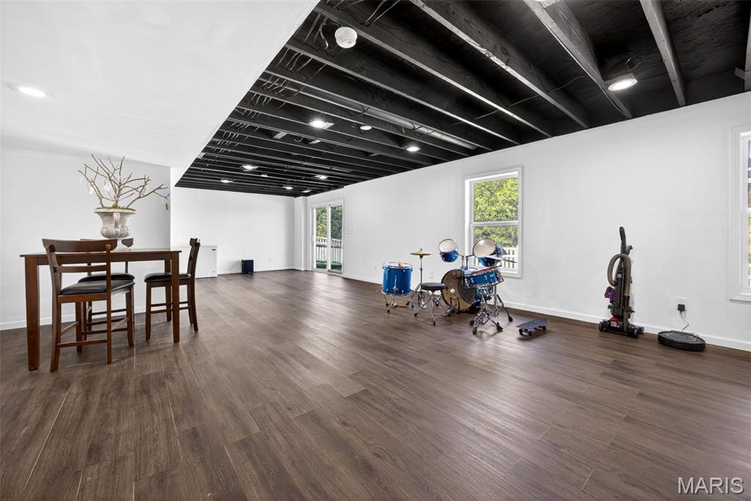
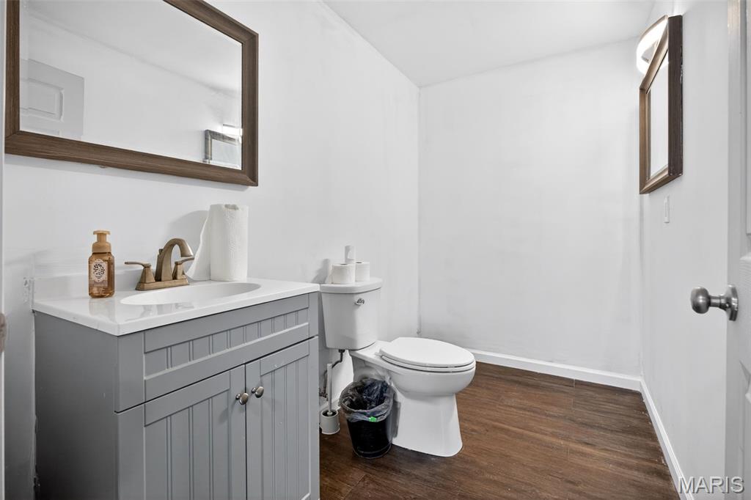
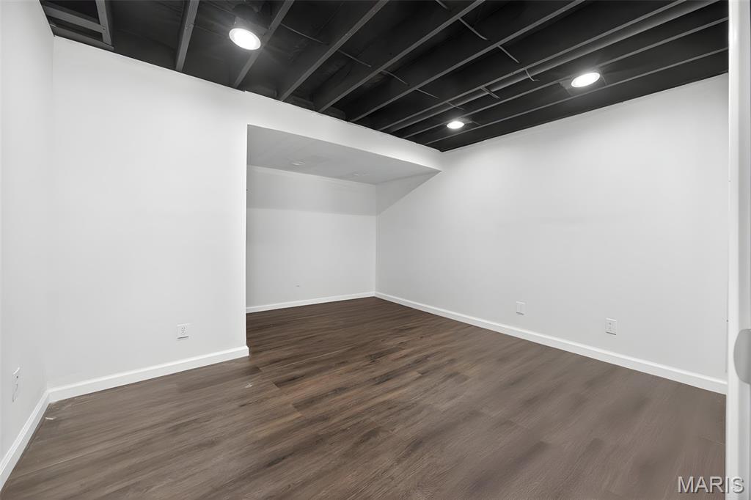
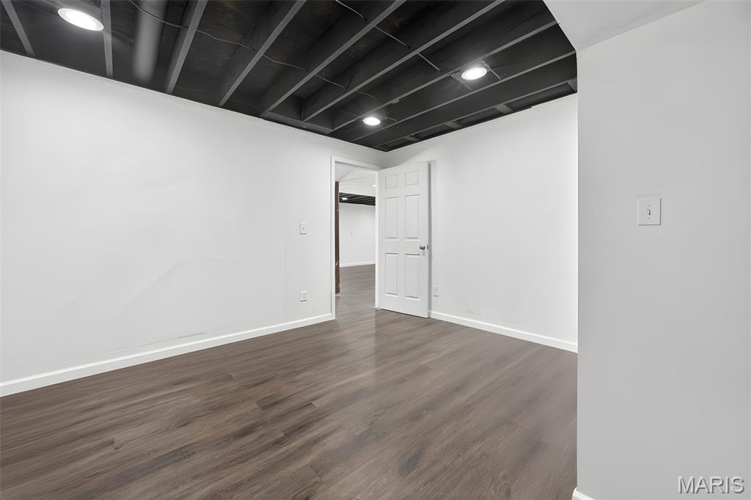
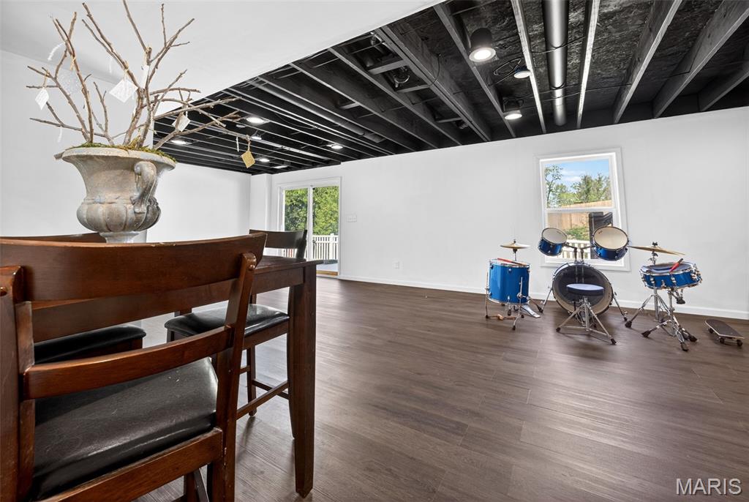
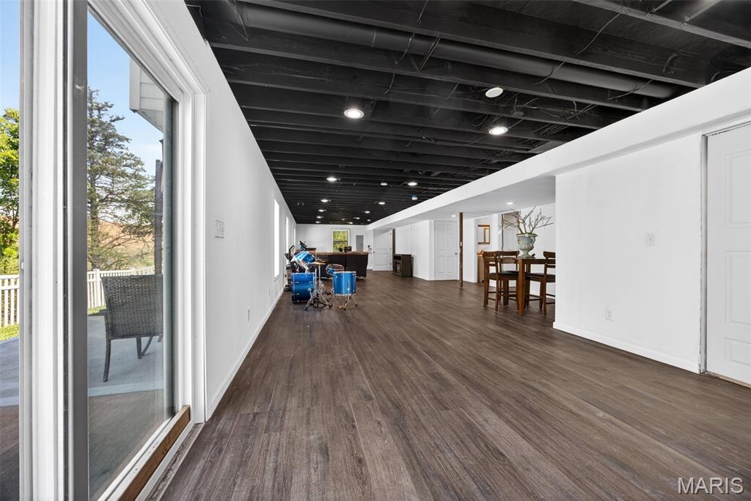
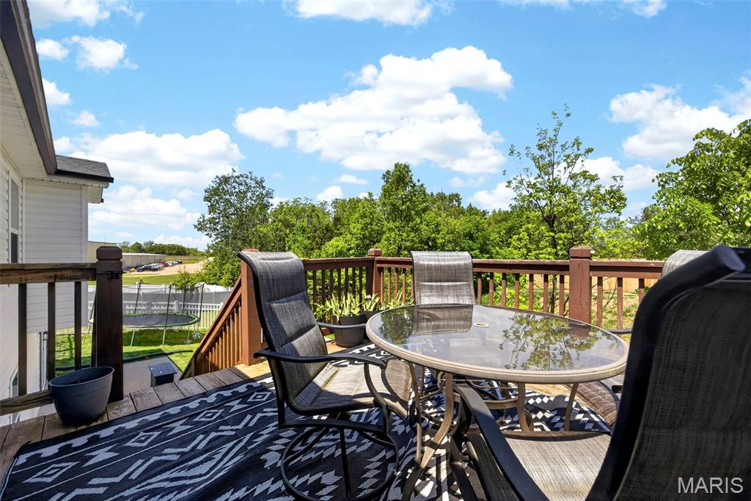
Concrete,Partially Finished,Full,Walk-Out Access
Fireplace Type
None
Fireplace Location
Lot Dimensions
Special Areas
Cooling
Ceiling Fan(s),Central Air
Sewer
Public Sewer Sewer
Heating
Electric,Forced Air
Water
Public
Heat Source
Kitchen
Appliances
Stainless Steel Appliance(s),Dishwasher,Disposal,Microwave,Electric Oven,Self Cleaning Oven,Electric Range,Electric Water Heater
Dining
Interior Decor
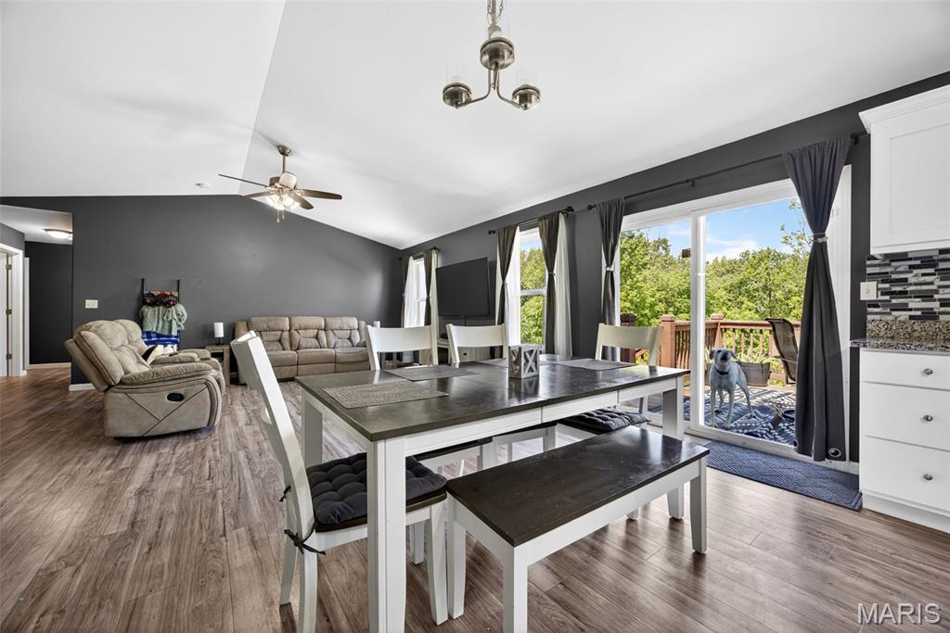
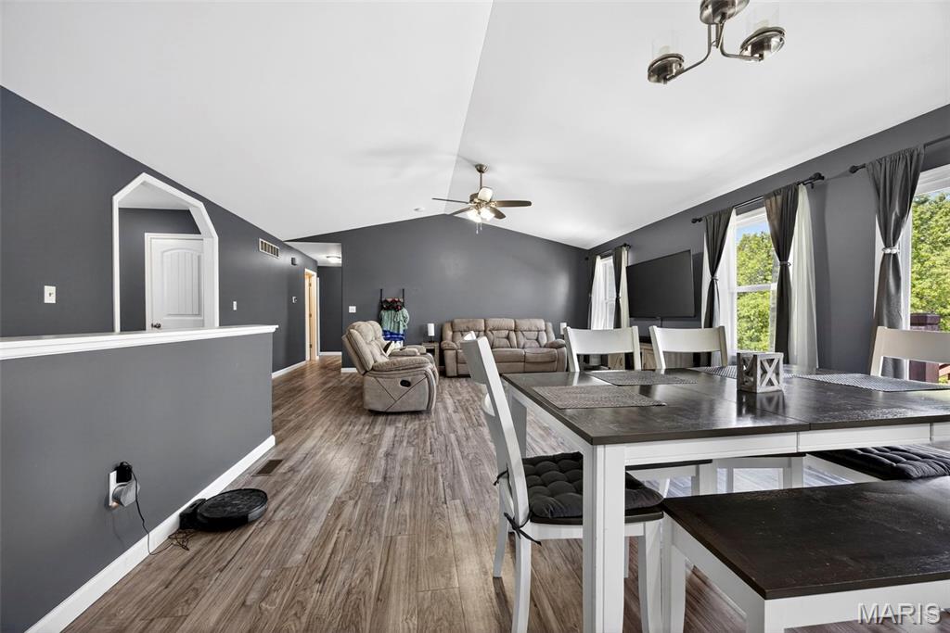
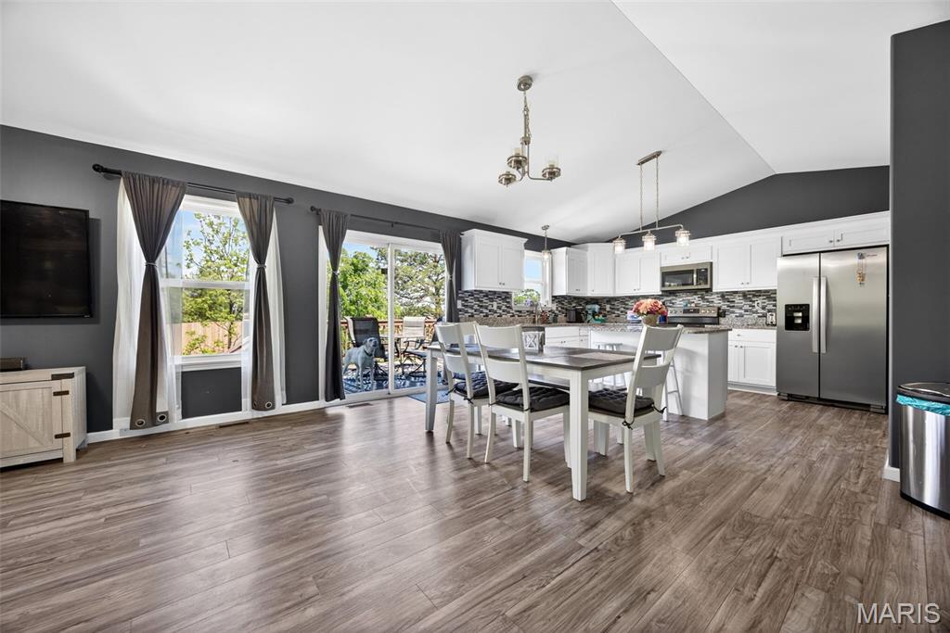
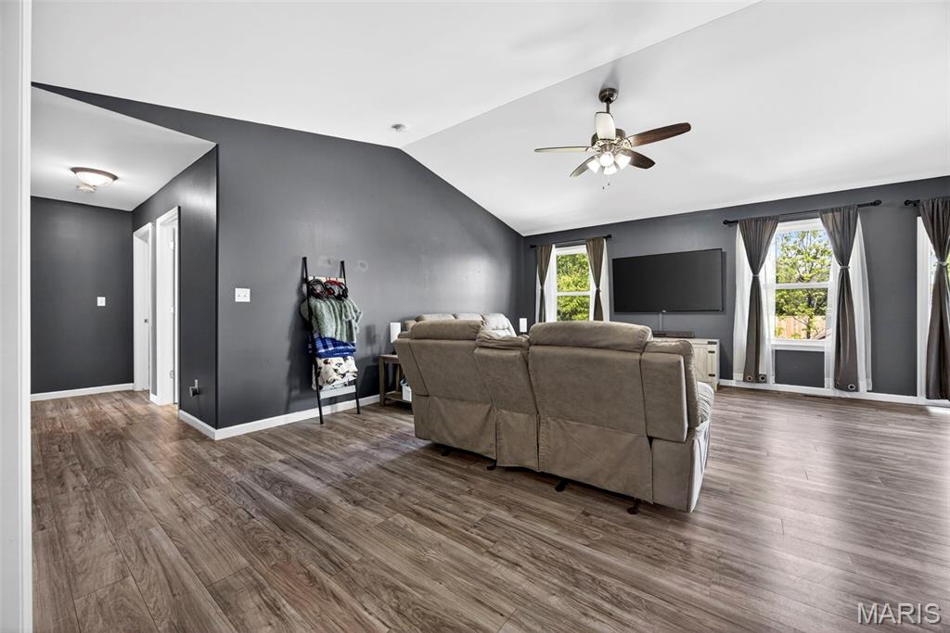
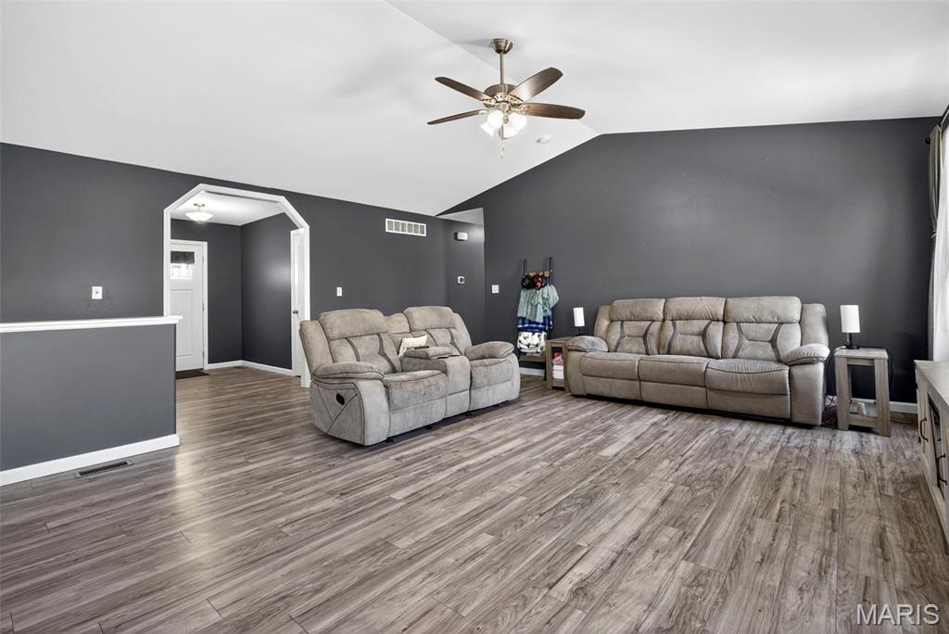
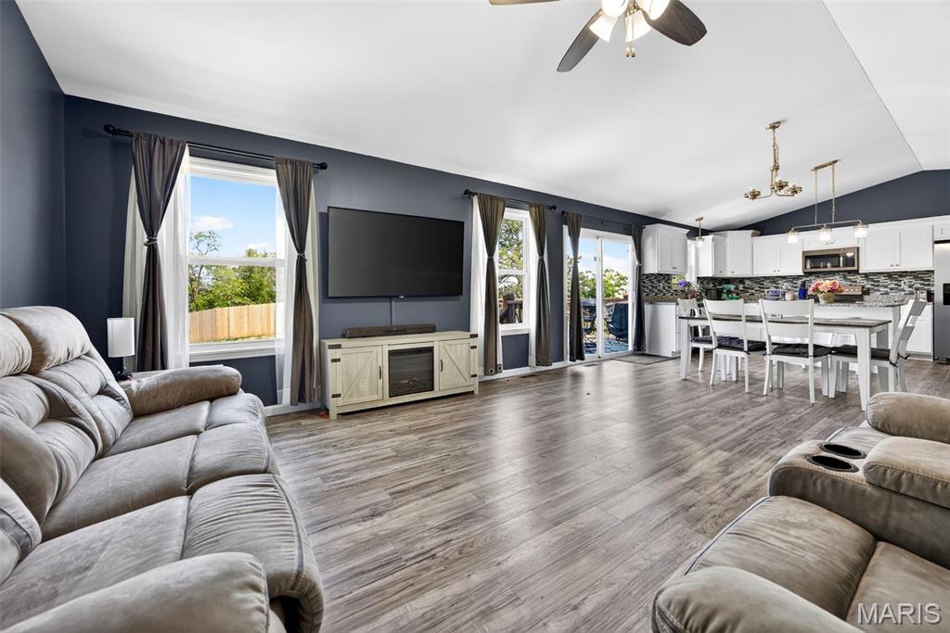
Ceiling Fan(s),Entrance Foyer,Granite Counters,Kitchen Island,Open Floorplan,Storage,Tray Ceiling(s),Vaulted Ceiling(s),Walk-In Closet(s)
Property Tax
$3,017
Map Location
Rooms Dimensions
| Room | Dimensions (sq.rt) |
|---|---|
| Great Room (Level-Main) | 24 x 20 |
| Kitchen (Level-Main) | 14 x 10 |
| Laundry (Level-Main) | 8 x 6 |
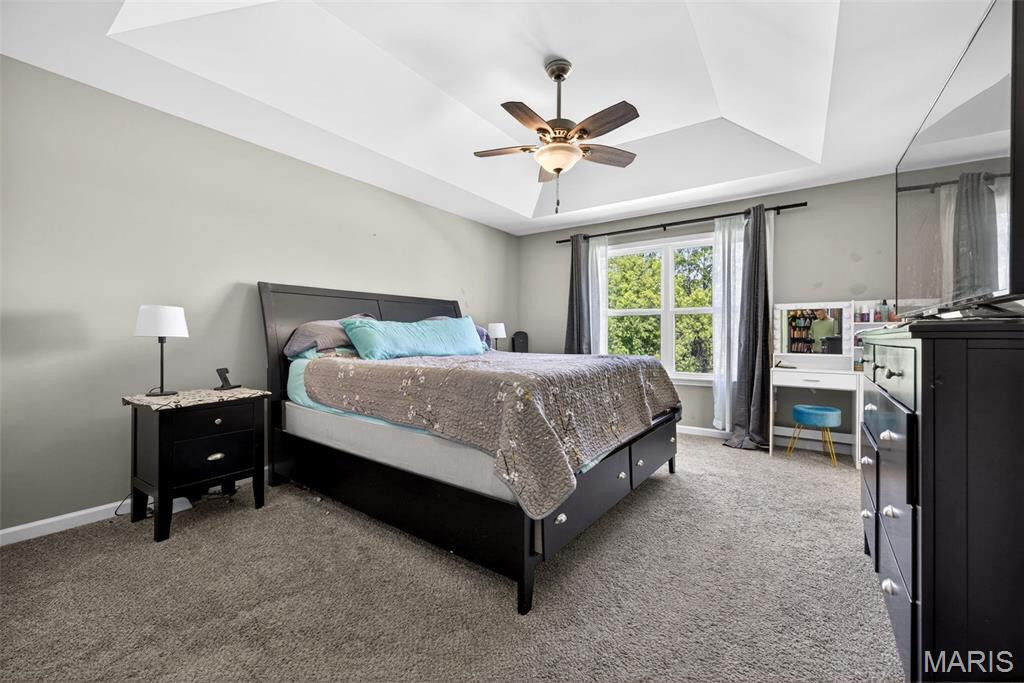
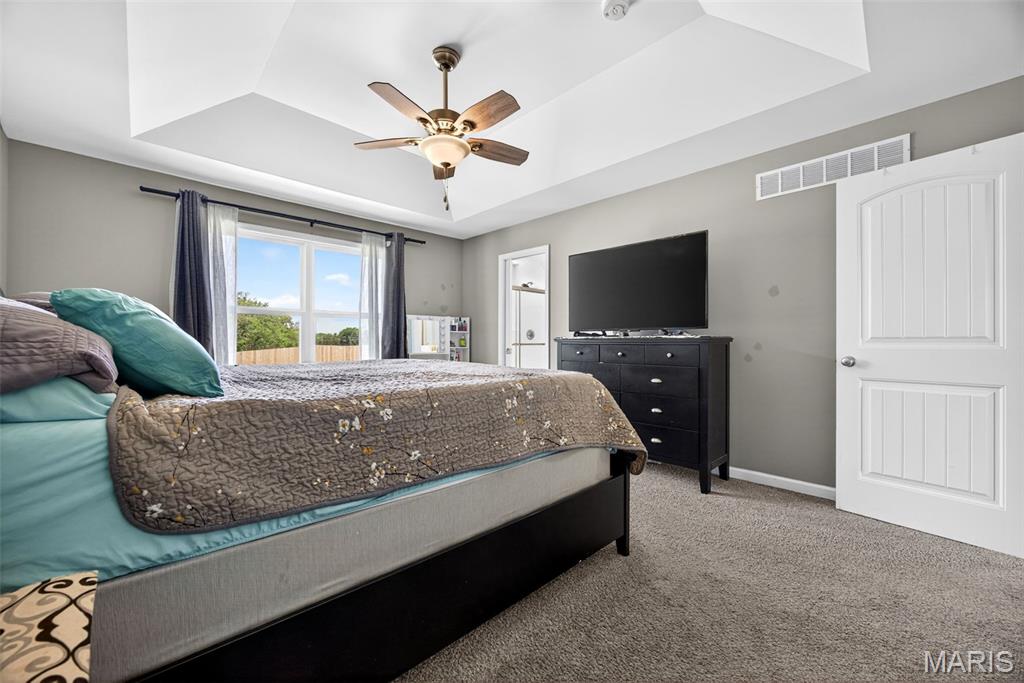
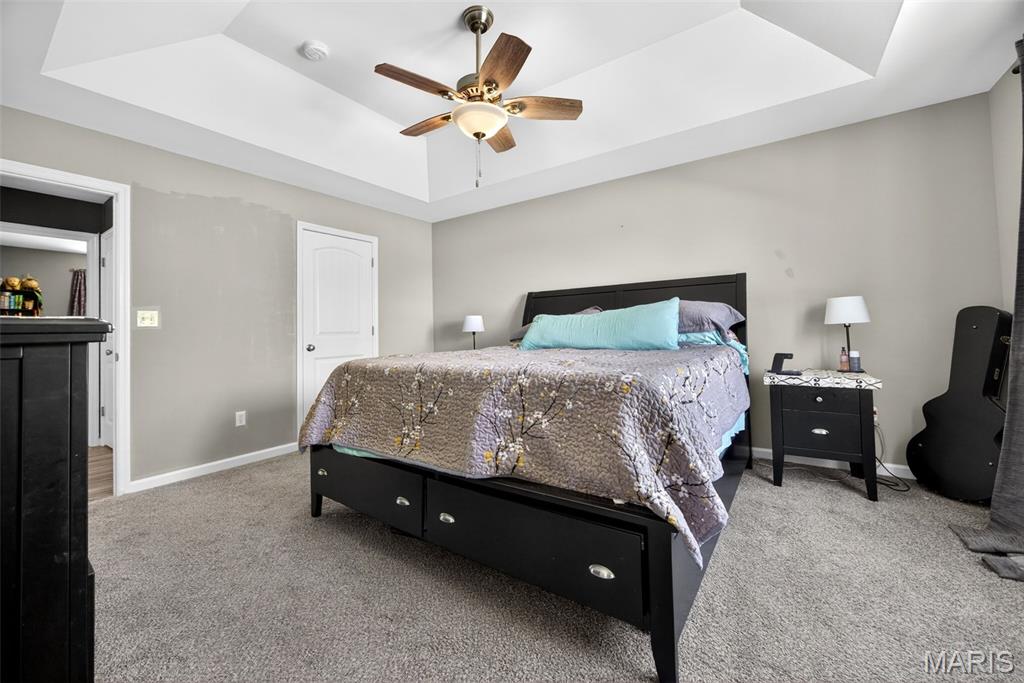
| Primary Bedroom (Level-Main) | 16 x 13 |
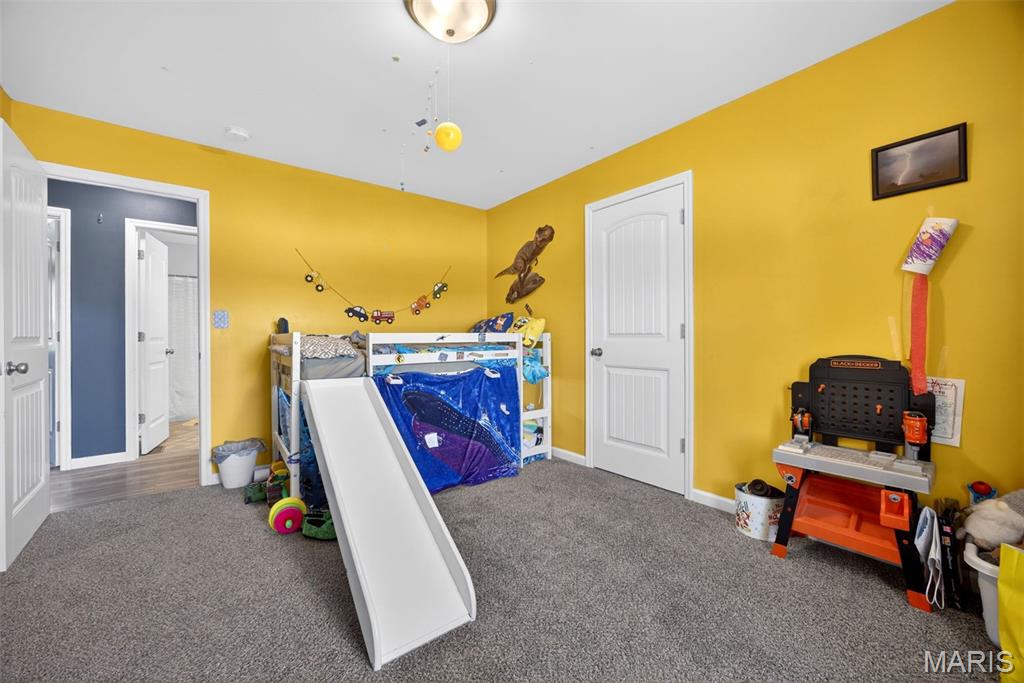
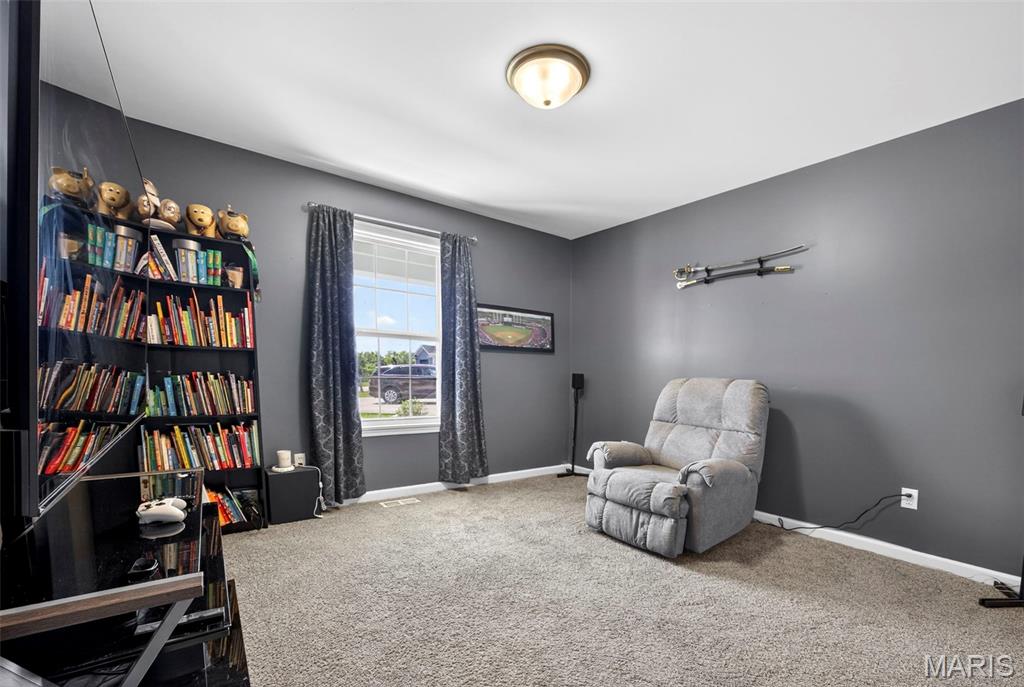
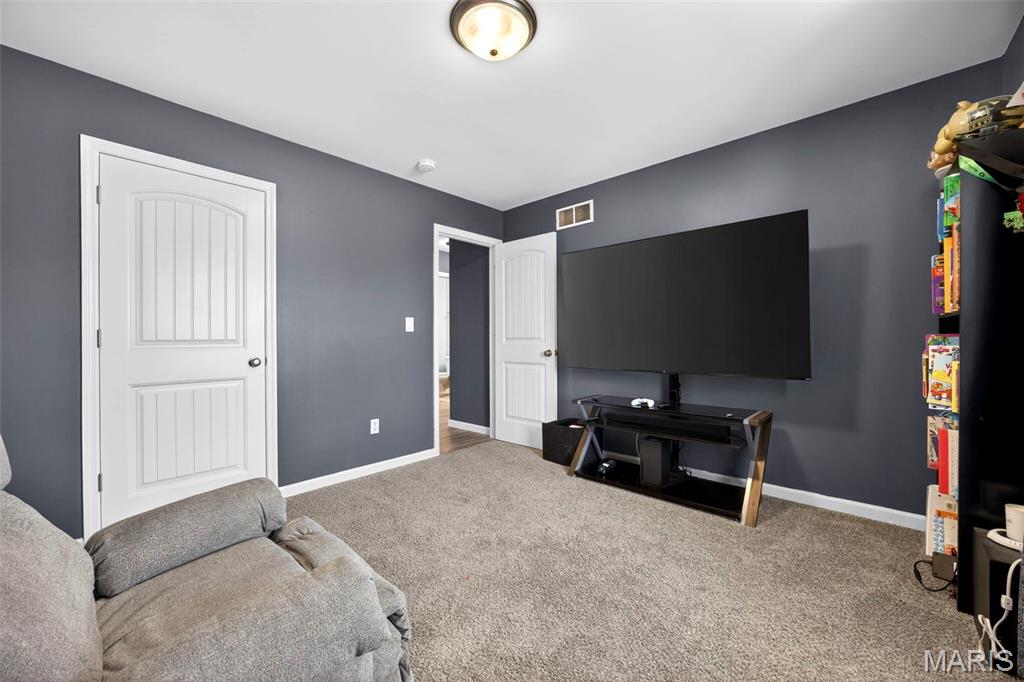
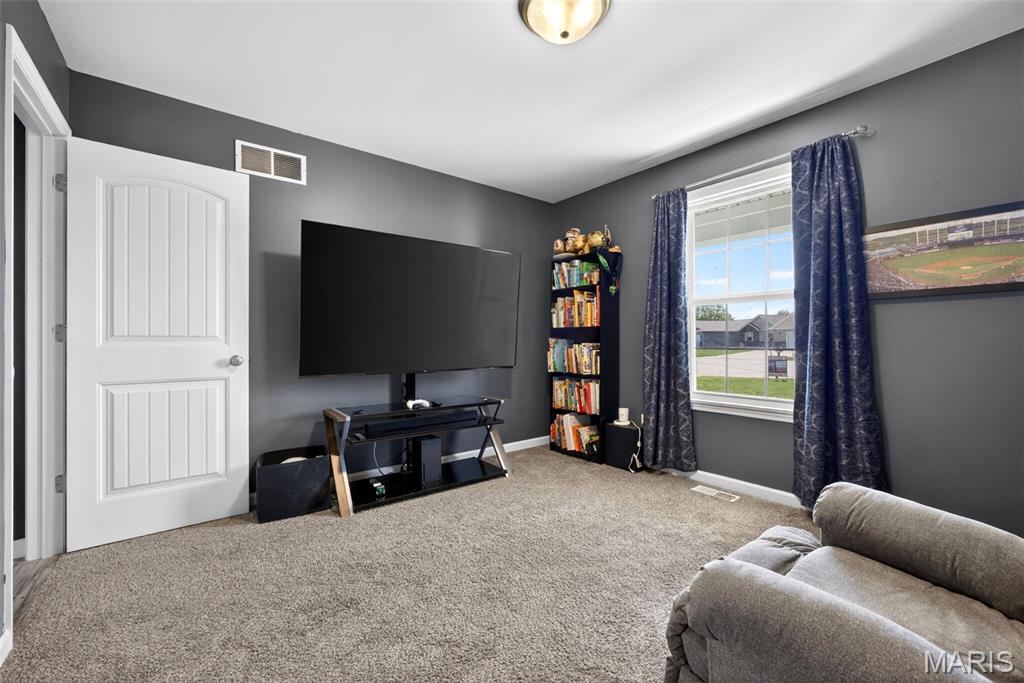
| Bedroom 2 (Level-Main) | 14 x 11 |
| Bedroom 3 (Level-Main) | 12 x 11 |
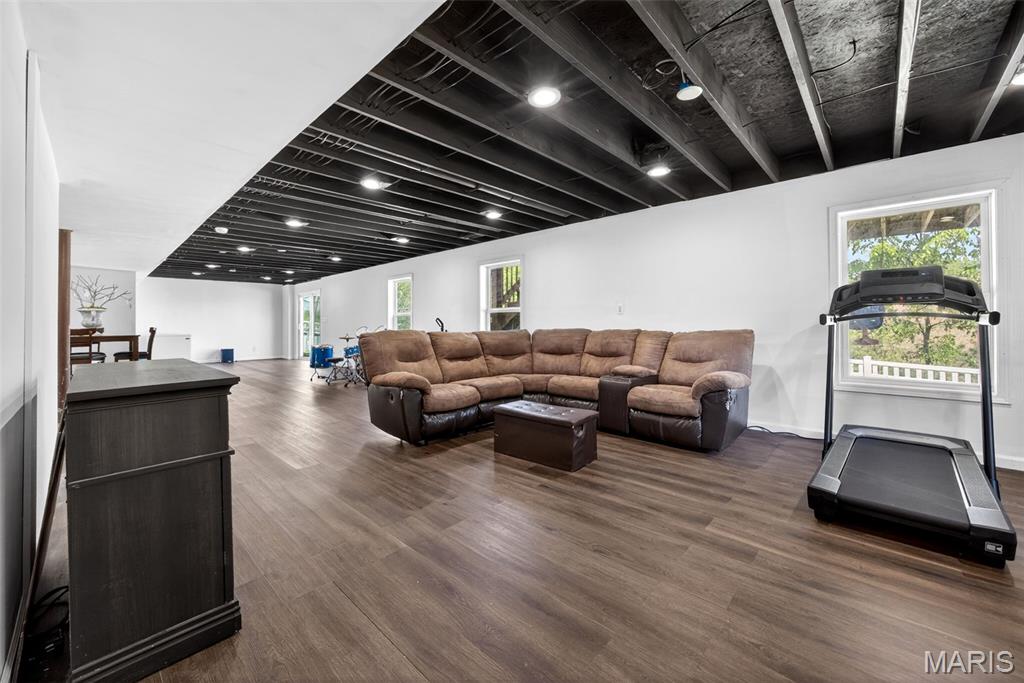
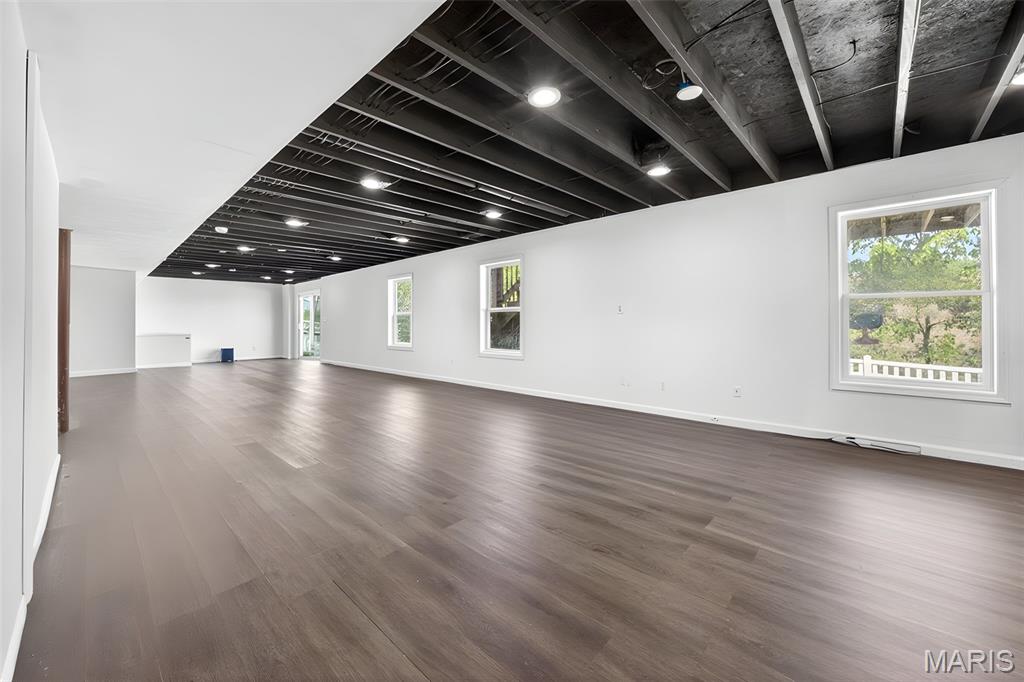
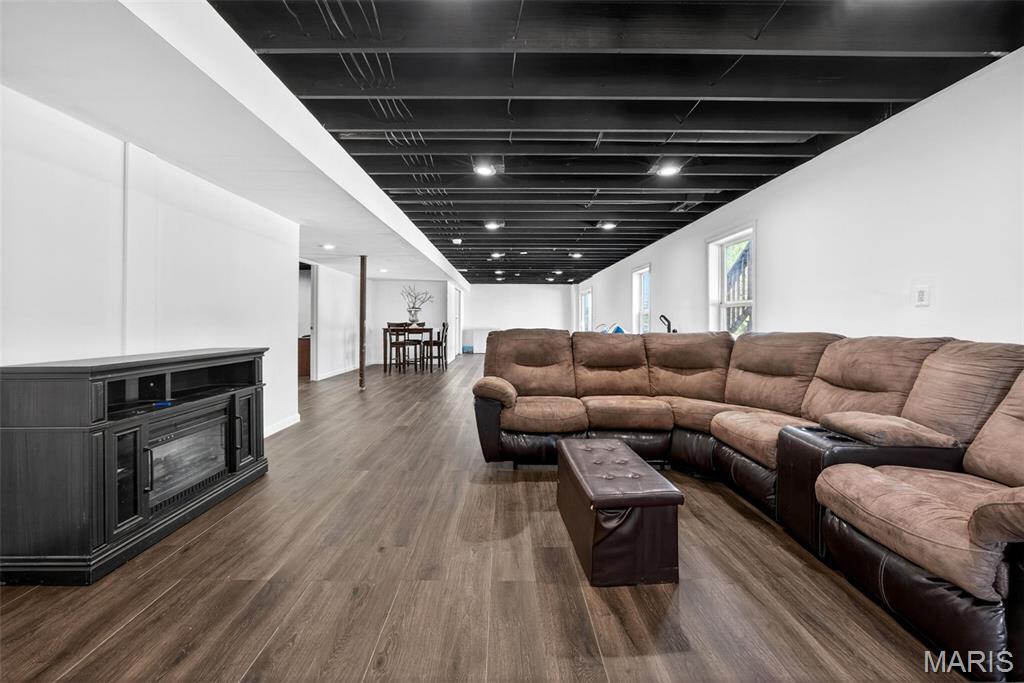
| Family Room (Level-Lower) | 52 x 15 |
| Bonus Room (Level-Lower) | 14 x 13 |
| Storage (Level-Lower) | 11 x 13 |
Change History


Karen Moeller
Agent
Tap card for more info
About
Karen Moeller is a St. Louis area REALTOR® with MORE, REALTORS® and a regular contributor to St. Louis Real Estate News, helping clients make informed, data-driven decisions.
Listing Courtesy of Keller Williams Realty West - [email protected]
