907 Westbrook Drive, Warrenton, MO 63383
Subdivision: Cedar Hill
List Price: $295,000
Login/Signup to see SOLD Price
4
Bedrooms2
Baths1,008
Area (sq.ft)$293
Cost/sq.ft1 Story
Type5
Days on MarketDescription
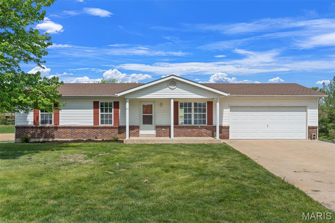
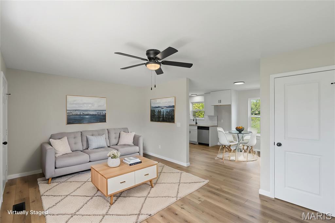
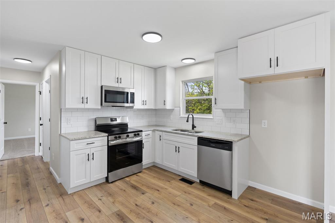
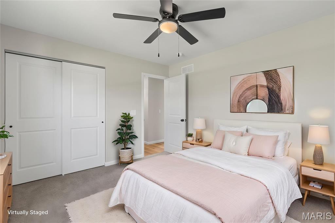
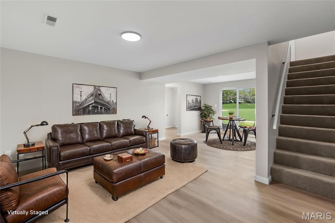
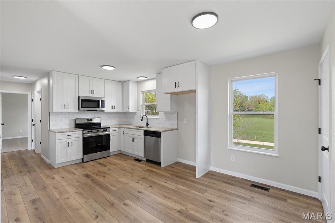
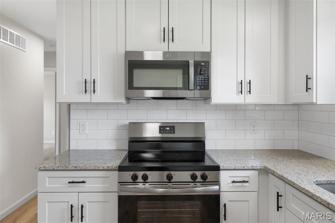
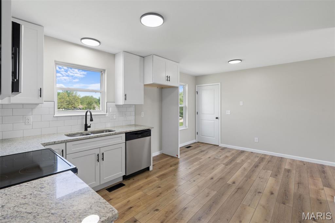
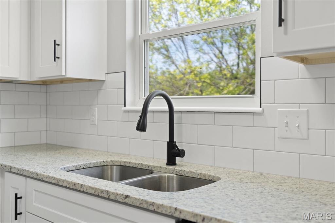
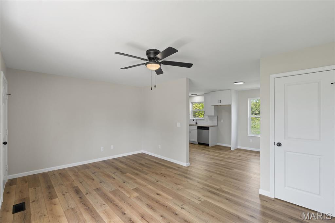
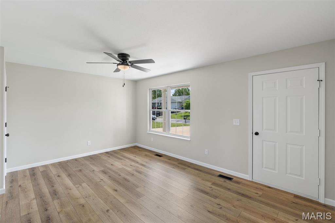
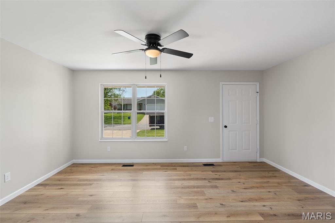
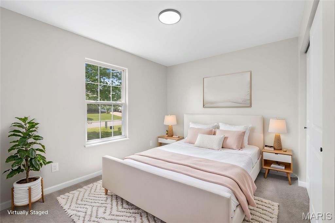
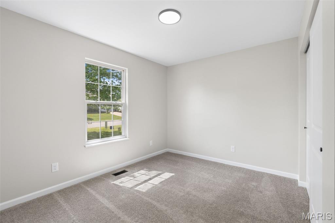
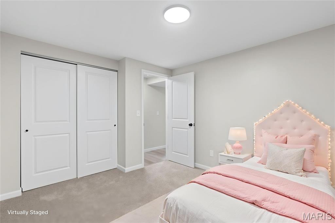
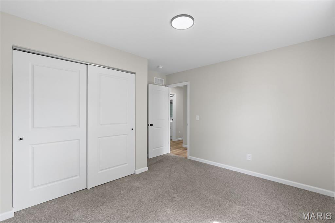
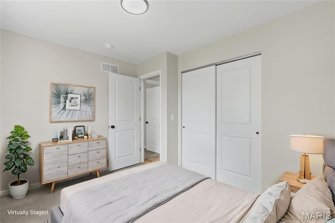
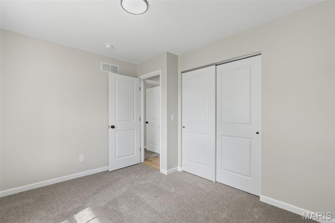
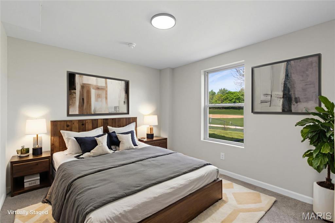
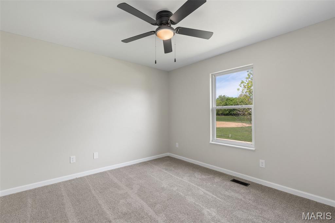
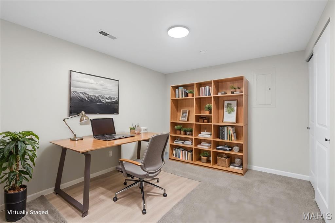
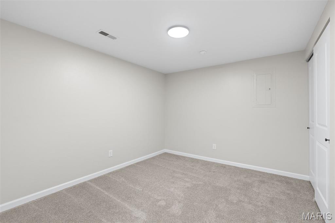
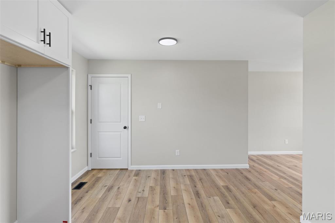
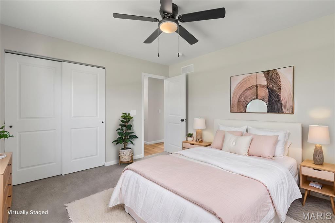
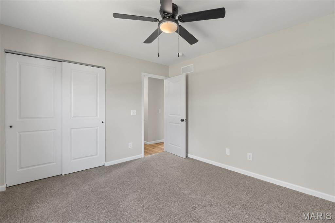
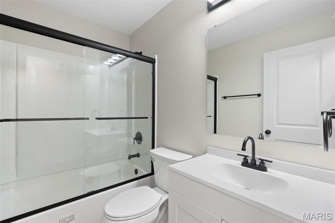
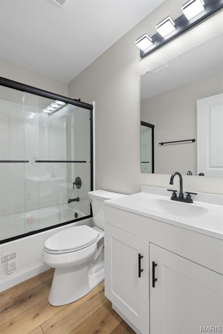
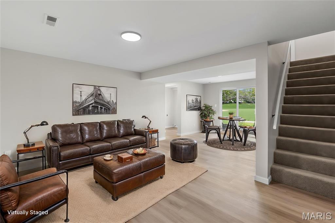
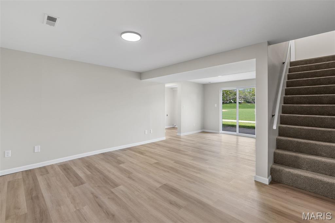
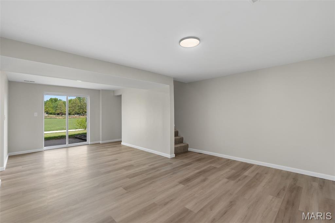
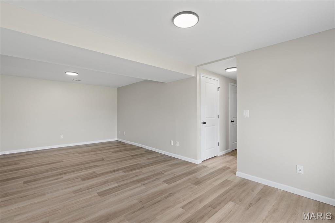
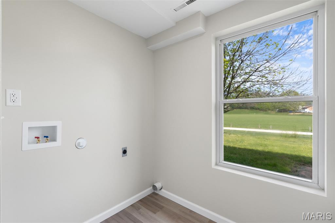
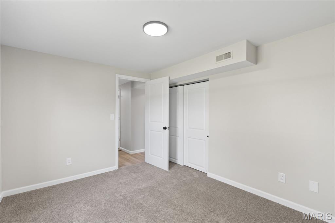
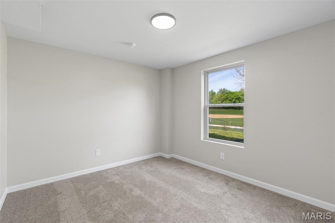
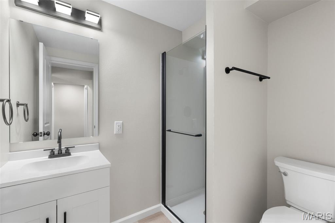
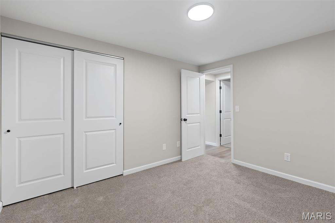
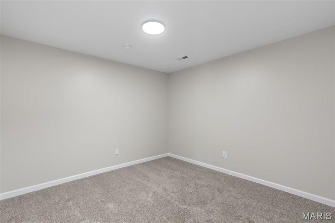
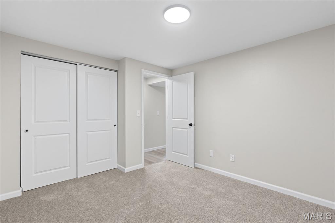
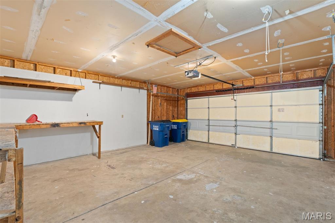
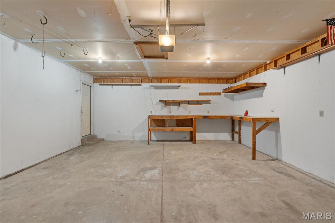
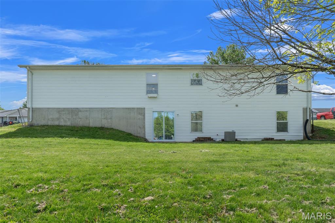
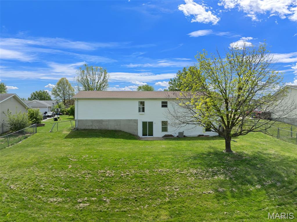
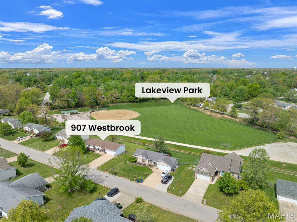
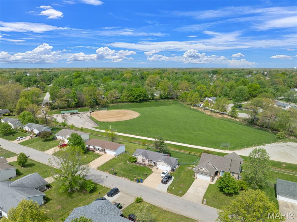
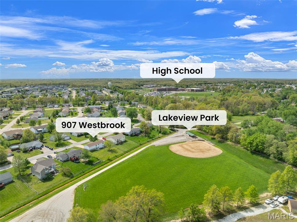
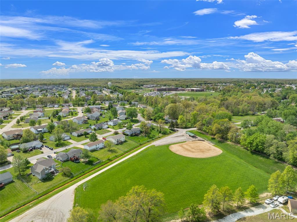
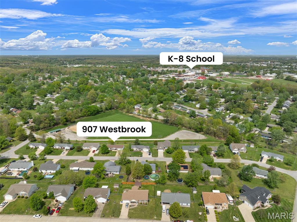
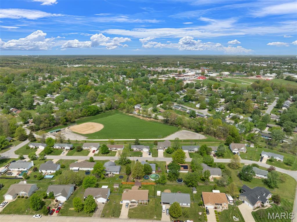
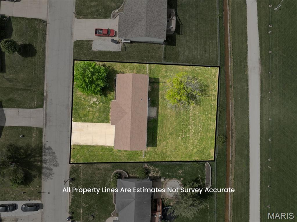
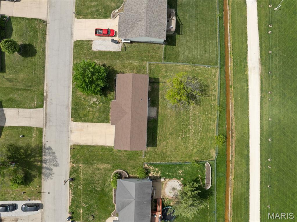
Completely remodeled and move-in ready with space for everyone. This beautifully updated 4-bedroom, 2 full bath home offers a perfect blend of modern design and functional living space. The stunning new kitchen features granite countertops, 42” shaker-style cabinetry, stainless appliances and a custom subway tile backsplash—designed for both style and everyday use. Both full bathrooms have been fully renovated with sleek, contemporary finishes. The main level offers comfortable living space, while the finished walkout lower level expands your options with a spacious second living area, 4th bedroom, two additional sleeping areas or flex rooms, and a separate finished laundry room—ideal for multigenerational living, guests, or work-from-home needs. Step outside to enjoy the fenced backyard that backs to a park. A massive 2-car garage provides ample space for vehicles, storage, or hobbies. This one checks all the boxes—updated, spacious, and perfectly located close to schools, shopping and amenities.
Property Information
Additional Information
Map Location
Rooms Dimensions
| Room | Dimensions (sq.rt) |
|---|---|
| Living Room (Level-Main) | N/A |
| Breakfast Room (Level-Main) | N/A |
| Kitchen (Level-Main) | N/A |
| Primary Bedroom (Level-Main) | N/A |
| Bedroom 2 (Level-Main) | N/A |
| Bedroom 3 (Level-Main) | N/A |
| Bathroom (Level-Main) | N/A |
| Family Room (Level-Lower) | N/A |
| Bedroom 4 (Level-Lower) | N/A |
| Laundry (Level-Lower) | N/A |
| Bonus Room (Level-Lower) | N/A |
| Bonus Room (Level-Lower) | N/A |
Change History


Karen Moeller
Agent
Listing Courtesy of Main St. Real Estate - [email protected]
