1007 Samwise Street, Wright City, MO 63390
Subdivision: The Shire
List Price: $305,000
3
Bedrooms2
Baths1,190
Area (sq.ft)$256
Cost/sq.ft1 Story
Type40
Days on MarketDescription
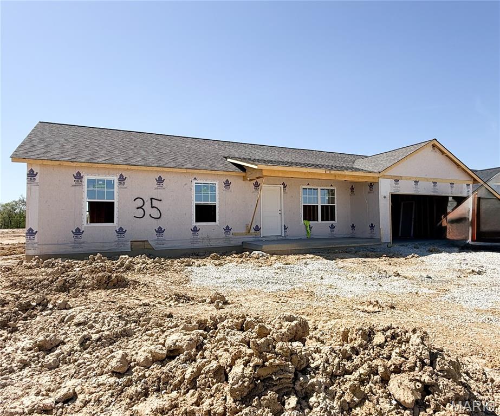
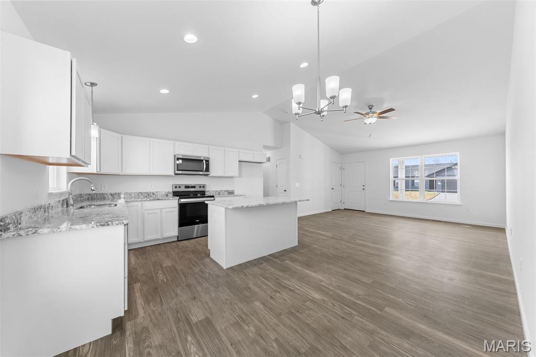
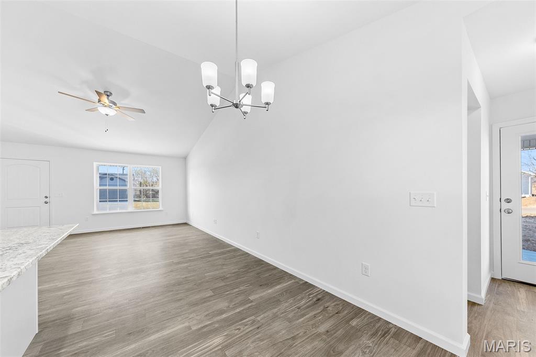
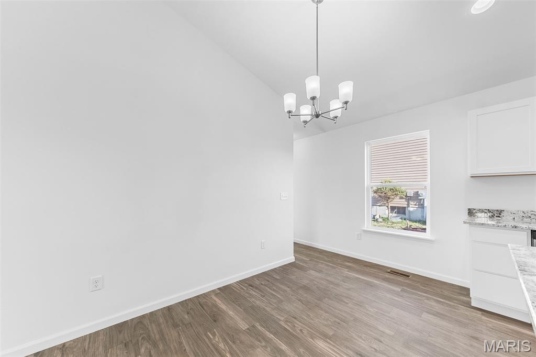
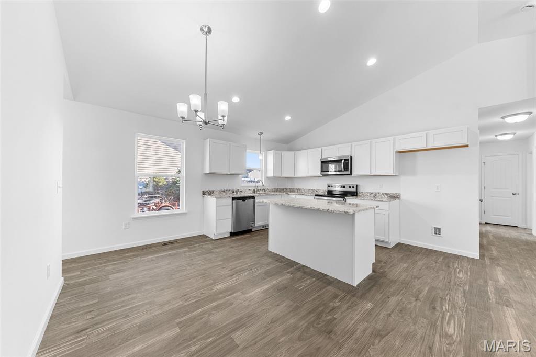
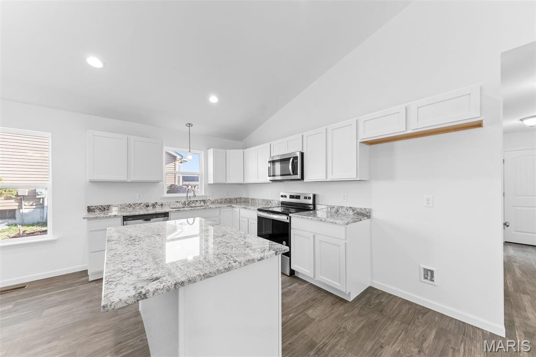
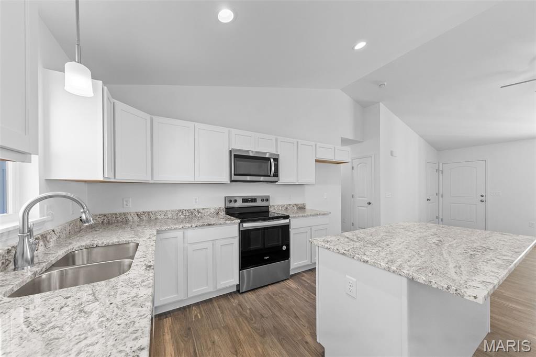
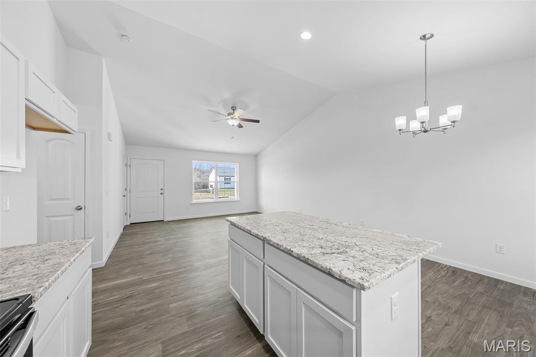
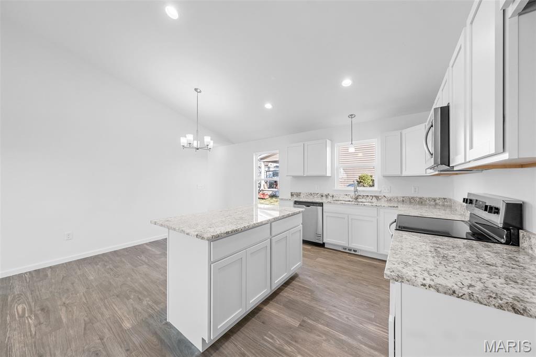
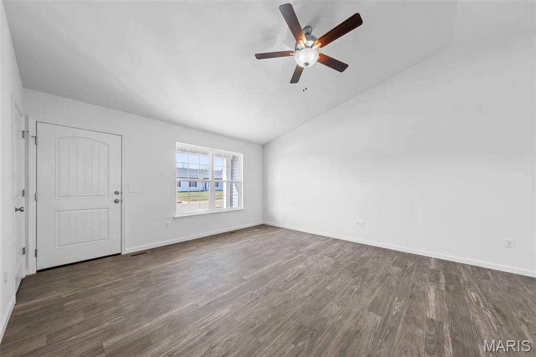
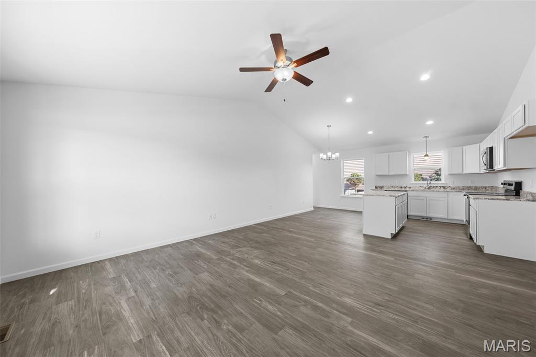
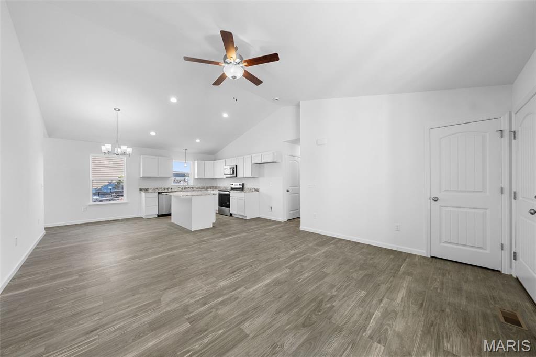
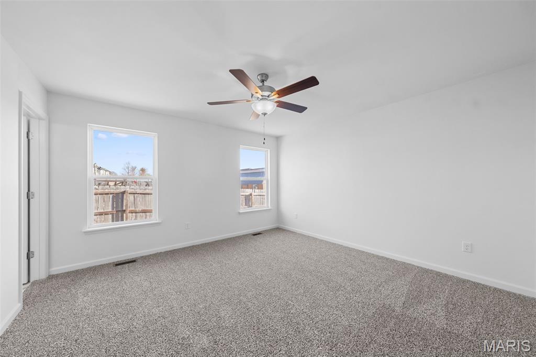
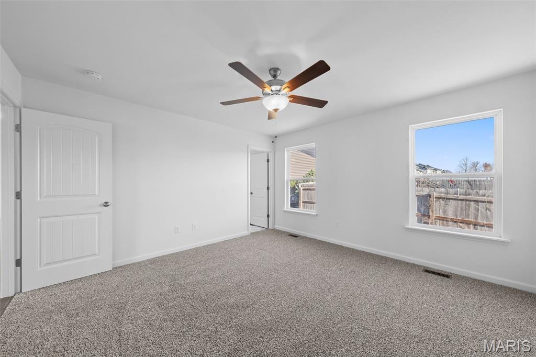
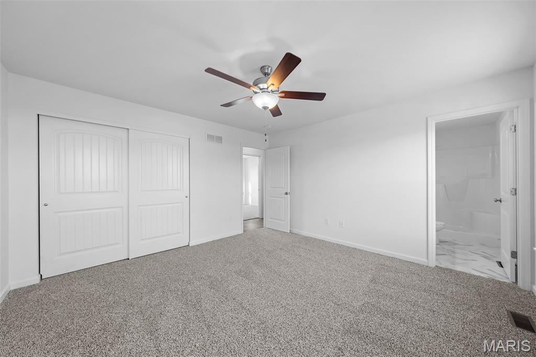
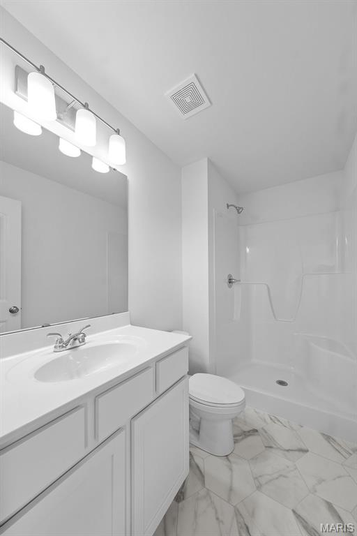
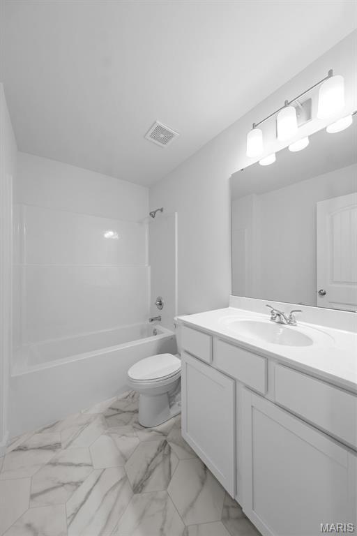
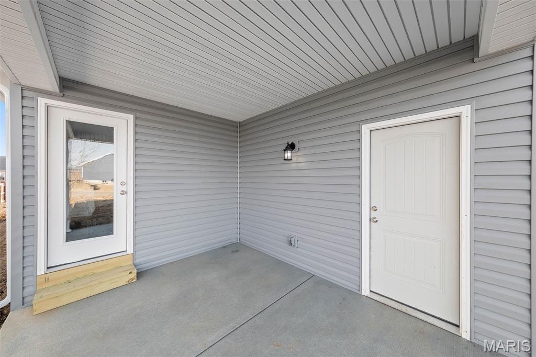
USDA No Money Down Territory! Just 7 Miles from Wentzville! Sales price is final price. Under Construction on level lot 35 of The Shire. The Aspen Model Boasts 3Bed/2Bath Open Floor plan. Enter in to the Great Room with Vaulted Ceilings and a Ceiling Fan. In the Kitchen you will find Grey Shaker Cabinets, Granite counter tops with 60inch eat-in Island. The Kitchen sink overlooks the backyard. Stainless Steel Appliances and Recessed Lighting in the Kitchen. The Master Suite includes an oversized closet, ceiling fan, Plenty of natual lighting and on-suite bathroom with a Step-In Shower. Other Interior Upgrades include Upgraded Flooring, Tilt-in Windows, 2 Panel Doors with Black Hardware, Black finish Light Fixtures & Black Plumbing Fixtures. Full Basement W/ Egress Window, Sump-Pump, and Rough-In Bath. The Exterior includes 10x13 Covered Patio, Covered Front Porch, Architectural Shingles, Maintenance-Free Vinyl Siding with Shake Accent, and Fresh Sodded Front yard. Full sized 2 car garage with extra depth making it 24ft deep to fit those oversized pick ups. In the Garage you will also find a service door that leads to your covered patio. To be Completed at the beginning of June! Schedule your Appointment to walk through this home and see color selections.
Property Information
Additional Information
Map Location
Rooms Dimensions
| Room | Dimensions (sq.rt) |
|---|---|
| Kitchen (Level-Main) | 14 x 15 |
| Dining Room (Level-Main) | 14 x 15 |
| Great Room (Level-Main) | 14 x 15 |
| Primary Bedroom (Level-Main) | 13 x 13 |
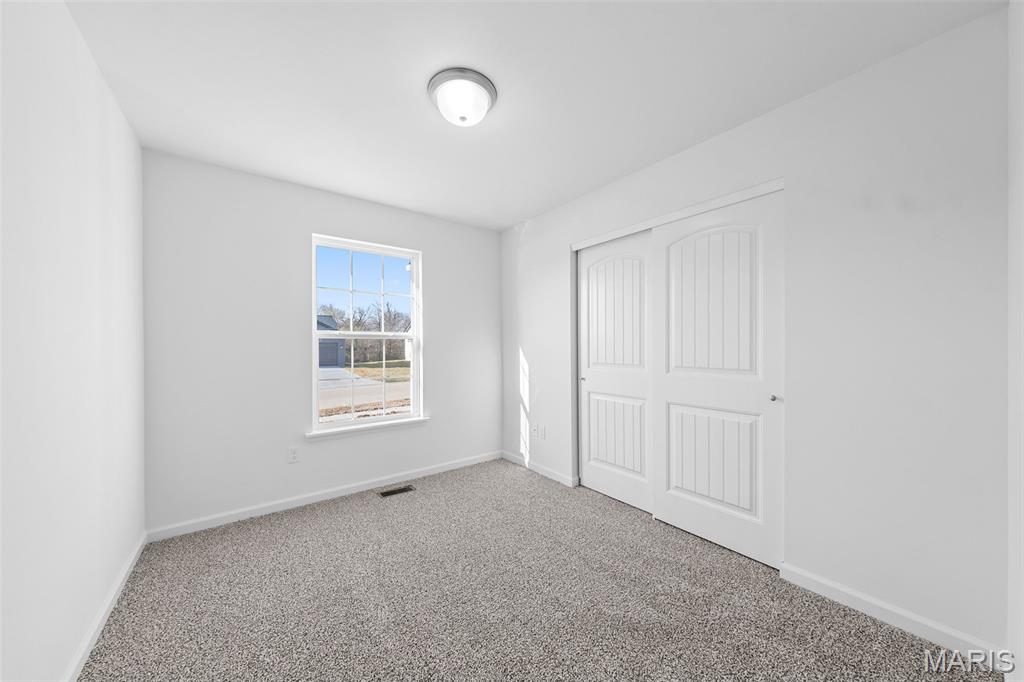
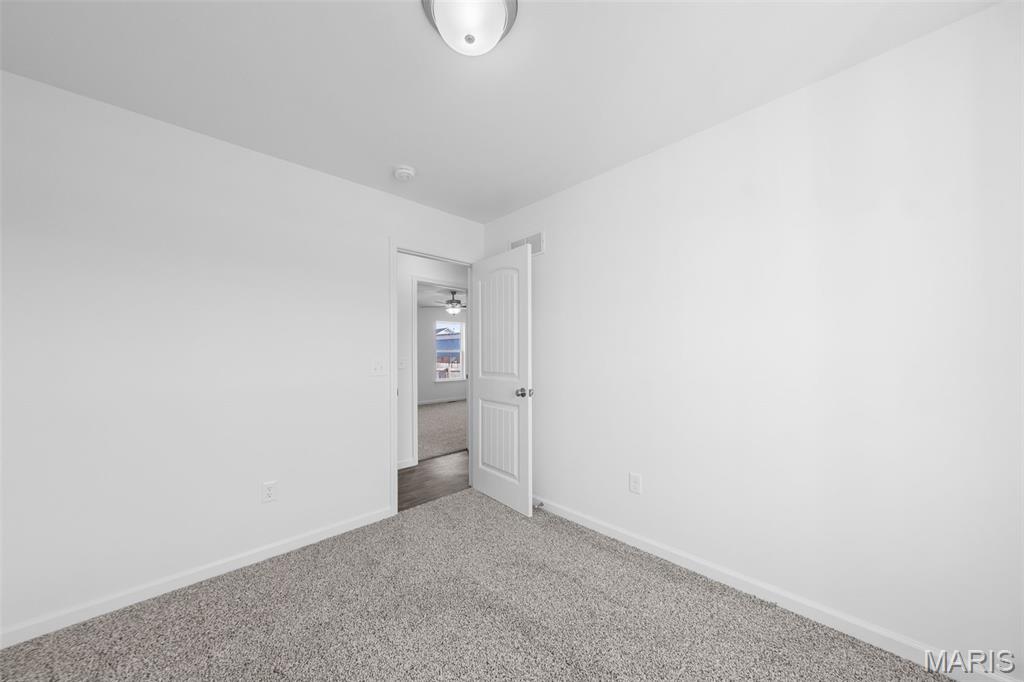
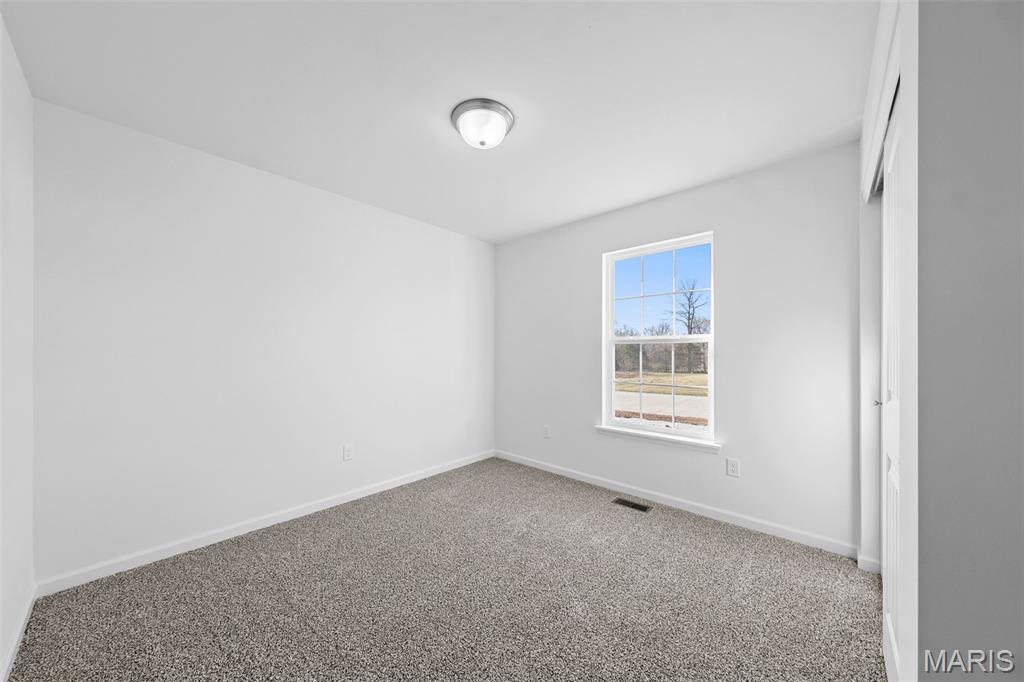
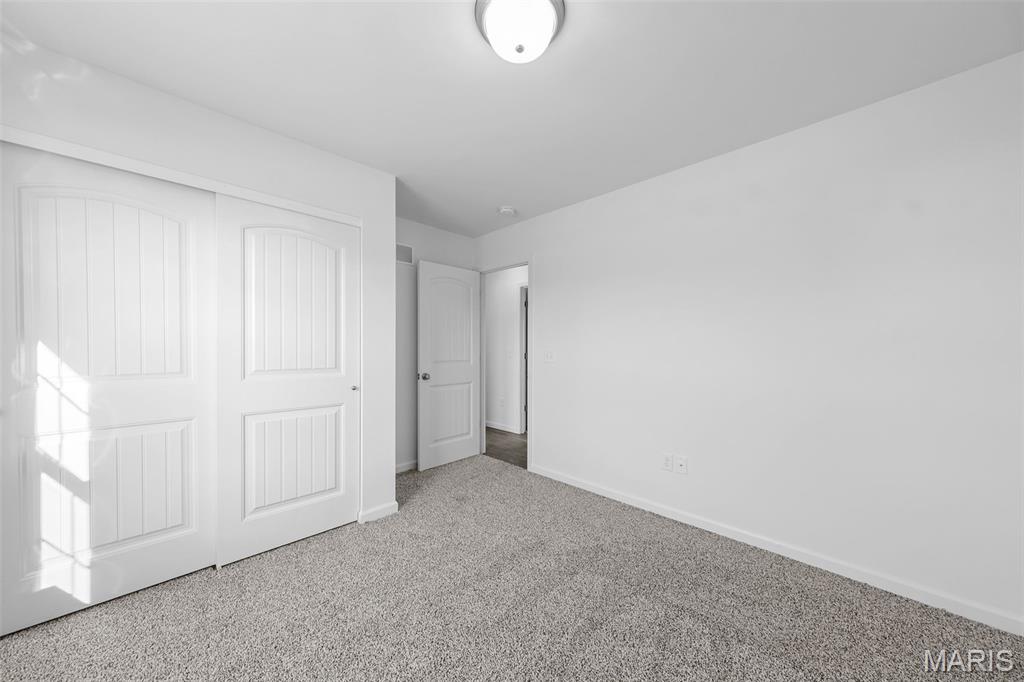
| Bedroom (Level-Main) | 10 x 10 |
| Bedroom (Level-Main) | 9 x 10 |
Change History


MORE REALTORS
Agent
Listing Courtesy of Myers Realty, LLC - [email protected]
