29944 Highway J, Wright City, MO 63390
Subdivision: N/A
List Price: $265,000
(Original Price: $275,000)
3
Bedrooms3
Baths1,248
Area (sq.ft)$212
Cost/sq.ft1 Story
Type36
Days on MarketDescription
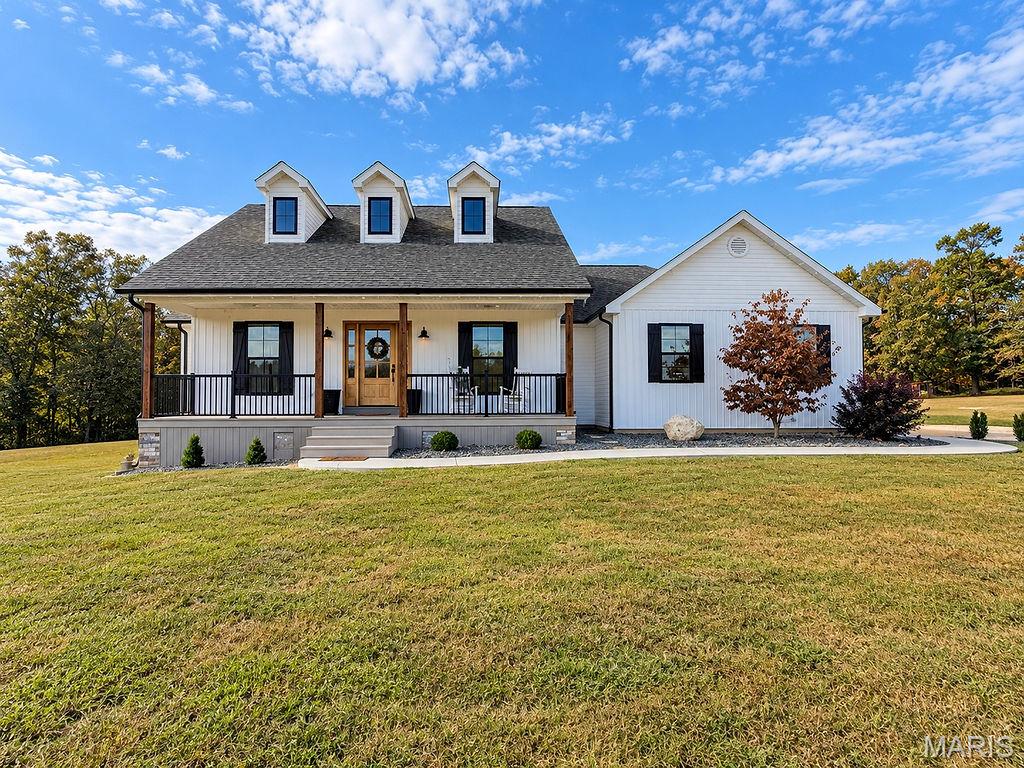
Space to spread out, room to make it your own, and a peaceful setting to call home! Nestled on nearly an acre in Wright City, this 3-bedroom, 2.5-bath ranch offers the perfect combination of comfortable living and everyday convenience. Inside, you'll find an inviting, open floor plan that flows effortlessly from room to room, creating a welcoming space for both relaxing and entertaining. Enjoy the ease of main-floor laundry, an attached two-car garage, and a convenient half-circle driveway with plenty of room for parking. Step outside to the screened-in back porch, where you can sip your morning coffee, enjoy the fresh air, or take in the beautiful views of your spacious, private backyard. Looking for even more room? The full, unfinished basement offers endless opportunities for storage, recreation, hobbies, or future finishing possibilities. With nearly an acre to enjoy, a versatile layout, and room to add your personal touch, this property offers an incredible opportunity to create a home that's truly yours. Come see the possibilities for yourself!
Property Information
Additional Information
Map Location
Rooms Dimensions
| Room | Dimensions (sq.rt) |
|---|---|
| Living Room (Level-Main) | N/A |
| Dining Room (Level-Main) | N/A |
| Kitchen (Level-Main) | N/A |
| Bedroom (Level-Main) | N/A |
| Bedroom 2 (Level-Main) | N/A |
| Bedroom 3 (Level-Main) | N/A |
Change History


MORE REALTORS
Agent
MORE, REALTORS
Listing Courtesy of Berkshire Hathaway HomeServices Select Properties - [email protected]