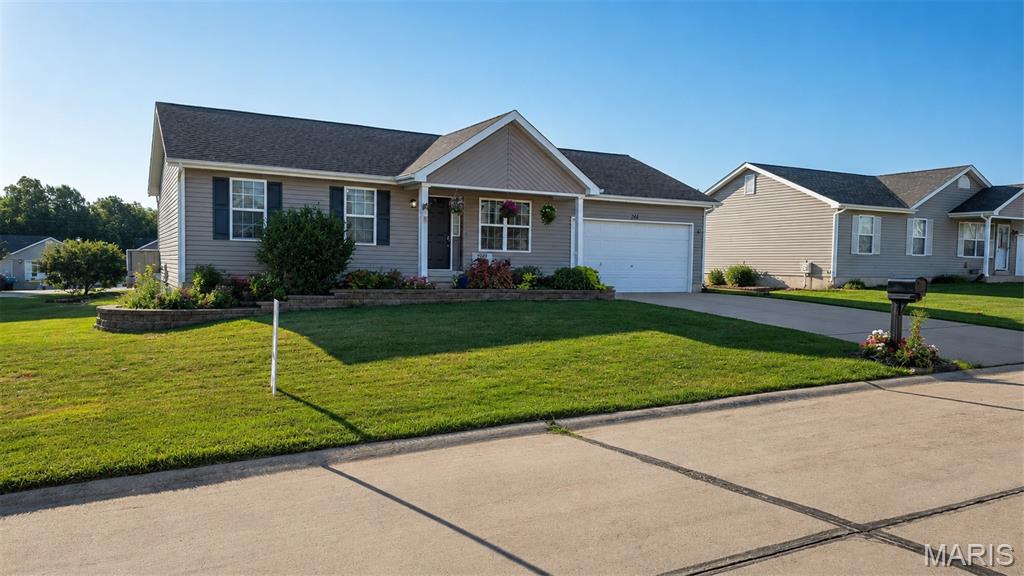
Subdivision: Dieckman Farms
List Price: $295,000
Expected Active Date: Sep 16
Welcome to this spacious 3-bedroom, 3-bath ranch situated on a large corner lot in Truesdale, conveniently located near the new park and community center. This home offers an inviting open feel with a vaulted ceiling in the living room, updated paint, doors, lighting, landscaping, and a newer roof. The kitchen features hardwood flooring and overlooks the generous 16x12 deck, providing a great space for outdoor dining and entertaining. A convenient laundry area with spacious pantry storage is located just off the kitchen. The primary suite features a walk-in closet and French doors leading to its own private 6x13 deck, creating the perfect spot to enjoy your morning coffee or unwind at the end of the day. The remodeled primary bath includes a custom tile shower, shiplap accents, updated fixtures, and a WiFi speaker vent. The finished walkout lower level greatly expands the home's living space with a large family/rec room, full bath, two additional bonus rooms ideal for a home office, hobby room, workout space, or guest accommodations, plus plenty of storage. Step outside from the lower level to a spacious 19x16 covered concrete patio overlooking the yard. Additional features include a mud room and multiple outdoor living areas. Move in and start enjoying all this home has to offer!
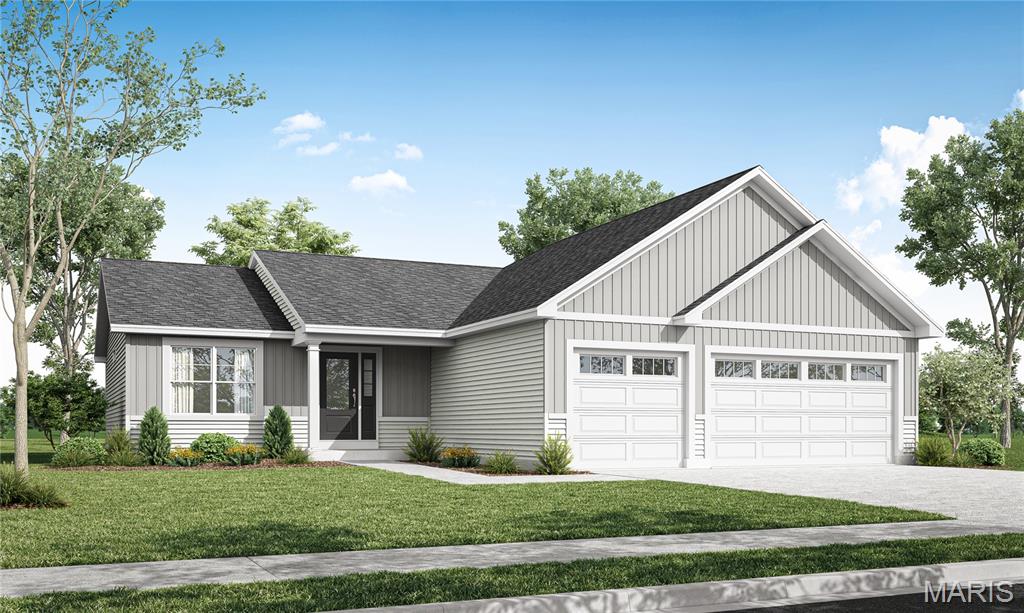
Subdivision: Elkhorn Ridge
List Price: $382,900
This 3 Bedroom, 2 Bath Ranch has a 3 Car Garage & is Under Construction & will be completed in October. The Great Room has a Vaulted Ceiling w/ Can Lighting & is open into the Kitchen & Breakfast room. The Kitchen has 42" Wall Cabinets in Burlap, a Medium Wood Tone Cabinet, Granite Kitchen Countertops, a Kitchen Island w/ Breakfast Bar, GE Stainless Appliances Including a Smooth-top Self Cleaning Range, Microwave & Dishwasher & a Walk in Pantry. Laminate Floors are throughout the main Living areas. The Primary Bathroom has a 5' Shower w/ Seat, Semi frameless shower doors, a Double Bowl Vanity w/ Moen Faucets, Cultured Marble Countertops & a Large Linen Closet. Other Features in this Home Include an Upgraded Front Door & Sidelight, 5 Panel Doors, Satin Nickel Hardware, 3 1/4" baseboards, 2 1/4" Door Casing, Architectural Shingles, a Ridge Vent, Enclosed Soffits & Fascia, an, Egress Window, Rough In for a Future Bath in the LL, a 50 Gallon Hot Water Heater & a Fully Sodded Yard.
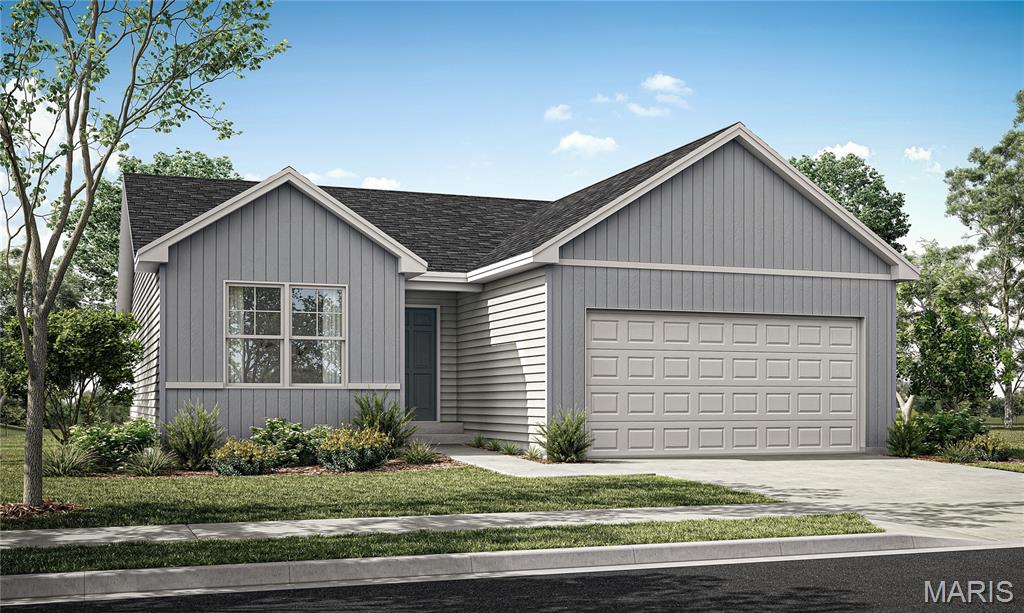
Subdivision: Elkhorn Ridge
List Price: $316,900
This Ranch Style Home is Under Construction & will be Available in October. This Home is on a Walkout Lot w/ an 8' tall Foundation pour, Siding to Grade on the rear with a Slider in the basement, Architectural Shingles, w/ Ridge Vent, Black Enclosed Soffits & Fascia, Black Garage Doors w/ Windows & it will be Fully Sodded. The Entry door is Upgraded w/ 3/4 Glass, the Foyer has Laminate Floors that flow into the Great room, Kitchen & Breakfast room. The Kitchen has a Center Island w/ Breakfast Bar, Granite Countertops, Laminate Floors, Black GE Appliances Including a/Smooth-top Self Cleaning Range, Microwave & Dishwasher. The Primary Suite has a 60" long Vanity w/ Cultured Marble Counters, a 5' Shower w/ Seat, a Linen Closet & a Walk In Closet. Other Features Include 5 Panel Doors w/ Satin Nickel Hardware, 3 1/4" Base, 2 1/4" Painted Door Casing, Moen Chrome Faucets, Rough In for a Future Bath in the Lower Level, Egress Window, & a 50 Gallon Hot Water Heater.
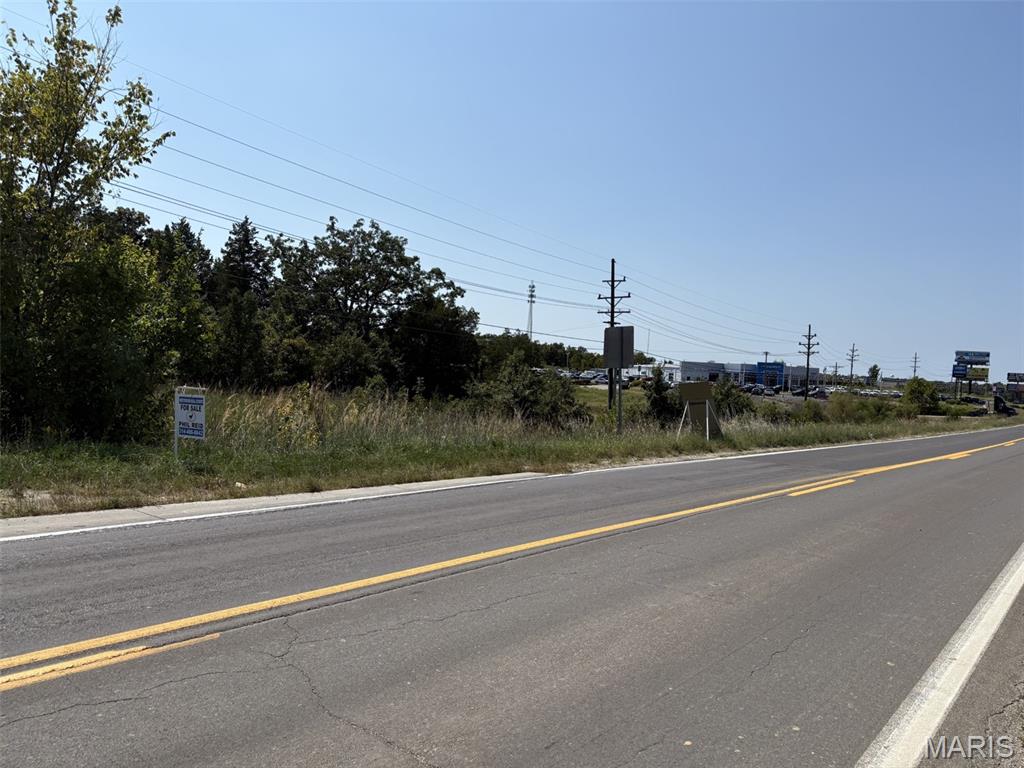
Subdivision: N/A
List Price: $350,000
PRIME 2.74 ACRE COMMERCIAL DEVELOPMENT OPPORTUNITY WITH HWY 70 FRONTAGE!!! High Visibility, Excellent Access. Don’t miss this outstanding 2.74 acre commercial lot with approximately 193 feet of road frontage. Positioned for maximum visibility and convenient access, this property offers an excellent opportunity for a business, commercial development, investment, or future growth. Key features: city water available, electric available, excellent potential for commercial development & a highly visible location with convenient highway access, just 1.7 miles to Hwy 70. This property provides a strong foundation for a variety of commercial uses. Whether you're looking to establish a new business, expand an existing operation, or secure a strategically located investment property, this site deserves a closer look. Bring your vision and take advantage of this exceptional commercial opportunity along Hwy 70!
Subdivision: Elkhorn Ridge Commons 133
List Price: $324,219
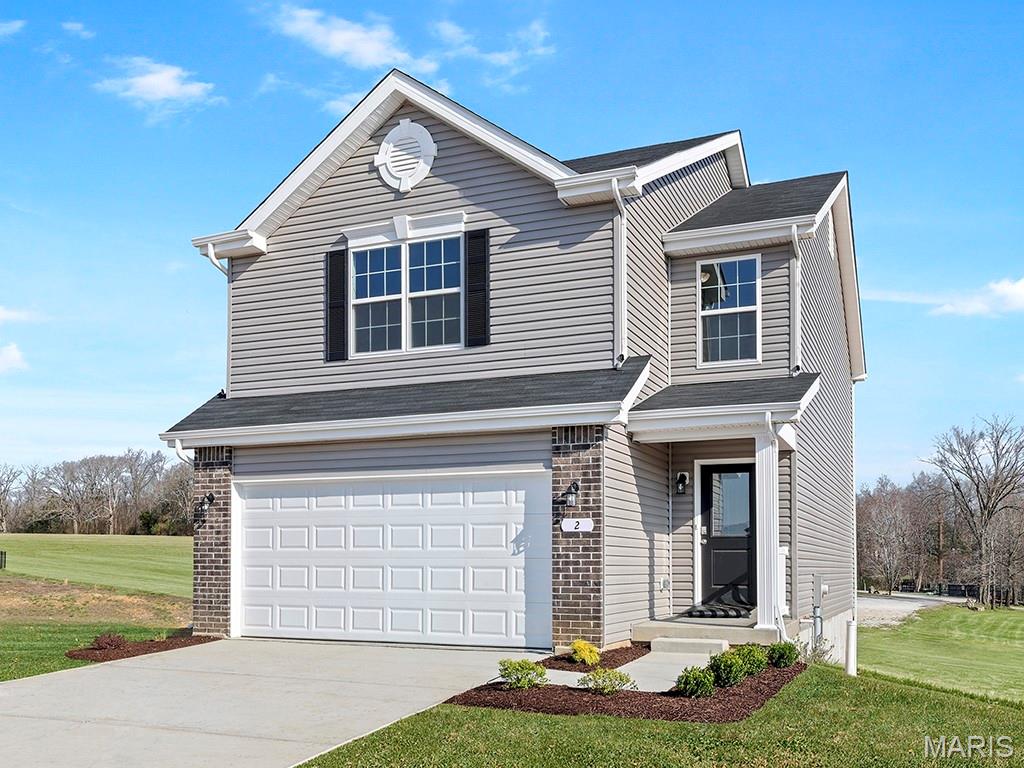
New McBride Burlington 2-story 3BR, 2.5BA home will be move-in ready this winter! The bright, open floor plan is perfect for entertaining, with a spacious living room featuring a ceiling fan, large windows, & wood laminate flooring. The dining area opens to the backyard and flows into the kitchen w/a breakfast bar, Level 3 Benton Sarsaparilla 42” cabinets & stainless-steel GE appliances. The primary suite boasts a spacious walk-in closet & private bath w/a double vanity, enclosed toilet, linen closet, & 5’ walkin shower. Upstairs includes a laundry room, 2 bedrooms w/walk-in closets, and a full bath. Additional features include a main floor powder room, ceiling fan prewires, a 2 garage with coach lights, & white 6-panel interior doors. Nestled in Truesdale right outside Warrenton, Elkhorn Ridge is just minutes away from shopping, restaurants, grocery stores, & more. Enjoy peace of mind with McBride Homes’ 10 year builders warranty and incredible customer service! Similar photos shown.
Subdivision: Warrenton Industrial Park
List Price: $2,275,000
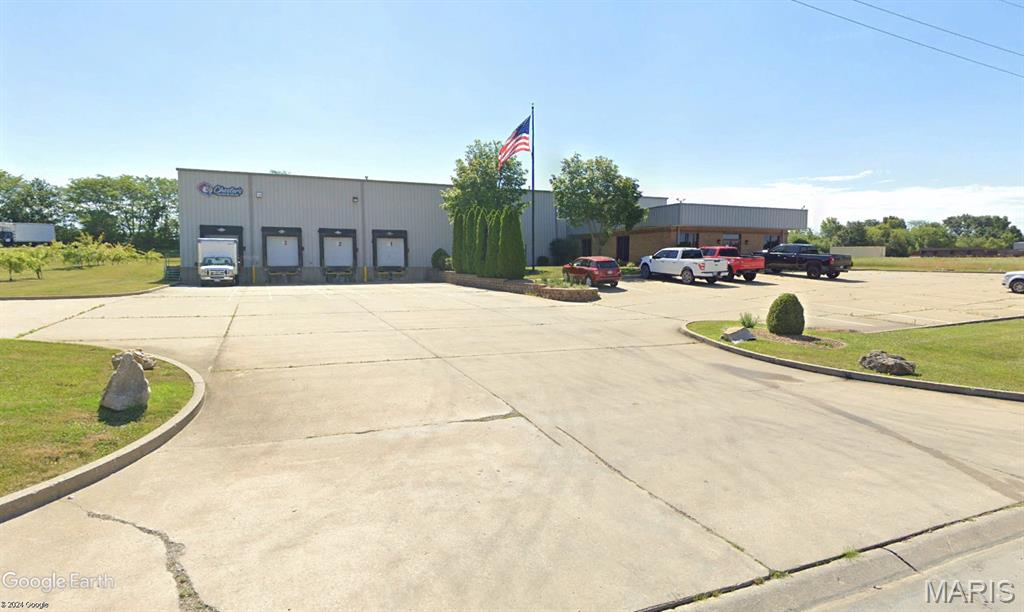
RARE COLD STORAGE WAREHOUSE OPPORTUNITY. FREEZER + COLD STORAGE COOLER + DRY STORAGE + SHOW ROOM + OFFICES. THIS PERFECT SMALL MANUFACTURIG OR DISTRIBUTION PROPERTY! LESS THAN 45 MINUTES TO STL AIRPORT. 10 MINUTES TO i-70 / 20 MINUTES TO I-64 / 50 MINUTES TO I-44 AND 60 MINUTES TO I-55. 100% LEASED- National Tenant. 2 Years with 2 - 2 year options.
Subdivision: Elkhorn Ridge Manor
List Price: $286,900
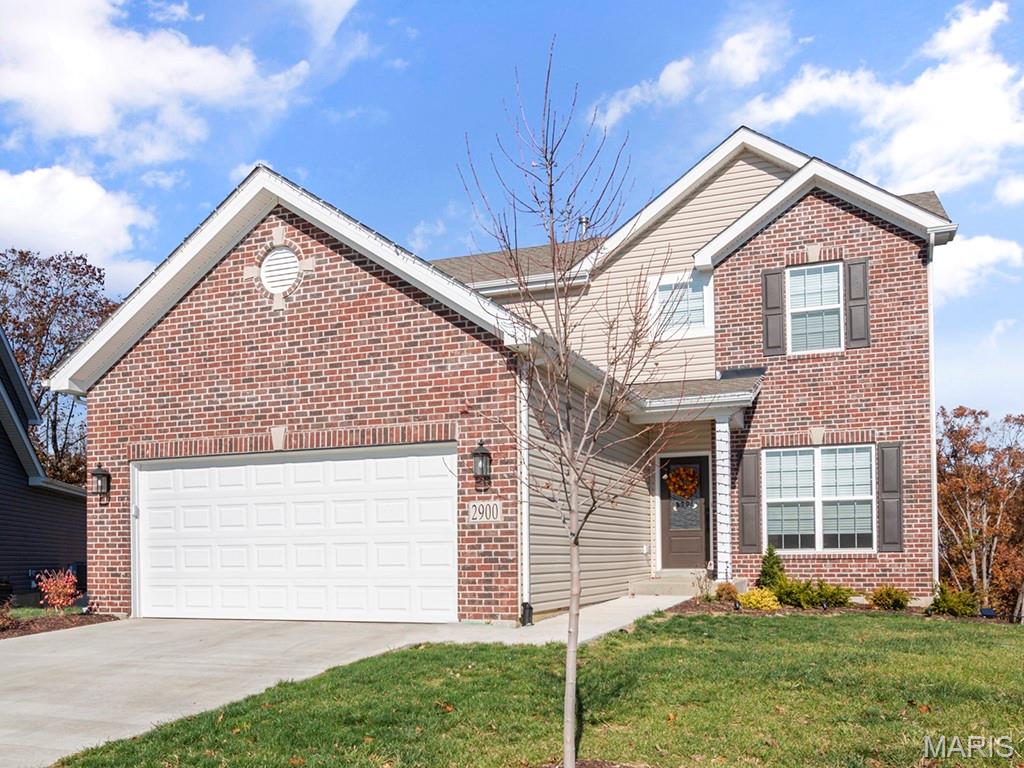
Pre-Construction. To Be Built Home ready to personalize into your dream home! BASE PRICE and PHOTOS are for 3BR, 2.5BA Berwick Two Story. Pricing will vary depending on various interior/exterior selections. This home features an incredible spacious family room, perfect for entertaining! Enjoy the expansive kitchen with lots of cabinetry and available center island. This space opens to a large dining area with access to the backyard, plus you can personalize with bay windows or built in desk. Upstairs you’ll find a large master bedroom with walk-in closet and available luxury master bath, 2 secondary bedrooms, and 2nd floor laundry. The Berwick includes 2 car garage, soffits & fascia and much more! Enjoy peace of mind with McBride Homes’ 10 year builders warranty and incredible customer service! Elkhorn Ridge, located off Hwy 47 and Veterans Memorial, is a master planned community featuring 190 homesites in a great location just minutes from I-70. Display photos shown.
Subdivision: Elkhorn Ridge
List Price: $289,900
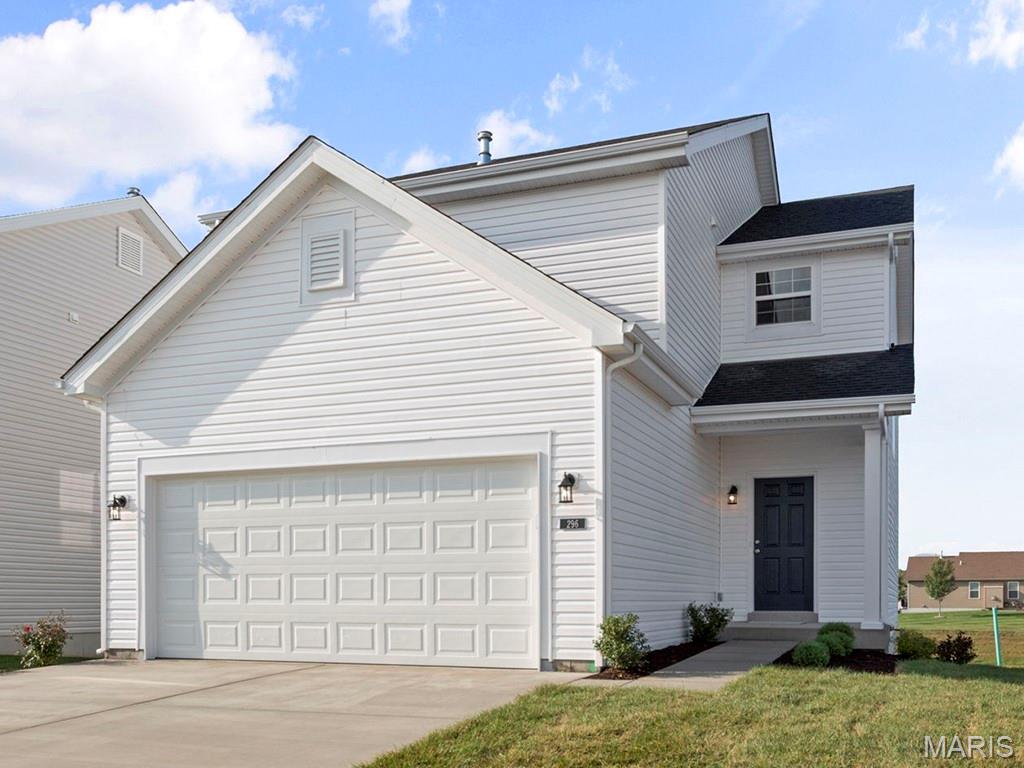
Pre-Construction. To Be Built Home ready to personalize into your dream home! BASE PRICE and PHOTOS are for 3BR, 2.5BA Fieldcrest Two Story. Pricing will vary depending on various interior/exterior selections. The main floor offers large great room open to the breakfast room and kitchen with peninsula. Great open floorplan! Mud room and powder room are located off the garage. Upstairs features three oversized bedrooms, all with walk in closets, and two full baths. Additional choices include 2nd floor laundry, bay windows, and fireplace. The Fieldcrest includes 2 car garage, full basement, soffits & fascia and much more! Elkhorn Ridge, located off Hwy 47 and Veterans Memorial, is a master planned community featuring 190 homesites in a great location just minutes from I-70. Display photos shown.
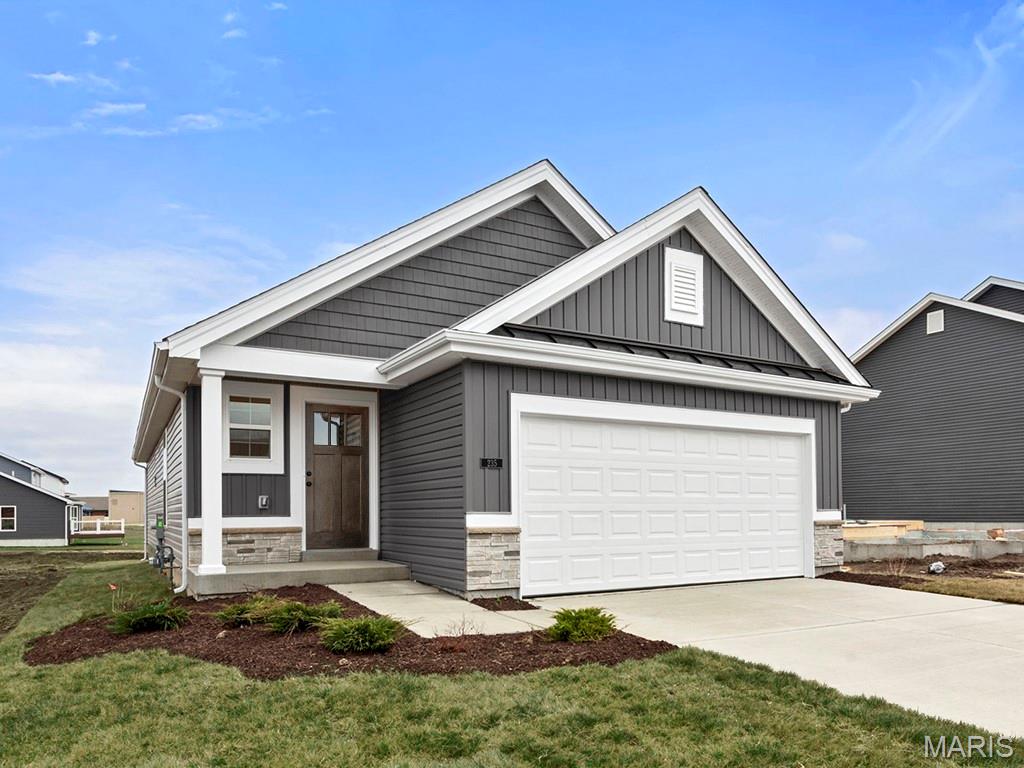
Subdivision: Elkhorn Ridge
List Price: $249,900
Pre-Construction. To Be Built Home ready to personalize into your dream home! BASE PRICE and PHOTOS are for 2BR, 2BA Carolina Ranch. Pricing will vary depending on various interior/exterior selections. Pricing will vary depending on various interior/exterior selections. This home features a spacious living room with large doors to the backyard. The Carolina’s kitchen plan includes plenty of cabinetry, plus optional breakfast bar for additional seating. The master suite includes walk in closet and large window, plus private bath. Home features additional main floor bedroom and full bath. Two car garage, soffits & fascia, full basement, and more! Additional choices include vaulted ceiling, fireplace, and additional windows. Elkhorn Ridge, located off Hwy 47 and Veterans Memorial, is a master planned community featuring 190 homesites in a great location just minutes from I-70. Display photos shown.
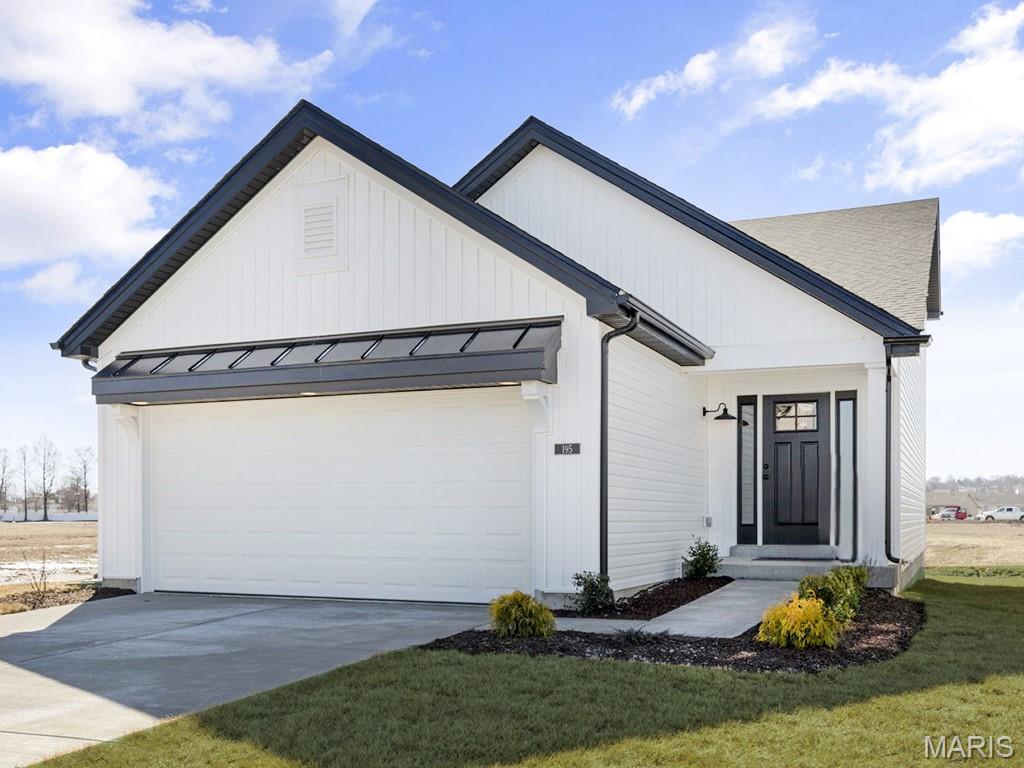
Subdivision: Elkhorn Ridge
List Price: $264,900
Pre-Construction. To Be Built Home ready to personalize into your dream home! BASE PRICE and PHOTOS are for 3BR, 2BA Belmont 1.5 Story. Pricing will vary depending on various interior/exterior selections. Pricing will vary depending on various interior/exterior selections. This home features a spacious living room and dining area, great for entertaining. The Belmont’s kitchen plan includes plenty of cabinetry, plus optional breakfast bar for additional seating. Main floor master bedroom with walk in closet. Upstairs features two bedrooms and full bath. Additional choices bay windows, fireplace, first floor laundry, and powder room. The Belmont includes 2 car garage, soffits & fascia, full basement, and much more! Elkhorn Ridge, located off Hwy 47 and Veterans Memorial, is a master planned community featuring 190 homesites in a great location just minutes from I-70. Display photos shown.
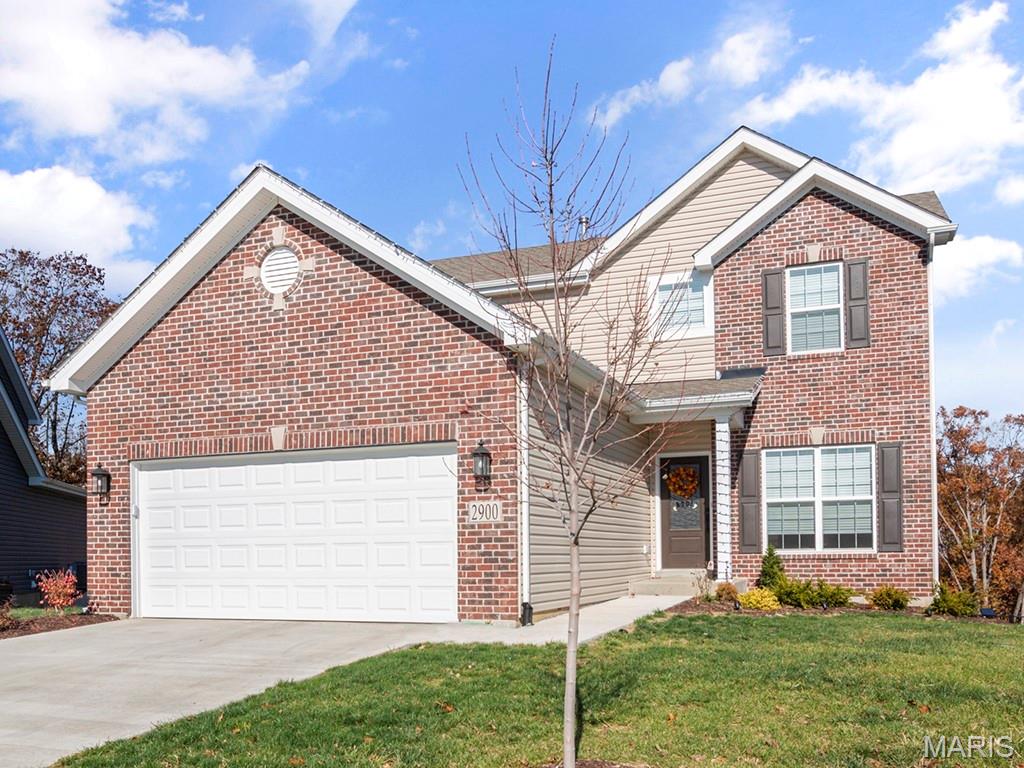
Subdivision: Elkhorn Ridge Manors
List Price: $286,900
Pre-Construction. To Be Built Home ready to personalize into your dream home! BASE PRICE and PHOTOS are for 3BR, 2.5BA Berwick Two Story. Pricing will vary depending on various interior/exterior selections. This home features an incredible spacious family room, perfect for entertaining! Enjoy the expansive kitchen with lots of cabinetry and available center island. This space opens to a large dining area with access to the backyard, plus you can personalize with bay windows or built in desk. Upstairs you’ll find a large master bedroom with walk-in closet and available luxury master bath, 2 secondary bedrooms, and 2nd floor laundry. The Berwick includes 2 car garage, soffits & fascia and much more! Enjoy peace of mind with McBride Homes’ 10 year builders warranty and incredible customer service! Elkhorn Ridge, located off Hwy 47 and Veterans Memorial, is a master planned community featuring 190 homesites in a great location just minutes from I-70. Display photos shown.
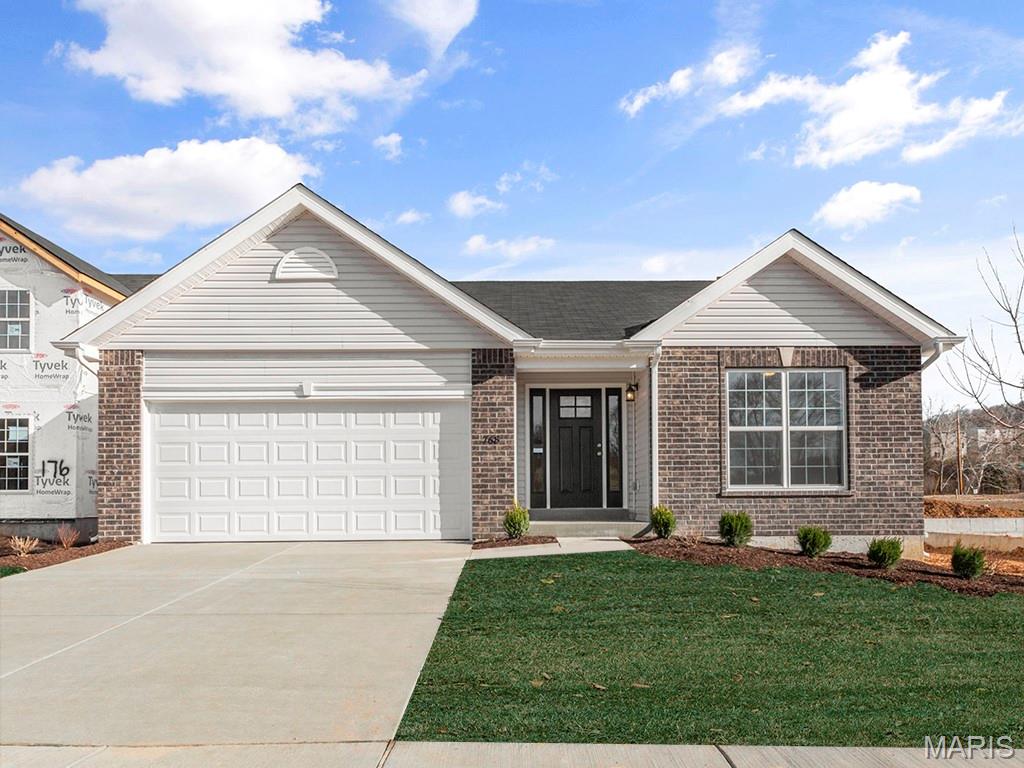
Subdivision: Elkhorn Ridge Manors
List Price: $289,900
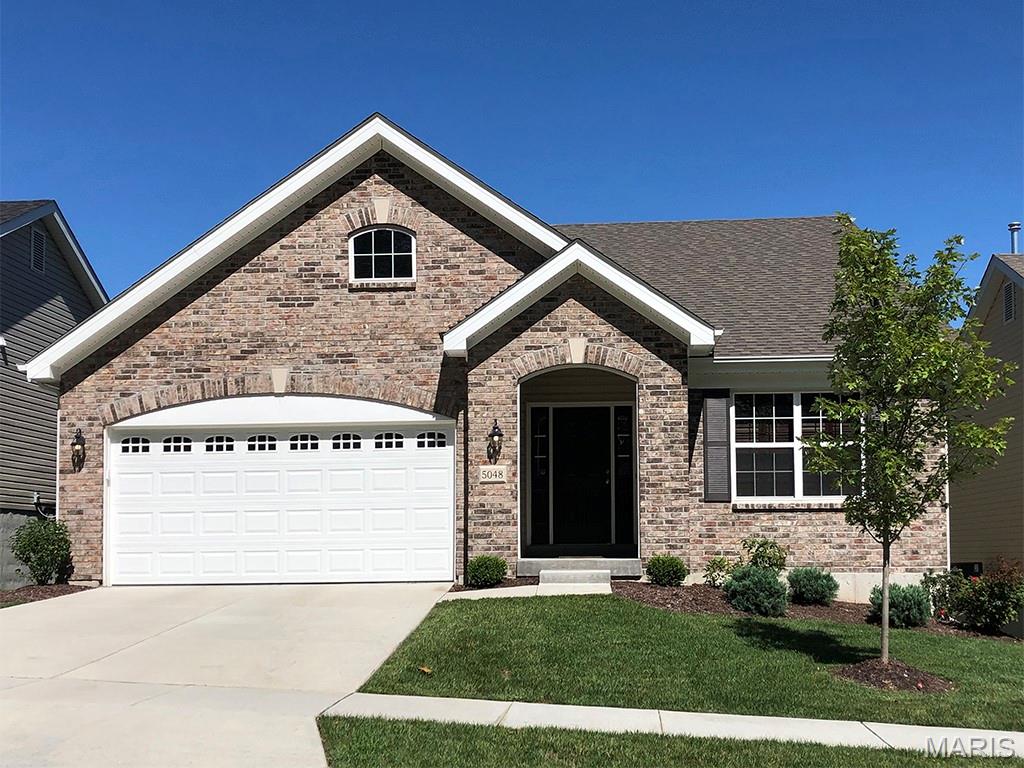
Pre-Construction. To Be Built Home ready to personalize into your dream home! BASE PRICE and PHOTOS are for 3BR, 2BA Aspen II Ranch. Pricing will vary depending on interior/exterior selections. Your family will love this beautiful open floorplan! The great room leads into the kitchen with center island and walkin pantry, plus spacious adjacent dining area with glass sliding doors leading to a covered patio or deck. The master suite features dual closets and a private master bath. Main floor also features laundry room and coat closet off garage. Lots of large windows for natural light! Available bay windows in dining room or master bedroom, and great room fireplace. The Aspen II includes 2 car garage, soffits & fascia and much more! Enjoy peace of mind with McBride Homes’ 10 year builders warranty and incredible customer service! Elkhorn Ridge, located off Hwy 47 and Veterans Memorial, is a master planned community featuring 190 homesites in a great location just minutes from I-70. Display photos shown.
Subdivision: Elkhorn Ridge
List Price: $286,900
Pre-Construction. To Be Built Home ready to personalize into your dream home! BASE PRICE and PHOTOS are for 3BR, 2BA Maple Ranch. Pricing will vary depending on various interior/exterior selections. This beautiful home features a large great room with available vaulted ceilings and gas fireplace. Spacious dining area and open kitchen with optional center island & breakfast bar. The master suite includes a large walk-in closet private bathroom. This floor plan can have 2-3 total bedrooms, with a full hall bath included. Two car garage, main floor laundry room, and much more! Personal selections include bay windows, luxury master bath, and great room extension. Enjoy peace of mind with McBride Homes’ 10 year builders warranty and incredible customer service! Elkhorn Ridge, located off Hwy 47 and Veterans Memorial, is a master planned community featuring 190 homesites in a great location just minutes from I-70. Display photos shown.
Subdivision: Elkhorn Ridge
List Price: $325,900
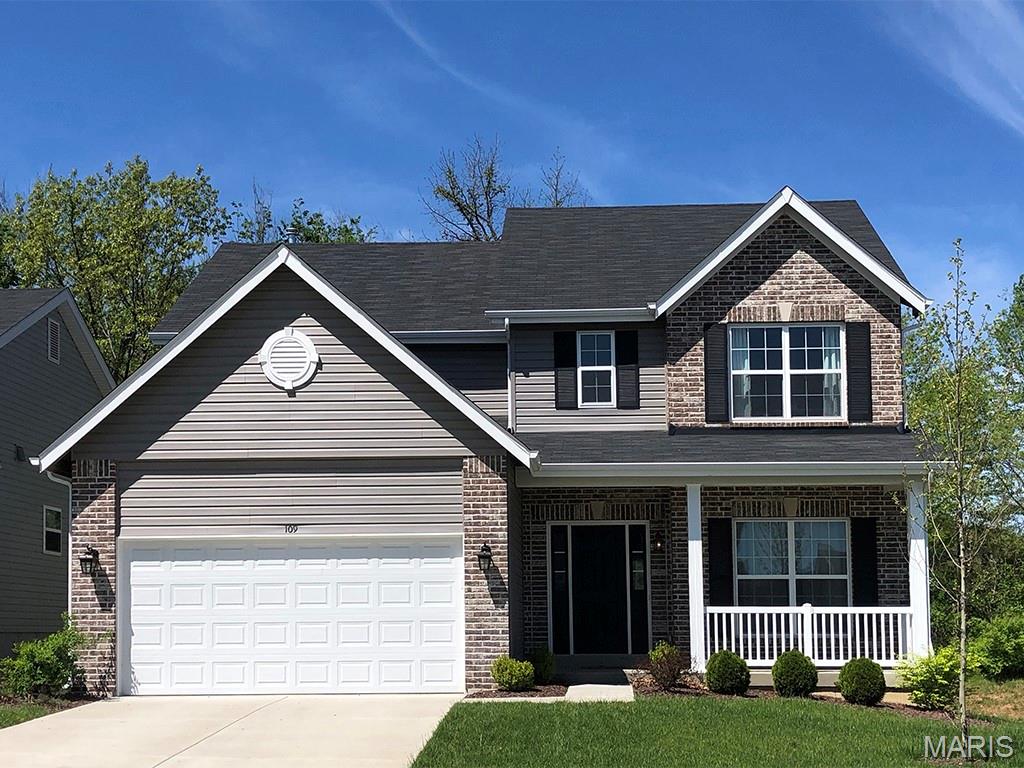
Pre-Construction. To Be Built Home ready to personalize into your dream home! BASE PRICE and PHOTOS are for 4BR, 2.5BA Ashford Two Story. Pricing will vary depending on interior/exterior selections. This beautiful home opens to a living room and separate formal dining room. The back of the home features an open floorplan with massive kitchen, breakfast room, and large family room. Master suite features large walk in closet and private bath. 3 secondary bedrooms, all with walk in closets! The Ashford includes a 2 car garage, main floor laundry room, soffits & fascia and much more! Personal selections may include center island, extended kitchen plan with peninsula, gas fireplace, window wall or bay windows. Enjoy peace of mind with McBride Homes’ 10 year builders warranty and incredible customer service! Elkhorn Ridge, located off Hwy 47 and Veterans Memorial, is a master planned community featuring 190 homesites in a great location just minutes from I-70. Display photos shown.
Subdivision: Elkhorn Ridge
List Price: $249,900
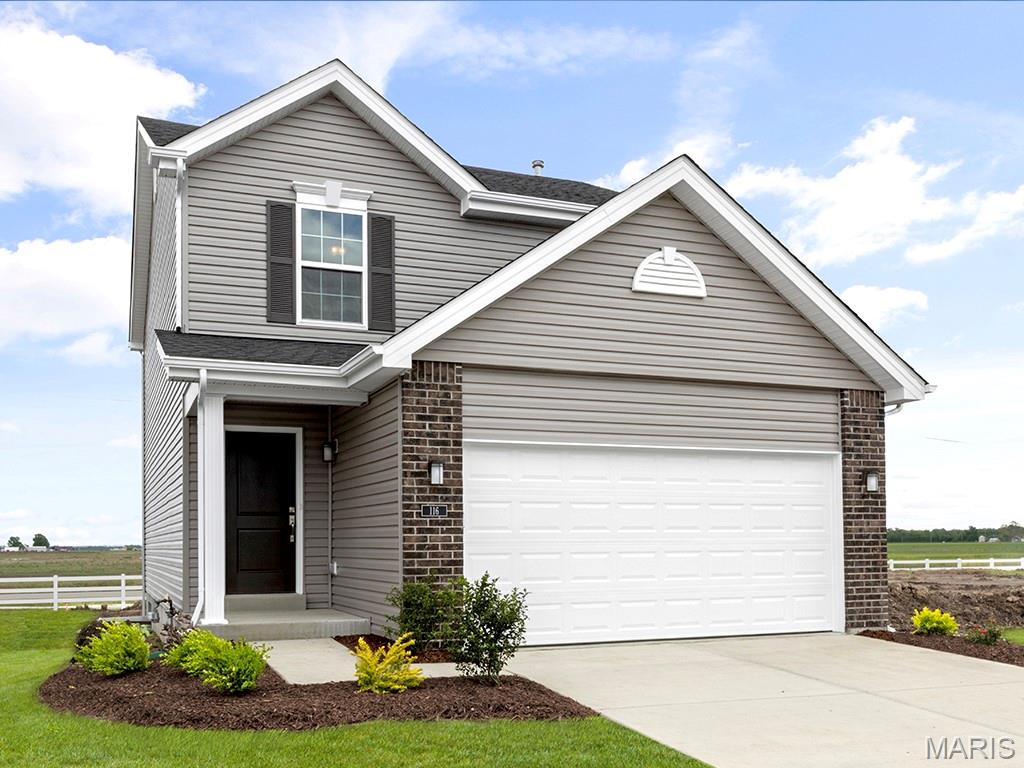
Pre-Construction. To Be Built Home ready to personalize into your dream home! BASE PRICE and PHOTOS are for 2BR, 2BA Arlington Two Story. Pricing will vary depending on various interior/exterior selections. The main floor is great for entertaining with a kitchen that opens to the breakfast room and living room. Lots of natural light from large window and sliding door to the patio or deck! Second floor features the master suite with large walk in closet and private bath, plus one or two additional bedrooms with walk in closets and a hall bath. Additional choices include 3 bedroom plan, 2nd floor laundry, kitchen center island, powder room, and bay window. The Arlington includes 2 car garage, soffits & fascia and much more! Elkhorn Ridge, located off Hwy 47 and Veterans Memorial, is a master planned community featuring 190 homesites in a great location just minutes from I-70. Display photos shown.
Subdivision: Elkhorn Ridge
List Price: $269,900
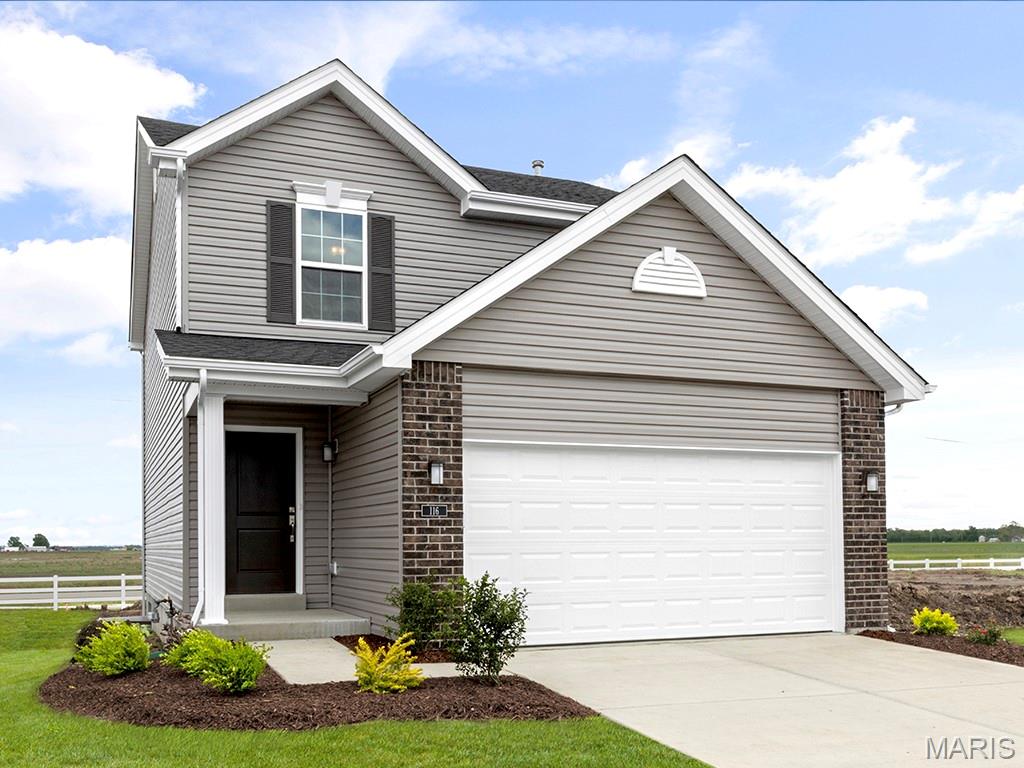
Pre-Construction. To Be Built Home ready to personalize into your dream home! LIST PRICE and PHOTOS are for 3BR, 2BA Burlington Two Story. Perfect cottage home for young professionals or those looking to downsize! Pricing will vary depending on various interior/exterior selections. This home features an open floorplan with wonderful living room that flows to the kitchen and dining area. Plenty of cabinetry, plus optional breakfast bar for additional seating. The master suite includes a large walk in closet and private bathroom. The Burlington includes 2 car garage, soffits & fascia and much more! Additional choices include 2 bedroom plan, 2nd floor laundry, luxury master bath, and bay windows. Elkhorn Ridge, located off Hwy 47 and Veterans Memorial, is a master planned community featuring 190 homesites in a great location just minutes from I-70. Display photos shown.
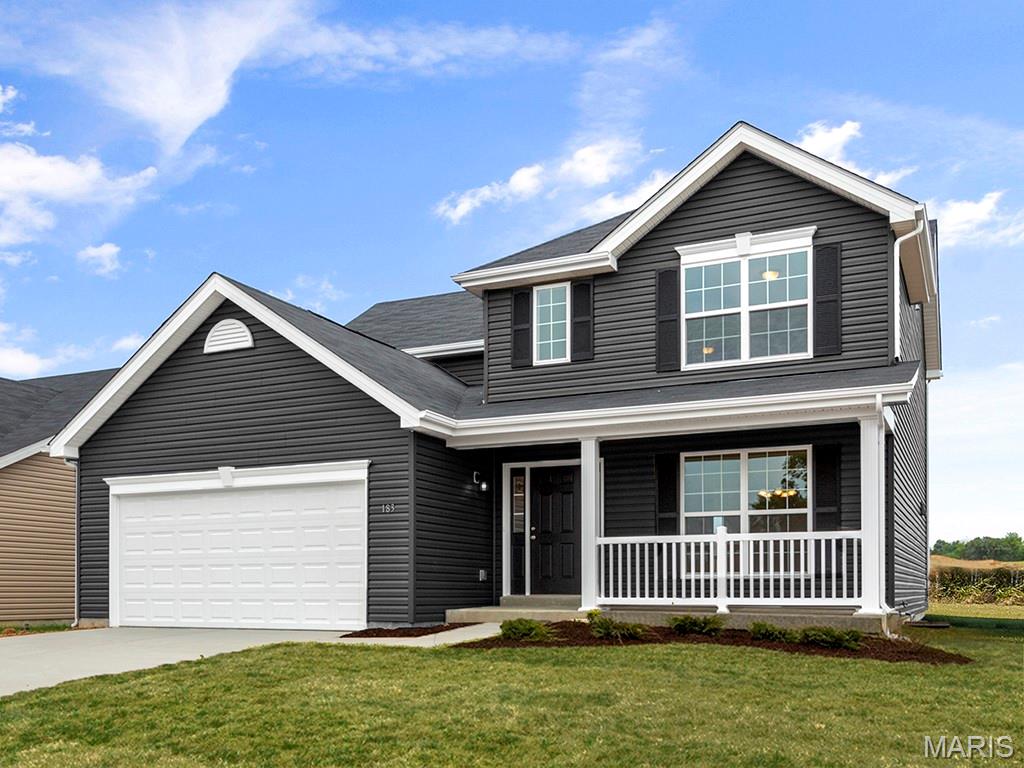
Subdivision: Boone Ridge 8
List Price: $398,074
New McBride Homes Royal II 2-story 4BR 2.5BA will be move in ready this fall! 6ft windows & wood laminate flooring on main floor! Open floorplan offers a luxury kitchen w/center island & breakfast bar, Landen Flagstone 42” tall cabinets, quartz countertops, walk in pantry, & stainless steel GE appliances. Large breakfast room w/sliding glass doors to backyard & spacious family room w/window wall. Dining room, powder room & laundry complete the main level. Spindled staircase to 2nd floor. Upstairs the primary suite w/ large walkin closet & luxury bath w/double bowl vanity, tub w/window, enclosed toilet & 5’ walkin shower. 3 additional bedrooms & full hall bath add convenience. The LL includes ¾ bath rough-in for future finish. Boone Ridge is the perfect blend of suburban convenience and small-town charm with 64 homesites just minutes from local dining and entertainment. Enjoy peace of mind with McBride Homes’ 10 year builders warranty & incredible customer service! Similar photos shown.
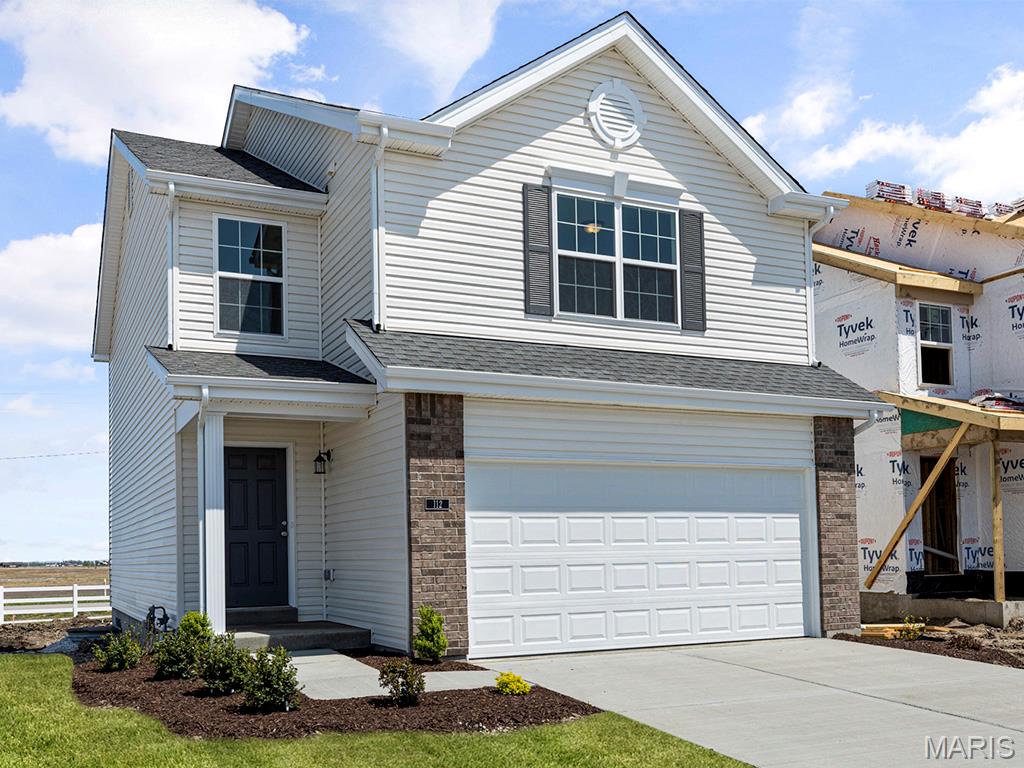
Subdivision: Elkhorn Ridge Commons 125
List Price: $302,146
New McBride Homes 2 story Arlington 3BR, 2.5BA will be ready this fall! Walkout homesite! 6’ windows & wood laminate flooring throughout main living area. The kitchen features level 4 Winstead Burlap 42” tall cabinets, quartz countertops, & stainless-steel GE appliances. The breakfast area opens to the backyard, and the living room features a large window & ceiling fan. The primary suite features 2 walk-in closets & private bath w/5’ walk-in shower. 2 more bedrooms w/walk-in closets and a full bath add convenience. Extras include white 6 panel doors, ceiling fan prewires, main floor powder room, 2-car garage w/coach lights, & more! Nestled in Truesdale right outside Warrenton, Elkhorn Ridge is in one of the most highly sought-after areas in Warren County. The neighborhood is also just minutes away from shopping, restaurants, grocery stores, and more. Enjoy peace of mind with McBride Homes’ 10 year builders warranty and incredible customer service! Display photos shown.
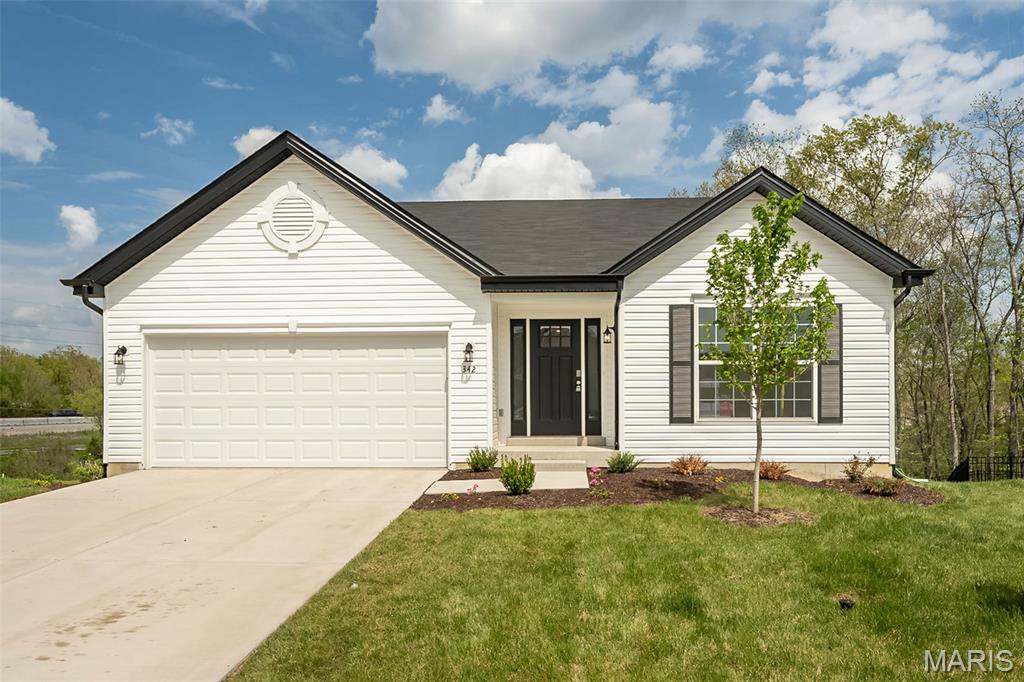
Subdivision: Elkhorn Ridge
List Price: $360,000
Why wait to build when you can move right into this beautifully upgraded former display home? This Aspen II model has been meticulously maintained and offers the perfect blend of style and comfort. Featuring 3 bedrooms, 2 full baths, and a 2-car garage, this ranch home is designed for easy living. The spacious kitchen is a true highlight, complete with stainless steel appliances, quartz countertops, and plenty of room for gathering and entertaining. Vaulted ceilings enhance the open, airy feel throughout the main living space, while main-floor laundry adds everyday convenience. The walk-out basement provides a clean slate, ready for your custom finishing touches - ideal for expanding your living space or creating the perfect recreation area. This move-in ready home showcases quality, care, and thoughtful upgrades throughout.
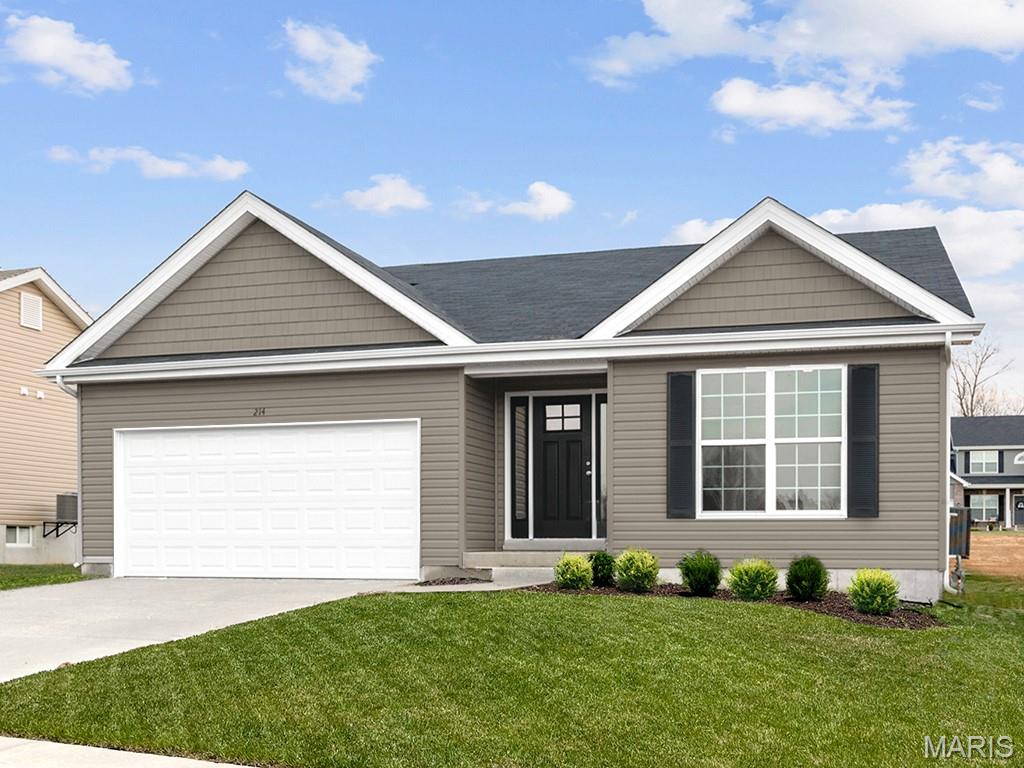
Subdivision: Boone Ridge 29
List Price: $331,615
New McBride Homes Aspen ranch 3BR & 2BA will be available this summer! Craftsman exterior! Enjoy the open floor plan with a vaulted ceiling, great room with a ceiling fan & beautiful wood laminate flooring in the main living area. The kitchen has Brellin White 42” kitchen cabinets, quartz countertops, w/extended breakfast bar for additional seating, & stainless steel GE appliances. The primary suite has a walkin closet, & private bath that includes a vanity w/ double sinks & 5ft walkin shower. 2 extra bedrooms & full bath add convenience. Extra features include 6’ windows, main floor laundry, garage coach lights, & white 6 panel interior doors. The lower level features ¾ bath rough in for future finish. Boone Ridge is the perfect blend of suburban convenience and small-town charm with 64 homesites just minutes from local dining and entertainment. Enjoy peace of mind with McBride Homes’ 10 year builders warranty & incredible customer service! Similar photos shown.
Property Status History


MORE REALTORS
Agent
MORE, REALTORS
