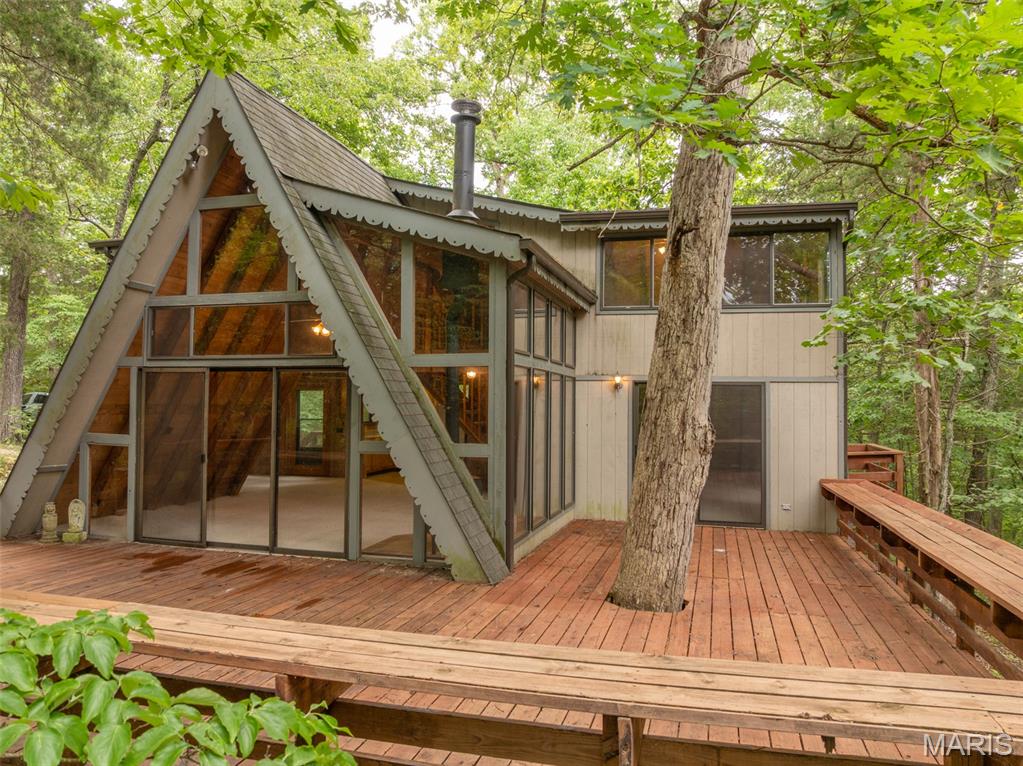
Subdivision: Innsbrook
Set on 5.4 private acres in the heart of "original" Innsbrook, this charming chalet enjoys a rare waterfront position on Lake Scheffborg with direct views of the scenic spillway. Enjoy an easy walk to waters edge on Lake Scheffborg or steps lead down to the creek/spillway, offering an abundance of character right in your backyard. Lots of this size, 5+ acres, rarely come available in Innsbrook, making this a unique opportunity for privacy and space. Renovated in 2015, the Chalet gained two additional bedrooms and a full bath upstairs, plus a striking wall of windows in the living room that fills the space with natural light. The kitchen was enlarged, and the deck expanded to wrap fully around the building for lake views from every angle. A cozy wood-burning stove(never used) anchors the living room, while an updated HVAC system and fully replaced roof round out the improvements. Innsbrook is a private, gated resort community built around miles of shoreline and wooded, rolling terrain just outside the St. Louis metro. Owners enjoy an 18-hole championship golf course, multiple lakes for boating and fishing, tennis and pickleball, a fitness center, on-site dining, and a full calendar of community events. Don't miss this perfect opportunity to buy a unique property and start your Innsbrook Chapter today!
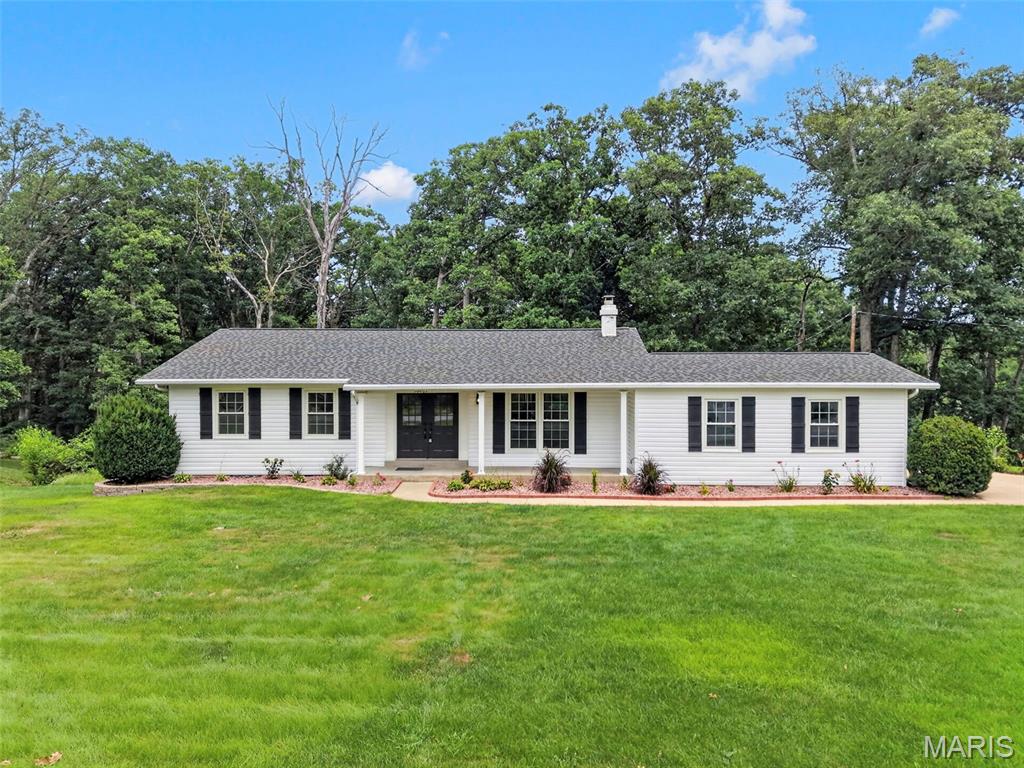
Subdivision: Incline Village
Welcome to your own private retreat in the highly sought-after Incline Village! Nestled on over an acre with picturesque lake views, this beautifully renovated ranch offers the best of both worlds; enjoy all the beauty of the community without the restrictions of the HOA. Inside, you'll find more than 2,200 square feet of finished living space thoughtfully designed for both everyday living and effortless entertaining. The open-concept floor plan features stunning luxury vinyl plank flooring throughout and a beautifully updated chef's kitchen that's sure to be the heart of the home, whether you're hosting family and friends or enjoying a quiet evening in. The main level offers four spacious bedrooms and two fully modern bathrooms, including a tranquil owner's suite designed as your own private escape. The finished walkout lower level expands your living space with a large recreation room, custom bar, third full bathroom, and a thoughtfully designed laundry room. It's perfect for entertaining or relaxing. Step outside and discover the backyard oasis you've been dreaming of. The walkout provides easy access to the expansive yard, while the elevated patio just off the kitchen is the perfect place to unwind with your morning coffee or evening drink as you take in the peaceful views of one of Incline Village's beautiful lakes. This is more than a home; it's a lifestyle.
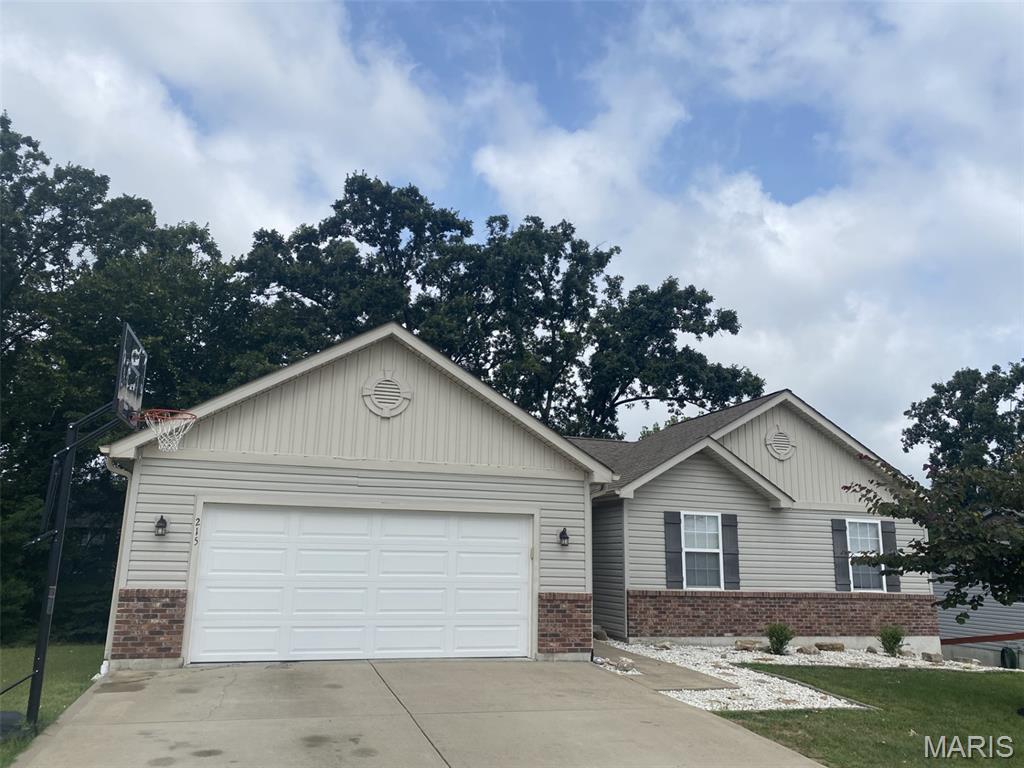
Subdivision: Heritage Hills
Welcome home to this beautifully maintained ranch nestled against a picturesque, tree-lined creek, offering exceptional privacy and a peaceful natural setting. Designed for both comfortable everyday living and effortless entertaining, this home features engineered wood flooring and soaring vaulted ceilings in the Great Room, dining area, and kitchen, creating a bright and spacious atmosphere. The open-concept living space flows seamlessly from the Great Room into the dining area and kitchen, where a sliding door leads to the deck overlooking the fenced backyard—an ideal space for morning coffee, outdoor dining, or simply enjoying the tranquil wooded backdrop. The well-appointed kitchen is sure to impress with its staggered white cabinetry accented by crown molding, stylish tile backsplash, stainless steel appliances, and a gas range for those who love to cook. The primary bedroom offers a generous walk-in closet and convenient ensuite bath, with a double vanity. The finished walkout lower level expands the living space with a spacious family room featuring a wet bar, an additional bedroom, and a full bathroom—perfect for entertaining, hosting overnight guests, or creating a private living area. Walk directly outside to the fenced backyard and enjoy the peaceful surroundings. Additional upgrades include custom window blinds, gutter guards, buried downspouts, a water softener system, a small pet door, and a convenient side entrance providing easy access to the fenced yard. With its inviting open floor plan, thoughtful updates, scenic wooded setting, and numerous quality features, this home offers the perfect combination of comfort, convenience, and natural beauty. Features: • Ranch home backing to a scenic creek and wooded common ground for added privacy • Open-concept floor plan with vaulted ceilings throughout the main living areas • Engineered wood flooring throughout the main level • Spacious Great Room with abundant natural light • Bay door leading to a large deck overlooking the fenced backyard • Beautiful kitchen with staggered white cabinetry, crown molding, tile backsplash, stainless steel appliances, and gas range • Primary suite with walk-in closet and Jack-and-Jill full bath • Finished walkout lower level with family room, wet bar, additional bedroom, and full bath • Fenced backyard with side access gate • Water softener system • Gutter guards and buried downspouts • Small pet door for added convenience • Main-level laundry Professional Photos are coming on 8/4
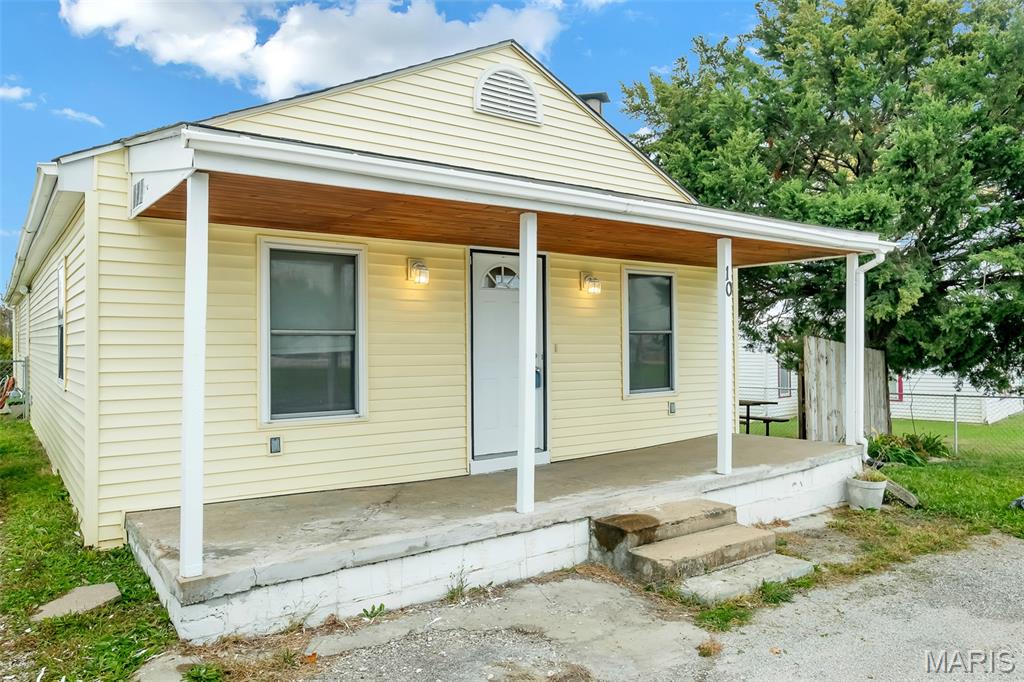
Subdivision: NONE
This home is back on the market due to buyer losing their job. No fault to the Seller. Wright City inspections have been completed. Seller would like to sell the home AS-IS. After inspections all plumbing and electrical updates have been completed. No additional work to be completed. The home has so much to offer with a large yard that is fully fenced, vinyl siding, inclosed soffit and fascia and patio for outdoor enjoyment. You will find a free standing out building for your lawn equipment. The inside has hardwood floors, ceramic tile. The primary bedroom has a large walk in closet, and primary bathroom with a soaker tub/shower. Nice size mudroom and laundry. The home has a charming wood burning fireplace for the cosy winter nights. There is 2 full bathrooms and 3 bedrooms. The kitchen is equipped with dishwasher, stove and pantry. The home offers a partial basement that is used for storage.
Subdivision: Oak Grove Trailer Park
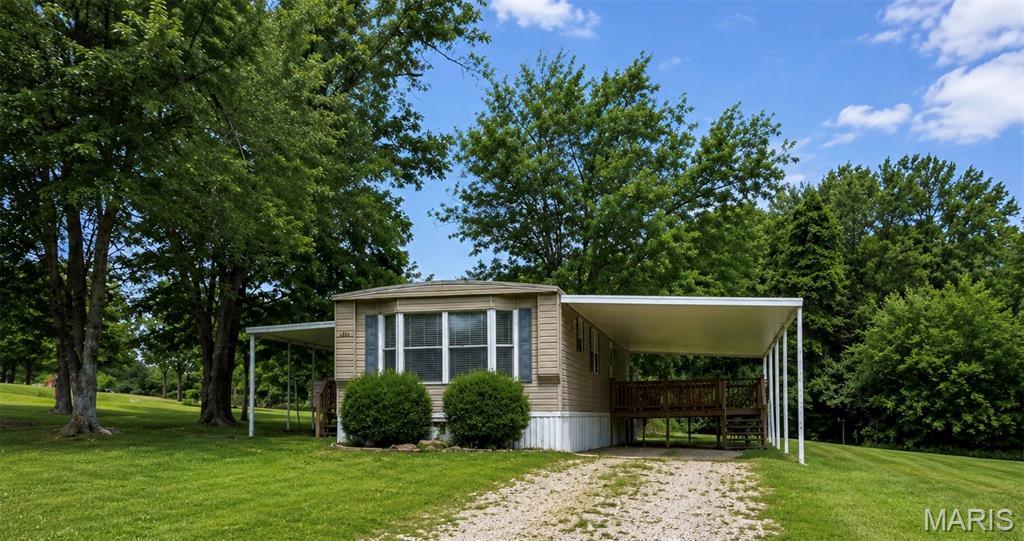
Affordable living or a smart investment opportunity! This 2-bedroom, 1-bath mobile home sits on an oversized lot with city water and city sewer—a valuable feature that's not commonly found with many mobile homes. Whether you're looking for an affordable place to call home, wanting to downsize, or searching for a rental property to add to your portfolio, this property offers plenty of value. Inside you'll find a comfortable living room, an eat-in kitchen with a bay window, ample cabinet and counter space, and the stove and refrigerator stay. Fresh paint in many rooms, updated flooring in portions of the home, and a laundry area with washer and dryer hookups make it move-in ready. The major updates have already been taken care of, including all new PEX plumbing underneath the home, all new underground electrical service from the pole, a newer furnace, newer A/C, new gutters, vinyl siding with attractive skirting, and more. Step outside and enjoy two large covered decks—one extending the length of the home beneath the attached carport and another with an oversized roof, providing plenty of space to relax or entertain in almost any weather. The spacious lot also features a fire pit and two storage sheds for additional storage. Conveniently located just minutes from Highway 47 with quick access to shopping, restaurants, and everyday conveniences. Selling AS IS. Affordable homes with this many updates, city utilities, and investment potential don't come along often—schedule your showing today!
Subdivision: Field Of Dreams
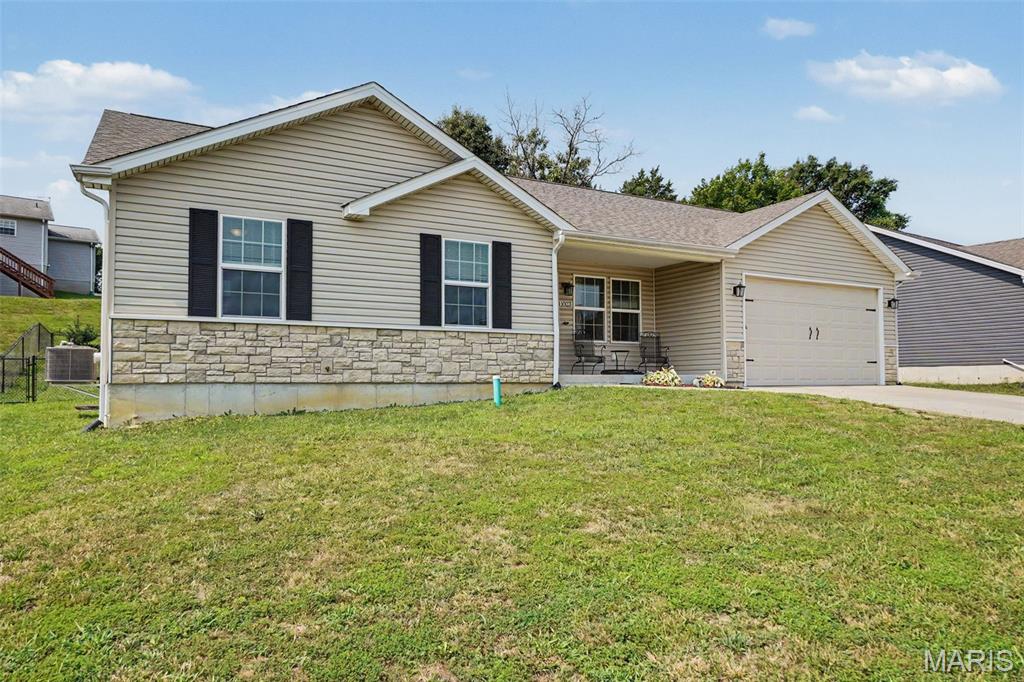
Welcome to 1023 Wrigley Circle, a beautifully maintained 3-bedroom, 2-bath ranch in Warrenton’s Field of Dreams subdivision. Thoughtfully designed with an open, easy-flowing layout, this home feels bright, comfortable, and connected from the moment you walk through the door. The vaulted main living area brings the kitchen, dining space, and family room together, making everyday life and entertaining feel natural. The U-shaped kitchen keeps everything within reach, while the open design lets you prepare meals, visit with guests, and keep an eye on the game without missing a moment. Added windows fill the home with natural light and offer peaceful views of the outdoors. All three bedrooms and both full baths are conveniently located on the main level. The primary suite features a walk-in closet, double vanity, and separate shower. A nearby laundry area makes putting clothes away quick and easy. The unfinished basement offers an egress window, a roughed-in bath, and plenty of room for storage or future living space. An attached two-car garage has been drywalled, and the exterior wall is insulated. Step outside and discover a backyard with mature shade trees, a gentle slope, a level area, and plenty of possibilities for a patio, garden, play space, or quiet outdoor retreat. The sellers especially loved sitting beneath the trees while a soft breeze moved through the yard. Located close to Warrenton schools, local dining, the community pool, dog park, and everyday conveniences, this home offers the comfort of a quiet neighborhood without putting you far from the places you visit most. Sunrise walks, sunset views, relaxed evenings, and a home that feels open without feeling oversized... 1023 Wrigley Circle is ready for its next chapter.
Subdivision: Lake Sherwood Estates
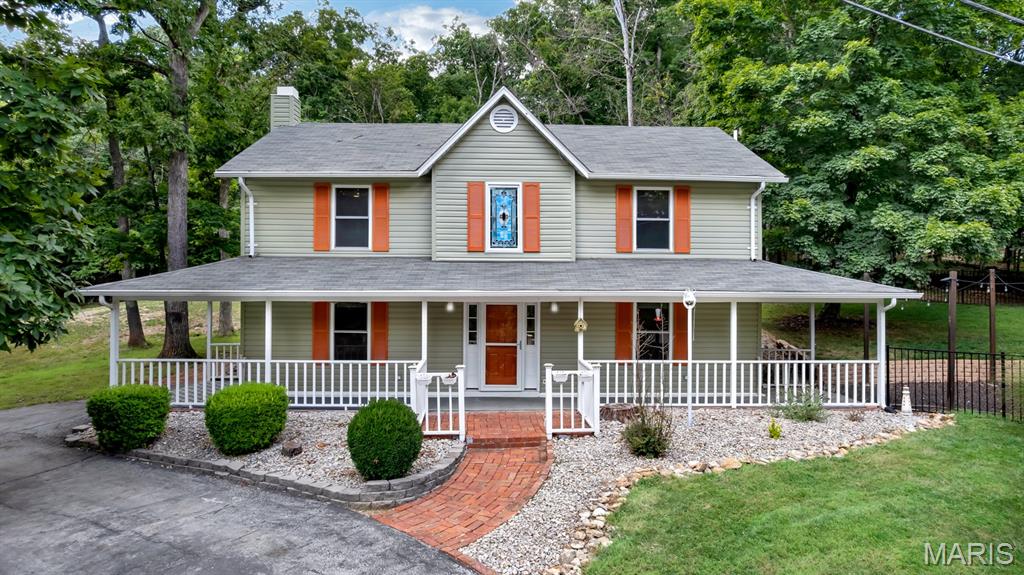
Have you been looking for an updated home under $300k in Marthasville? Here’s your chance to live in a gated lake community, across the street from the lake, and a short distance from the Community Center, Lakeside Grill, Sandy Beach, and Pool! Welcome to this beautifully updated 3-bedroom, 2.5-bath, 2-story home in Lake Sherwood, MO! Located across from Peninsula Park, this home offers convenience, charm, and seasonal lake views. Relax on the spacious covered front porch, perfect for decorating, entertaining, or enjoying the outdoors. Inside, you will find thoughtful updates throughout: luxury vinyl plank flooring, light fixtures, showerheads, and stainless steel appliances. Additional improvements include new siding, shutters, fencing, shed, retaining wall, hot water heater, and a remote outdoor lighting system. The roof, gutters and leaf guard system is only 7 years old, and a radon mitigation system is already in place. The partially fenced yard is perfect for children, pets, or a garden with plenty of space to enjoy outdoor living safely and comfortably. Choice Ultimate Home Warranty will be transferred to the new owner and is in place until Aug 2028. The vacant lot next door (417 Marina Drive MLS #26048550) is also available for sale. Lake Sherwood is a serene, gated community known for its welcoming neighborhood, scenic lake views, and abundance of recreational amenities. Residents enjoy access to the clubhouse, pool, beach, restaurant, and seasonal lake activities, all just steps from this home. This move-in-ready home blends charm, updates, and location all in one! Keep in mind this is a gated community and you must have a Realtor with you to view this property. We invite you to come live the lake life at Lake Sherwood MO!
Subdivision: Innsbrook
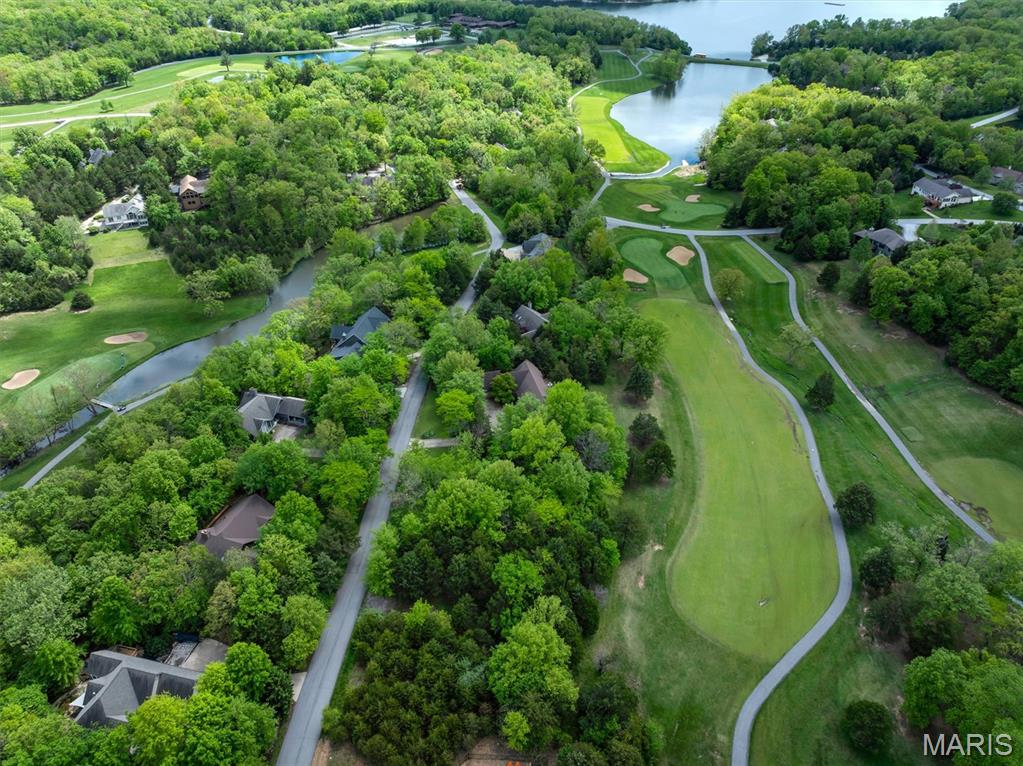
BRING. YOUR. OWN. BUILDER to Innsbrook! A rare chance to build your custom dream home on the golf side of this peaceful gated community. This scenic 0.85-acre lot is perched directly on the 16th hole of Innsbrook's Championship Golf Course and one of just a few lots remaining in all of Innsbrook that is zoned as bring your own builder/contractor. Offering expansive sunset-valley views across two fairways, mature trees, and a flat to gentle slope - ideal for atrium or walkout - this parcel is equipped with water, sewer, and electric on-site. Restrictions, permitting and architectural guidelines apply. Build your 1800 sqft + residential or vacation home now or wait with no time restrictions. Meanwhile, enjoy all that Innsbrook has to offer including miles of hiking trails, pools, lake access, beaches, pickleball, stables, year-round events, a fitness center, golf, the Innsbrook Clubhouse restaurant within walking distance and more!
Subdivision: none
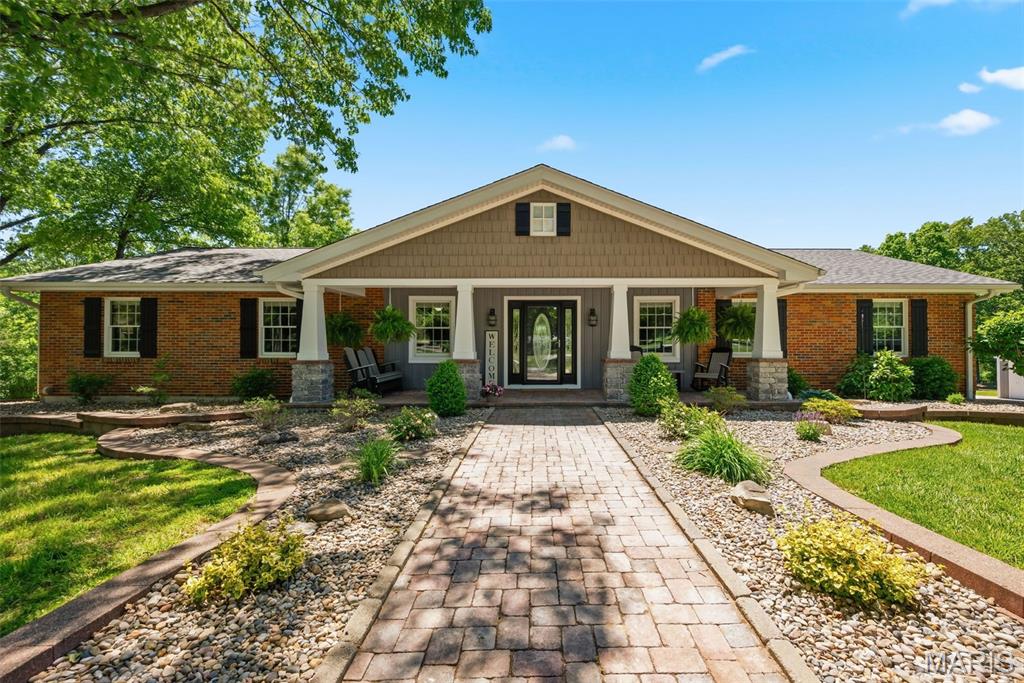
Don't miss this second chance!!!! Back on the market at no fault of the seller! Buyer's financing fell through, creating a second opportunity to own this beautiful home. Welcome to your private retreat on 6.18 picturesque acres in the heart of Warren County. This beautifully maintained home offers the perfect blend of space, comfort, and outdoor living. Step inside to an inviting open floor plan featuring a spacious kitchen and living area centered around a cozy gas fireplace—ideal for both everyday living and entertaining. The adjoining dining/hearth room creates a warm, flexible space for gatherings and quiet evenings alike. The main level offers a generous primary suite with a large walk-in closet and private bath. Three additional bedrooms are located upstairs, with one thoughtfully converted into a convenient laundry and dressing room. The finished lower level expands your living space with a large family room featuring a second fireplace, an additional laundry area with water softener, a sleeping room or office, and a dedicated workout space—perfect for today’s flexible lifestyle needs. Where this property truly stands out is outside. Set on 6 level acres with mature trees, this property offers both privacy and usability. Enjoy evenings on the screened-in porch or relax on the composite deck overlooking your own backyard oasis, complete with a hot tub, pool, and playground. Car enthusiasts and hobbyists will appreciate the 3-car attached garage plus a detached outbuilding for additional storage or workspace. This is more than a home—it’s a lifestyle property offering space, comfort, and room to enjoy the outdoors, all just a short drive from town. All of this just minutes from Hwy 70.
Subdivision: Elkhorn Ridge
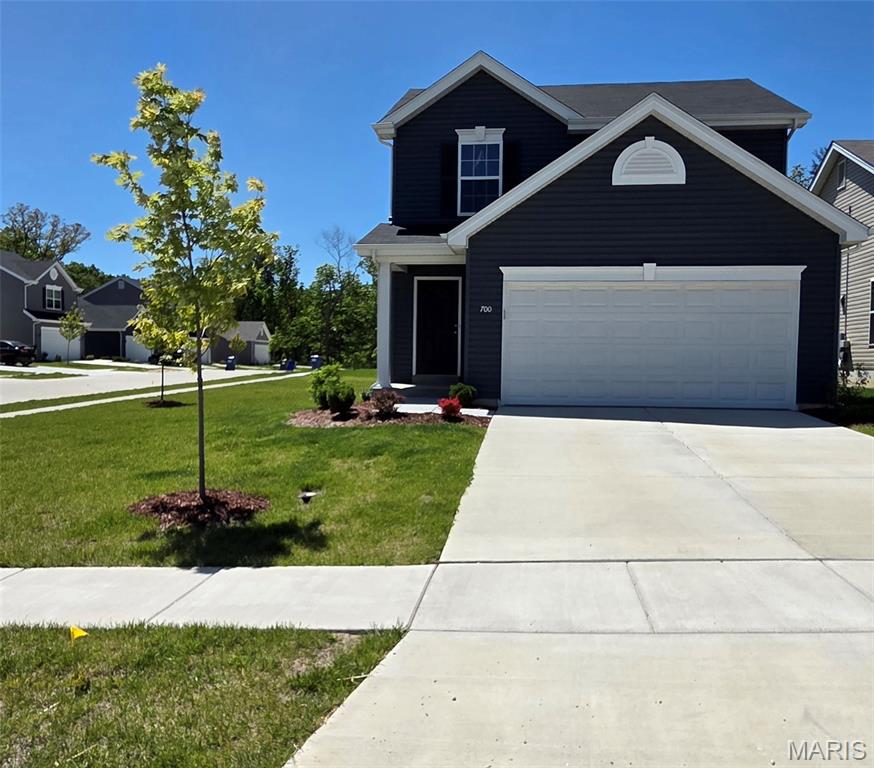
Price Improved! New Photos! Vacant & Move-In Ready! Why wait months to build and spend thousands more on appliances, window treatments, landscaping, upgrades, and builder add-ons? Built in 2024, this beautifully maintained home offers all the advantages of newer construction—without the delays, unexpected costs, or construction hassle. Situated on a desirable corner lot near a cul-de-sac in Elkhorn Ridge, this home is ready for immediate occupancy. The open-concept main level features spacious living, dining, and kitchen areas with an added center island, creating the perfect space for everyday living and entertaining. Everything you need is already here! All appliances stay, including the refrigerator, microwave, washer, dryer, and deep freeze, along with all window treatments—saving buyers thousands compared to purchasing new construction. Upstairs, you'll find two generously sized bedrooms, each with walk-in closets, two full bathrooms, and a versatile loft that's ideal for a home office, playroom, media room, or reading nook. The spacious primary suite offers two oversized walk-in closets, a private ensuite bath, and abundant natural light. Enjoy upgrades that many new construction homes don't include, such as: Established lawn and beginning landscaping Window treatments already installed Luxury ceiling fans Whole-home built-in pest control system Appliances included Immediate occupancy with no waiting for completion The full unfinished basement features an egress window and sump pit, providing excellent storage today and exciting possibilities for tomorrow. With the existing egress window, buyers have the opportunity to finish the lower level with a potential third bedroom and additional living space—an excellent opportunity to build equity while customizing the home to fit their needs. Skip the builder deposits, upgrade fees, appliance purchases, landscaping expenses, and months-long construction timeline. This home delivers the convenience of nearly new construction with valuable extras already completed, future expansion potential, and immediate move-in availability. Some photos may be virtually enhanced for presentation purposes.
Subdivision: Huntington Acres Plat Three
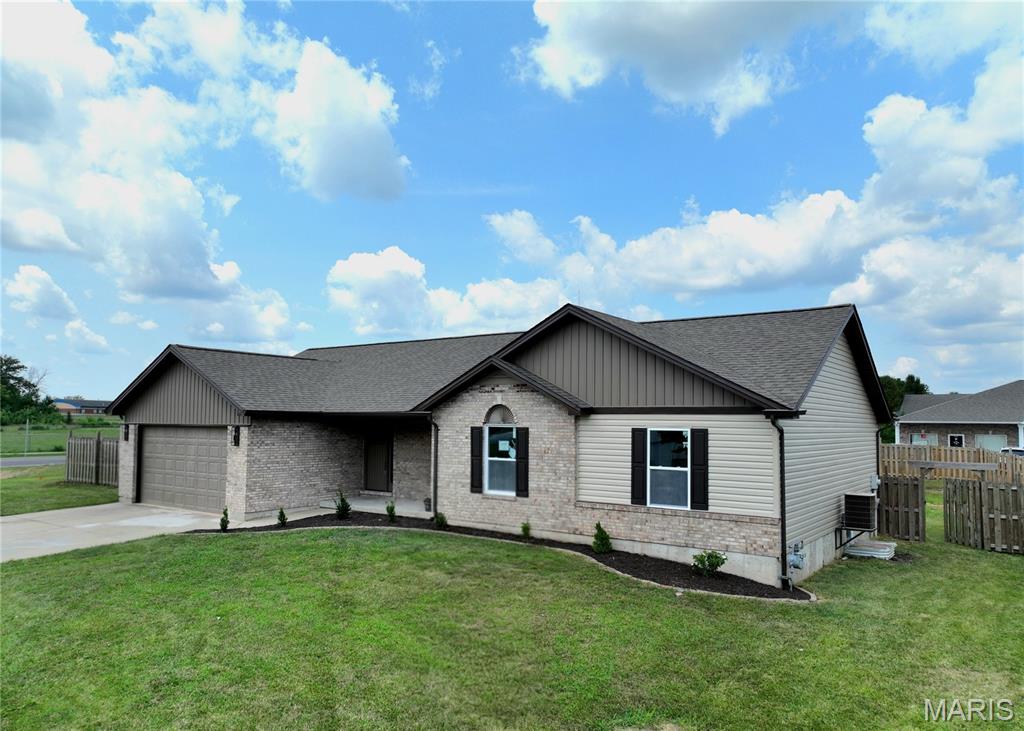
Welcome to turn-key, stress-free living at 87 Beretta Ct, Wright City, MO 63390! This home was taken down to the bare framing studs and rebuilt, inside and out—from the roof, trusses, and drywall to the plumbing, electrical, fixtures, and designer finishes—and is brand new, offering the peace of mind and quality of a new-construction build without the wait. Step inside to a bright, open-concept main floor featuring vaulted ceilings, natural light, custom arched transitions, and a warm fireplace with a floor-to-ceiling brick surround. The chef-inspired kitchen is appointed with crisp white shaker cabinetry, quartz countertops, a stylish tile backsplash, stainless steel appliances including a gas range, accent pendant lighting, and a cozy bay breakfast nook overlooking the backyard. The main-floor primary suite serves as a true private retreat, complete with vaulted ceilings, a large walk-in closet, and an elegant ensuite bath outfitted with double vanities, stylish gold hardware, and a fully tiled walk-in shower. One of the standout features of this dramatic update is the newly finished lower level, which substantially increases the overall functional square footage of the home. Designed with a sleek black exposed joist ceiling for a modern industrial-chic aesthetic and lined with durable luxury vinyl plank flooring, this versatile basement includes a spacious recreation space. It also offers a legal 4th bedroom with proper egress and a dedicated, custom-tiled full bathroom—making it the ideal setup for a guest suite, in-law quarters, or a private home office. Nestled on a quiet cul-de-sac lot, this move-in ready home offers unmatched everyday convenience. You are located just minutes from Wright City R-II schools, the Scenic Regional Library (Wright City Branch), and quick access to I-70 for an easy commute throughout Warren and St. Charles counties. Schedule your private showing today and be the first to live in this virtually brand-new masterpiece!
Subdivision: Providence Estates
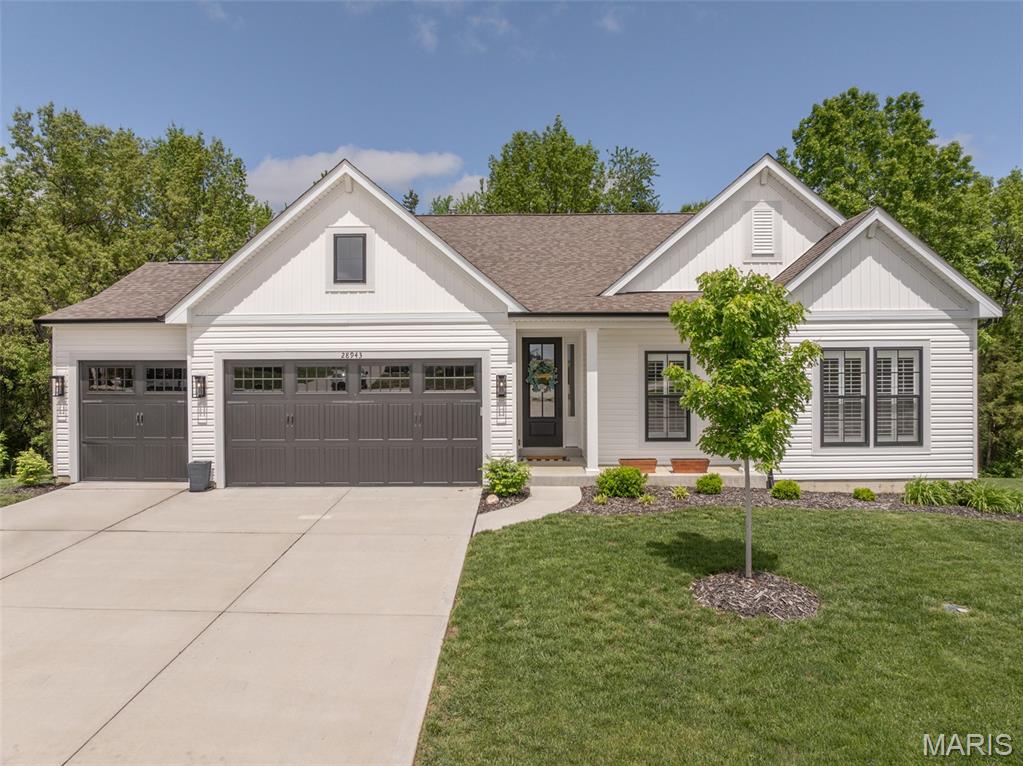
Dramatic Price Reduction! Compare to what it would cost for new with a finished lower & a screened in porch and save big $$$ It is not often you get the opportunity to own one of the best lots in the subdivision! This fabulous wooded homesite backs to trees and more trees! 3-year-new home is absolutely stunning! There is so much to love about this awesome 1900 square foot home plus a professionally finished walk-out lower level that adds an additional 800 sq ft. Now add another 210 sq ft of living space in the great outdoors on the professionally built 15x14 screened in porch with vaulted wood ceilings and low-maintenance construction. There are so many upgrades & extras to love - floor to ceiling stacked gas fireplace surrounded by built-in bookshelves & Luxury Vinyl Plank Flooring through out the entire house are just a couple of our favorites. Chef-style kitchen with beautiful soft close cabinets with glass door accents, cabinet crown molding, Quartz countertops, under cabinet lighting, island with a breakfast bar, upgraded appliances, 9 foot ceilings & an adjoining spacious breakfast room that walks out to the fabulous screened porch! This spacious plan shows off it's size with a dramatic 11 foot foyer, expanded walk-in pantry, large laundry room and a niche for a desk - so special! The vaulted great room gives you exceptional nature views, fabulous fireplace & a desk area. A spacious private primary bedroom has amazing coffered ceilings and an upgraded luxury owner's bath with vaulted ceilings, separate tub and shower, double vanity and large 8x6 walk-in. On the front of the house are two additional bedrooms, and a full bath. After touring the guest/kids rooms head downstairs to see the recently professionally finished lower level. The walk-out basement has a large feature window to let the outside in to the giant rec/family room complete with a wet bar area with quartz counters & a wine cooler. Open to this room is an exercise area that would also make a great play area! Don't miss the 4th bedroom/private home office with walk-in closet. You still have tons of storage in this spacious floor plan! Other upgrades at time of construction are: Five Panel Doors; Matte Black Door & Cabinet Hardware; 4 1/2 inch Baseboards; Stunning 8 Ft Farmhouse Front Door & 30 Year Architectural Shingles. Extras that were added after construction include a Water Softener System, Custom Plantation Shutters, a Radon Mitigation System, Gutter Covers & Custom Floating Shelves. Everything about this home is "Just Right". Road construction is making things a little inconvenient now but once the highway expansion is complete housing prices are sure to go up!
Subdivision: Andorra Estates
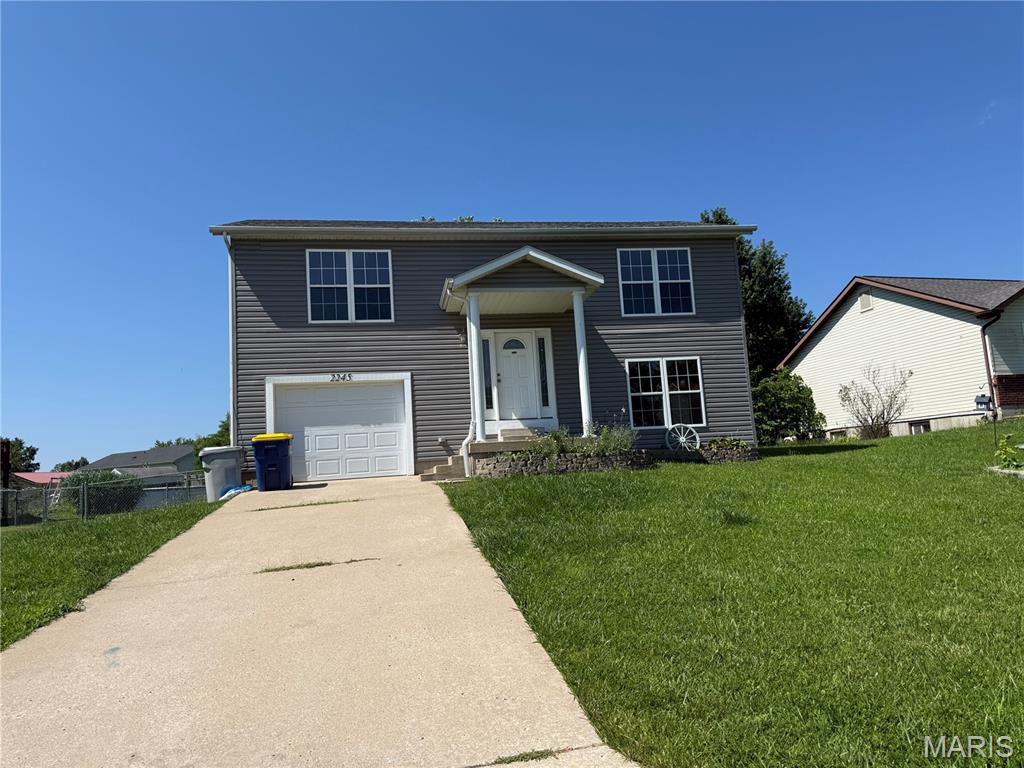
This charming split-level home offers 4 spacious bedrooms and 2 full bathrooms, providing plenty of room for comfortable living. The bright, open kitchen features beautiful 42-inch maple cabinets, generous counter space, and flows seamlessly into the inviting family room—perfect for entertaining family and friends. Large windows in both the breakfast area and family room fill the home with an abundance of natural light. The main level includes two well-sized bedrooms and a full bathroom. Downstairs, you'll find two additional bedrooms, a second full bathroom, a large hallway closet, and a convenient laundry room with direct access to the attached garage. Step outside to enjoy the large, level, fenced backyard—ideal for children, pets, gardening, or outdoor gatherings. Recent updates include freshly cleaned carpets, fresh interior paint throughout, and a new A/C housing unit, making this home move-in ready. Don't miss your opportunity to make this wonderful home yours—it won't last long!
Subdivision: Falcons Crest
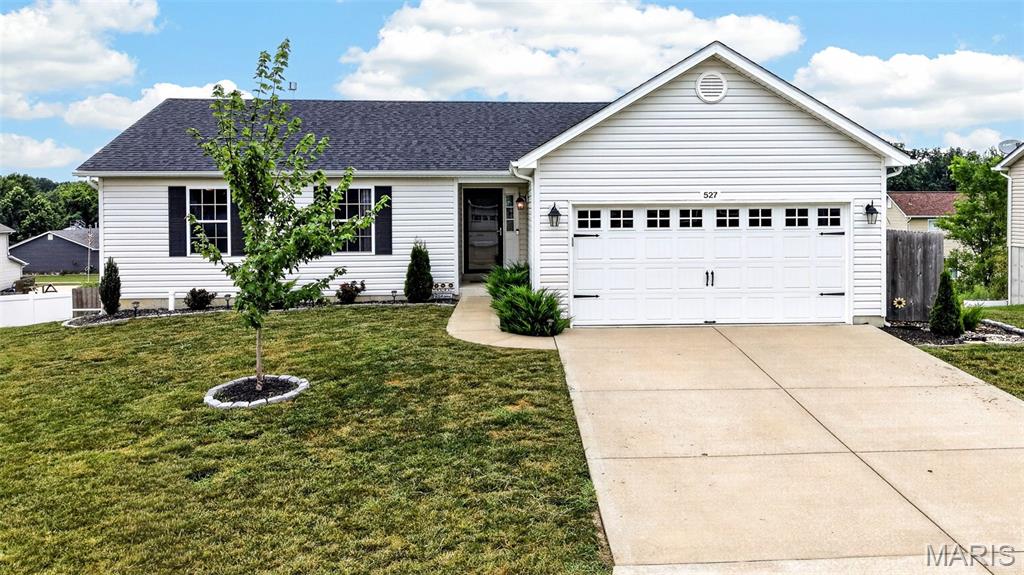
Welcome to 527 Falcons Flight, a beautifully maintained walk-out ranch offering the perfect blend of modern style, thoughtful updates, and functional living space. The inviting open-concept design is enhanced by soaring vaulted ceilings, abundant natural light, and beautiful flooring that flows throughout the main living areas, creating a warm and welcoming atmosphere. The spacious kitchen features granite countertops, rich cabinetry, ample workspace, a breakfast bar, and seamlessly connects to the dining area with direct access to the oversized deck—perfect for entertaining or enjoying peaceful evenings overlooking the huge fenced backyard. The private primary suite offers an updated ensuite bath, while two additional main-level bedrooms provide flexibility for family, guests, or a home office. The professionally finished walk-out lower level, completed in 2026, significantly expands the home's living space with a spacious recreation room, 4th bedroom, full bathroom, and walk-out access to the backyard—making it ideal for guests, a growing family, or multi-generational living. This move-in ready home has been thoughtfully updated with numerous improvements, including a new roof (2024), patio door (2024), landscaping (2024/2025), fence (2025), fresh interior paint throughout (2026), luxury vinyl plank flooring (2026), finished lower level (2026), and a new mailbox (2026). Offering a desirable 4-bedroom, 3-bath floor plan, generous indoor and outdoor living spaces, and exceptional recent updates, 527 Falcons Flight is truly move-in ready. From the expansive deck and huge fenced yard to the beautifully finished walk-out lower level, this exceptional home is designed for comfortable everyday living, effortless entertaining, and making lasting memories.
Subdivision: Northridge Estates
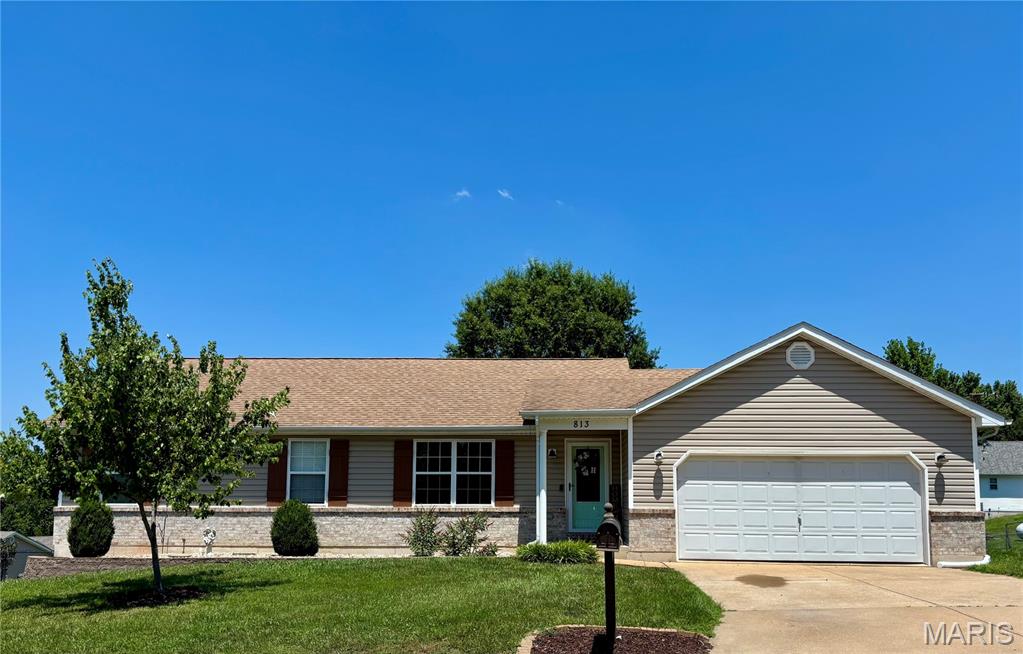
Just what you've been waiting for! Picture-perfect open floor plan ranch in Marthasville that's updated, welcoming and well cared for. It has alllll the good stuff-the curb appeal, the big deck, attached garage, fenced yard, main level laundry, primary bedroom suite, hardwood flooring, stylish kitchen with granite countertops, plus the washer, dryer and fridge all stay! Other bonuses include: attractive newer electric fireplace in living room, nice pantry, a large walkout basement, and more! Take a deep breath because I know this is an exciting one... then make your appointment to see ALL it has to offer!
Subdivision: Villages Of Warrior Ridge
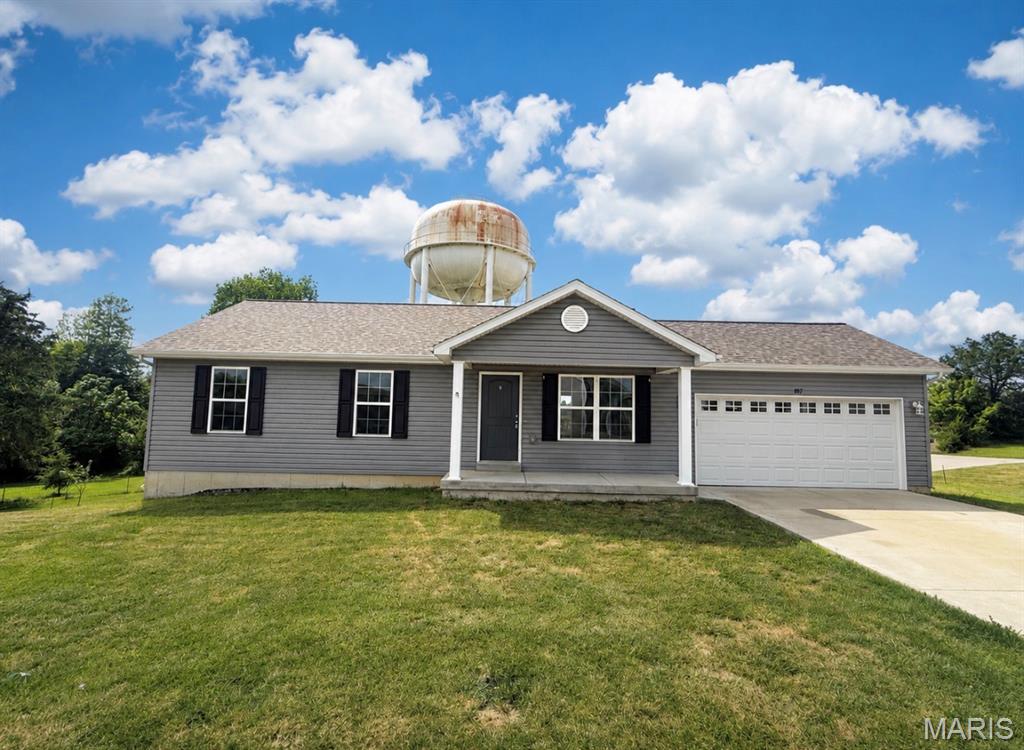
Welcome home to this adorable three-bedroom, two-bath home featuring fresh paint throughout and brand-new carpet in all three bedrooms! The bright and inviting great room offers vaulted ceilings and decorative plant shelves, creating an open and spacious feel. The kitchen features recessed lighting, a convenient pantry, and plenty of space for everyday living and entertaining. A coat closet near the entry provides additional storage. The generously sized primary bedroom includes a private full bath, while the two additional bedrooms also offer comfortable living space. The walkout basement includes a bathroom rough-in and provides wonderful potential for future finished living space. An attached two-car garage completes the home’s functional layout. Situated on a .35-acre lot, this property offers a unique sense of openness and added separation that is difficult to find within a subdivision. With the subdivision-owned mailbox area, city-owned water-tower property, and additional school district-owned land located behind the home, there are no residential homes immediately behind the property—providing a more open backdrop without another backyard directly overlooking yours. Conveniently located within walking distance of Warrior Ridge Elementary, Warrenton High School, the Warrenton Pool Park, dog park, and library, this freshly updated and move-in-ready home offers comfort, convenience, and an excellent location!
Subdivision: Woodland Heights
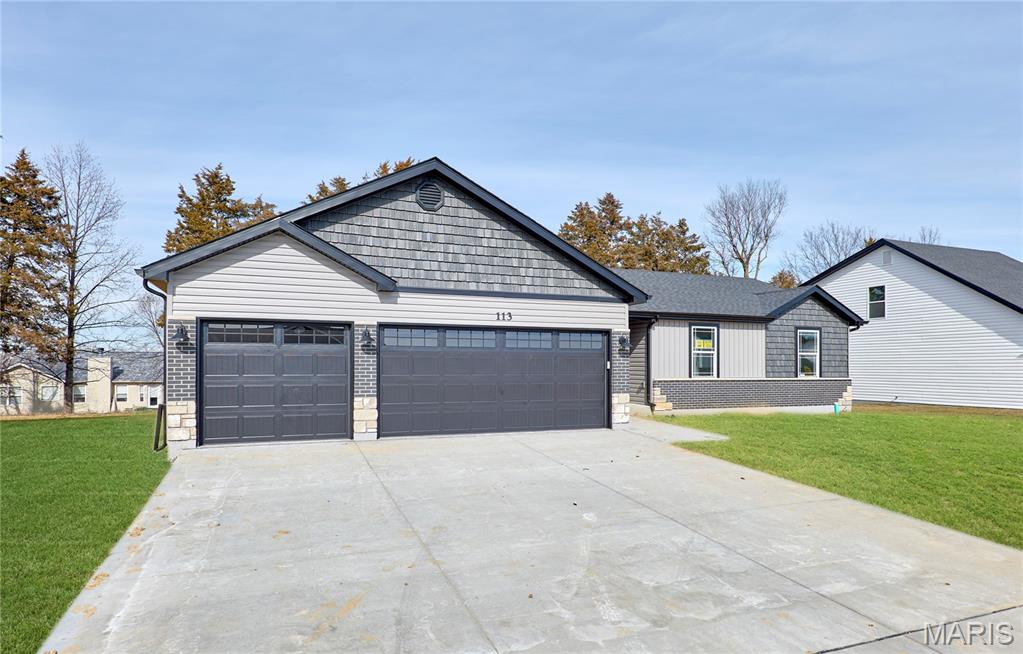
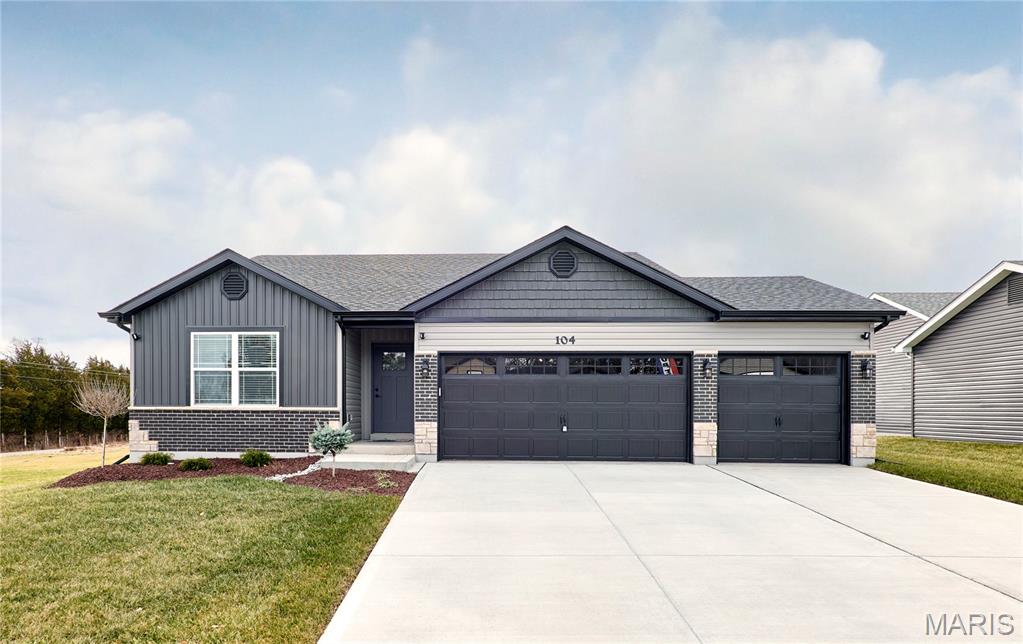
BRAND NEW home with every option you could imagine! They include vaulted ceilings, rounded “bullnose” corners, granite or quartz countertops, stainless steel appliances, 42" cabinets with "cushion close", custom neutral-colored paint job throughout, LVT flooring throughout most of the home, framed windows, taller baseboards, adult-sized cabinets in bathrooms with marble countertops, walk-in closets, upgraded carriage garage doors with openers on 3 CAR Garage, full bath rough-in, panel doors (many varieties), and upgraded water/light fixtures throughout the house! MAIN FLOOR laundry! Fully sodded yard (front/sides/back). *Pictures are of previously built homes. Builder/Broker* This home is USDA eligible.
Subdivision: Trotters Creek
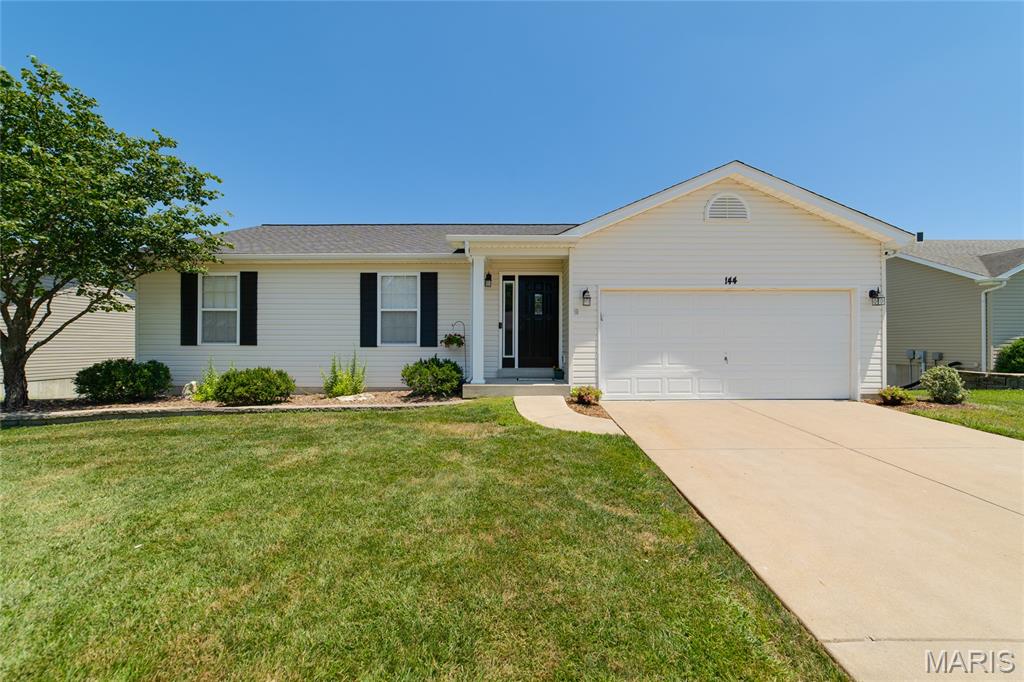
First Open House Saturday @ 11-1 Don’t dare miss out on seeing this darling ranch with so many updated features. Vaulted Great Rm w c/fan & light, freshly painted, 2 arched windows. Kitchen with all SS appliances, new stove 2026, micro, deep SS sink, GRANITE cntrtops, new light fixtures, tile bksplash. Main FLR laundry remodeled with paint and cabinets. All bedrooms recently painted. You’re going to love the custom built children’s rm closets and new overhead lights. Primary Suite w walk in dbl hung closet and a Remodeled bathroom 2026 with new cabinets and fixtures. Remodeled hall bath w new cab/floors/fixtures/lighting. Now let’s walk out to the oversized deck 20x12 – JUST re-stained 2026. What a view and HUGE yard that backs to woods. Bring your guests down the stairs to an oversized 20x18 Patio that has plenty of room for gathering. Plus enjoy the Fire pit and kids play area. THERE is MORE! A walk out LL is finished with a play rm/exercise area. And a large family room to enjoy 22x19. A finished half bath with shower ruff-in. Huge storage area 23x21 with wash tub. It’s all replaced with new water heater, Air Conditioner, and Furnace! Plus the roof is just 7 yrs. Old. This home is move in ready.
Subdivision: Woodland Heights
BRAND NEW home with every option you could imagine! They include vaulted ceilings, rounded “bullnose” corners, granite or quartz countertops, stainless steel appliances, 42" cabinets with "cushion close", custom neutral-colored paint job throughout, LVT flooring throughout most of the home, framed windows, taller baseboards, adult-sized cabinets in bathrooms with marble countertops, walk-in closets, upgraded carriage garage doors with openers on 3 CAR Garage, full bath rough-in, panel doors (many varieties), and upgraded water/light fixtures throughout the house! MAIN FLOOR laundry! Fully sodded yard (front/sides/back). *Pictures are of previously built homes. Builder/Broker* This home is USDA eligible.
Subdivision: Gann Estates
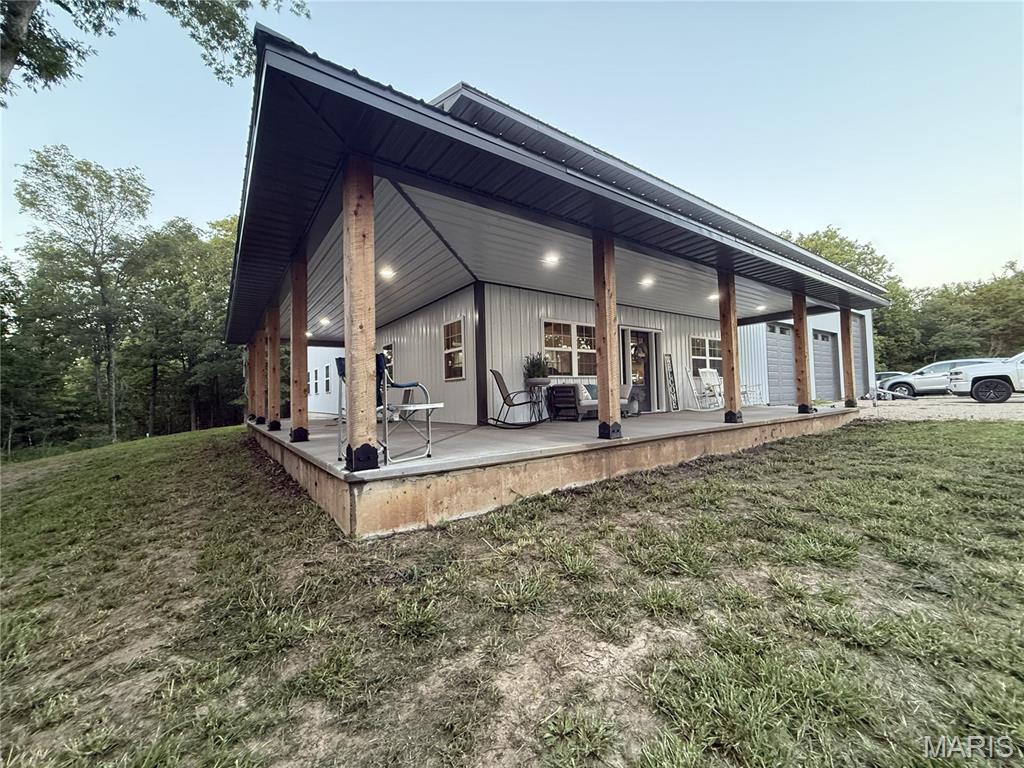
Discover the perfect blend of country living, modern comfort, and incredible workspace in this custom stick-built 1.5 story, privately situated on 6.67 secluded acres. This impressive 60x80 property features a spacious residence, oversized three-bay garage, wraparound porch, and room for everyone. The 30x60 main-level living area offers an open, functional layout with two bedrooms and two full bathrooms. The primary suite features two large walk-in closets, a double vanity, and an impressive double walk-in shower. The kitchen is beautifully appointed with custom-built cabinetry and a hidden walk-in pantry. A second bedroom and full bathroom complete the main level. Upstairs, the 30x30 loft includes an open family room, two additional bedrooms, and a third full bathroom. A large storage area provides abundant space and is spacious enough for a home theater, game room, or additional recreational area. Cat6 cable ran throughout the house for high speed internet and two HVAC/AC units to keep a place this size cozy year round! The 50x60 three-bay garage is a dream for car enthusiasts, hobbyists, or business owners. It features 18-foot ceilings, two 10x12 overhead doors, one 16x12 overhead door, and two reinforced 6-inch concrete pads designed to accommodate vehicle lifts. The home and garage each have their own separate electrical panel for added convenience. Radiant heated floors have also been installed and simply need to be connected. Outside, relax and enjoy the peaceful surroundings from the expansive wraparound porch. No neighbors in sight! Unless you consider the deer and turkey that roam in your front yard! The property also includes a separate septic cleanout for an RV hookup. Offering privacy, versatility, and exceptional indoor and outdoor space, this one-of-a-kind property is ready to welcome you home.
Property Status History


Karen Moeller
Agent
MORE, REALTORS
